Description
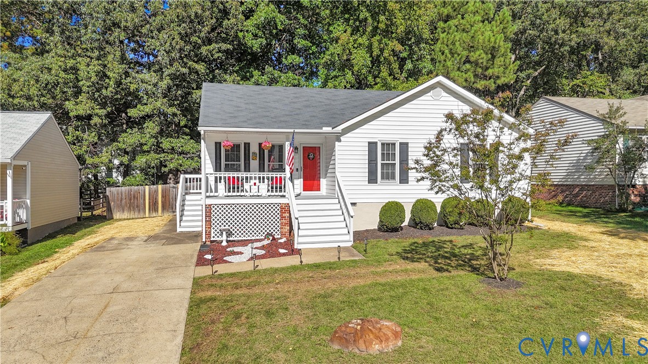
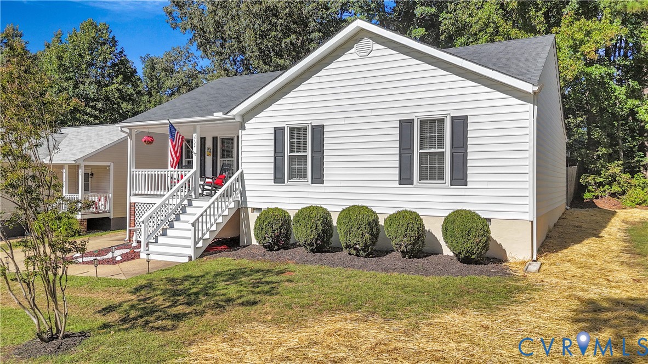
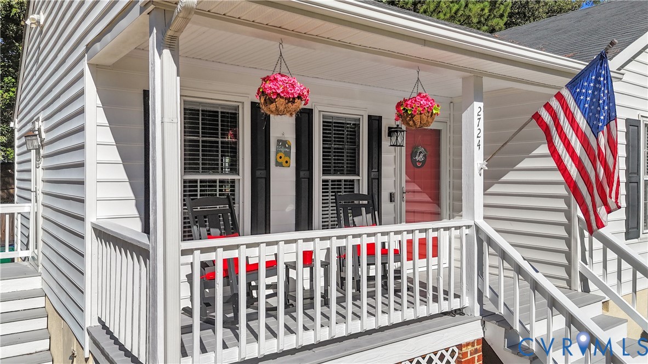
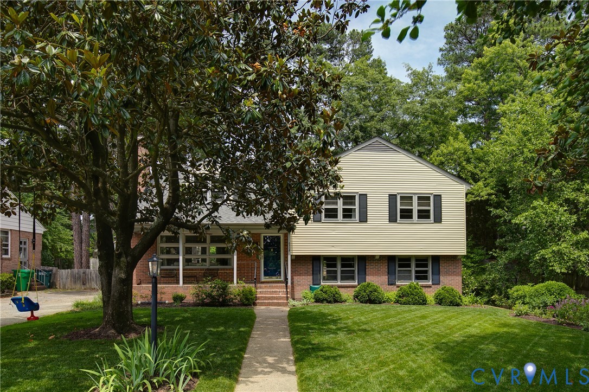
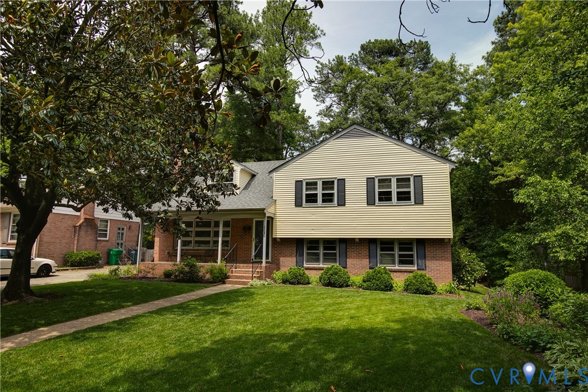
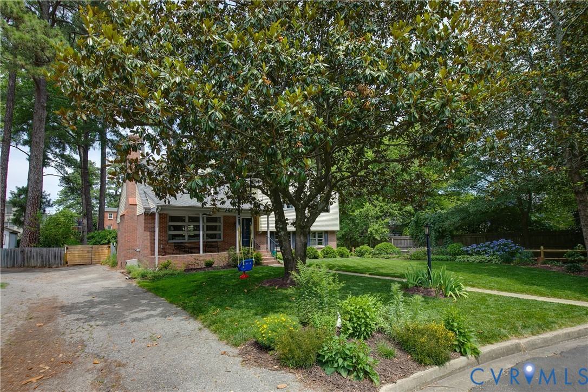
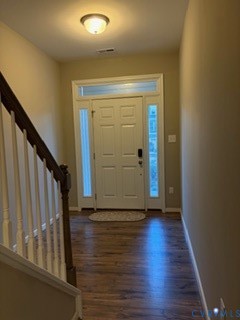
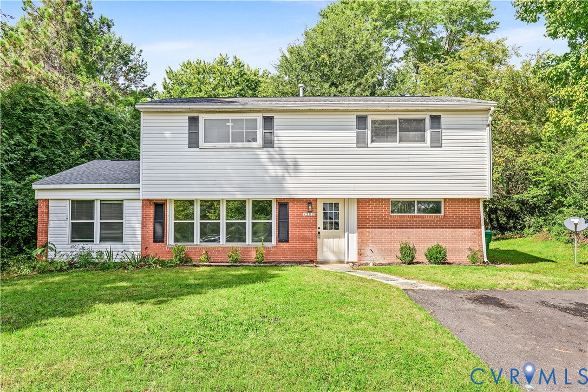
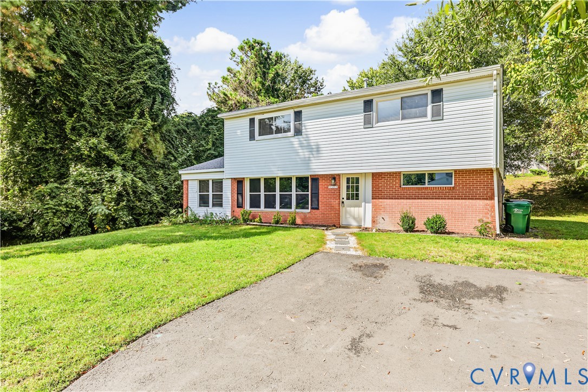
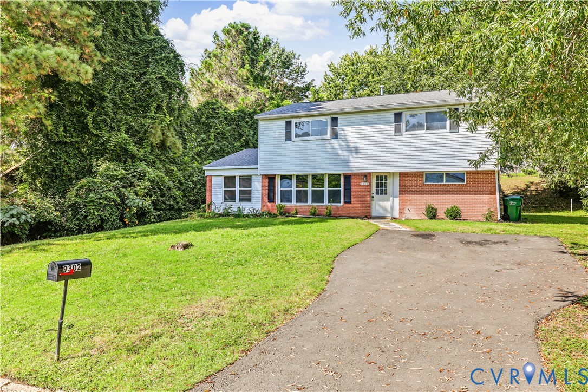
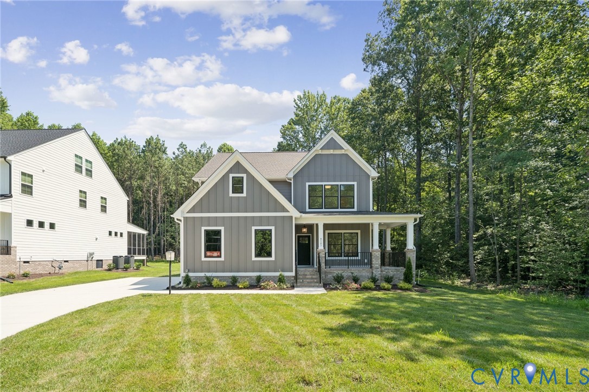
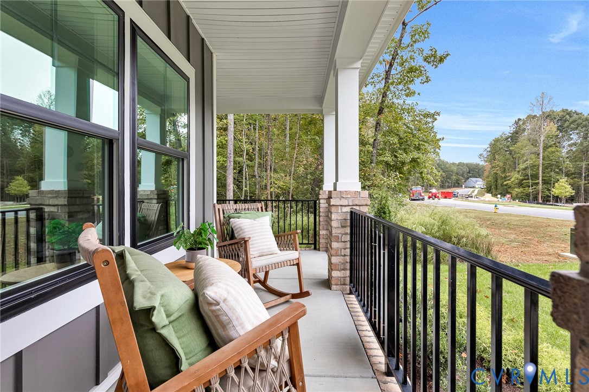
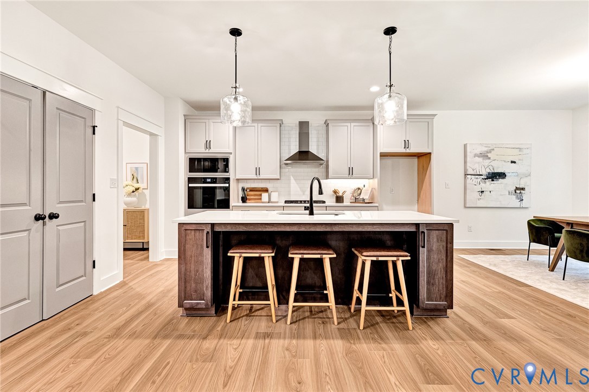
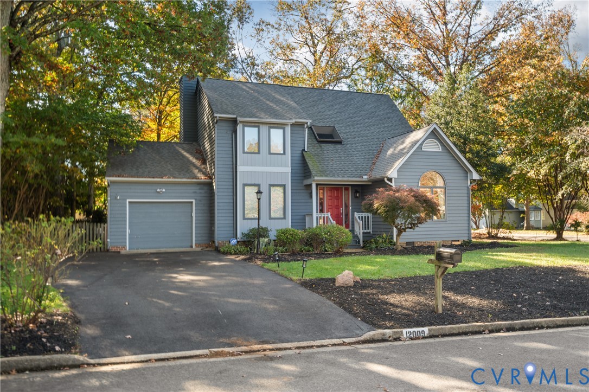
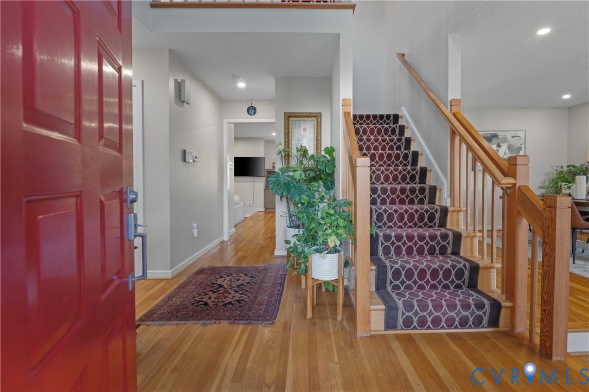
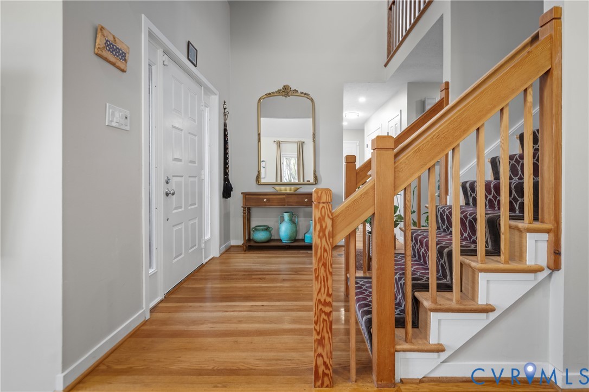
Distinctive character, generous living spaces, and inviting outdoor living make this Short Pump home one to see! Situated on a beautifully landscaped corner lot, this home features a two-story foyer, hardwood flooring, and a formal living room with decorative sunburst windows. The spacious family room offers built-in shelving and a wood-burning fireplace. The eat-in kitchen features granite countertops, extensive cabinetry, stainless steel appliances, and convenient glide-out organizers. Upstairs, the spacious primary suite offers a large walk-in closet and private bath with built-in vanity. Double vanities in both bathrooms and abundant storage throughout add everyday convenience. Enjoy the outdoors from the screened-in porch overlooking a mature, fully fenced backyard with two circular stone patio areas, perfect for entertaining or relaxing. Additional highlights include a front porch, detached storage shed, one-car garage with workshop space, walk-in laundry room, and smart video doorbells at both entrances. Recent improvements include a lower-level HVAC replacement and paved driveway, both in 2026. Enjoy a convenient Short Pump location with shopping, dining, and everyday amenities just minutes away!
All features
Interior details
Bedrooms & Bathrooms
- Bedrooms: 3
- Bathrooms: 3
- Full bathrooms: 2
- Half bathrooms: 1
Heating & Cooling
- Heating: Electric, Heat Pump, Zoned
- Cooling: Central Air, Electric, Zoned, Attic Fan
Other Interior
- Flooring: Vinyl, Wood
- Appliances: Dryer, Dishwasher, Electric Cooking, Electric Water Heater, Disposal, Refrigerator, Stove, Washer
- Features: Bookcases, Built In Features, Ceiling Fans, Cathedral Ceilings, Dining Area, Separate Formal Dining Room, Double Vanity, Eat In Kitchen, Fireplace, High Speed Internet, Bath In Primary Bedroom, Pantry, Recessed Lighting, Skylights, Wired For Data, Walk In Closets
Exterior details
Exterior
- Irrigation Sprinklers, Porch, Storage, Shed, Paved Driveway
- Windows: Skylights
Parking
- Garage spaces: 1.0
Construction details
Type & Style
- Home type: Single Family
- Architectural style: Two Story, Transitional
- Stories: 2
Materials
- Construction: Cedar, Drywall, Frame
- Roof: Composition
Listed by: Layal Hosn (804) 282-3136, The Steele Group
MLS#: 2628675
Listings displayed by Propified through Rand Properties Brokerage.
To report an issue or dispute listing information, contact Rand Properties Brokerage.
All or a portion of the Listing Content is provided by the Central Virginia Regional MLS, LLC, from a copyrighted compilation of Listings. All CVR MLS Listing Content provided is deemed reliable but is not guaranteed accurate. The compilation of Listings and each individual Listing are ©2026 Central Virginia Regional MLS, LLC. All rights reserved.
Similar properties