Description
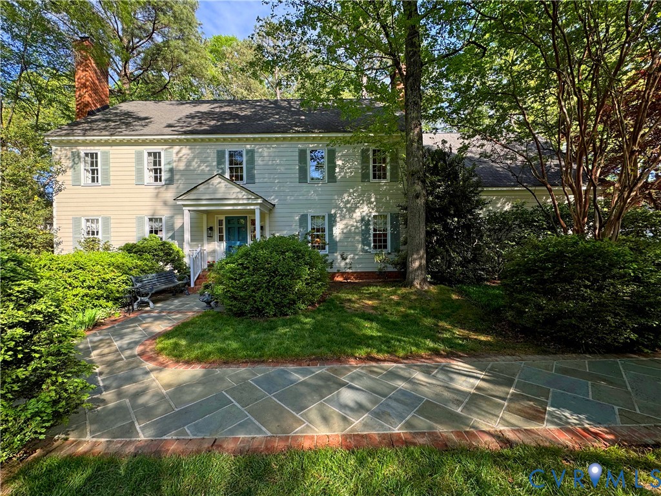
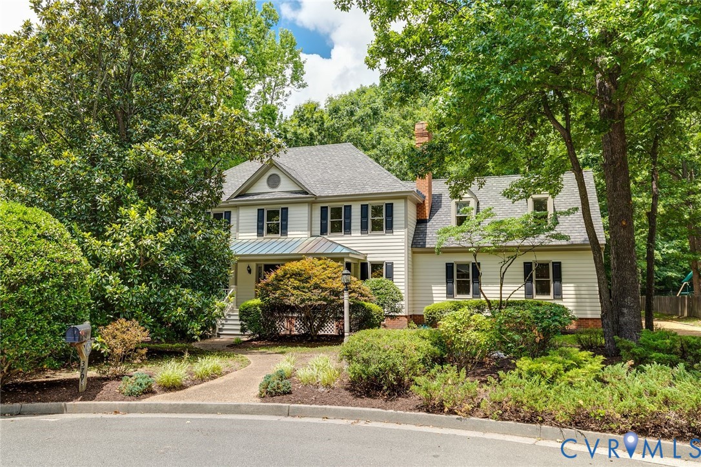
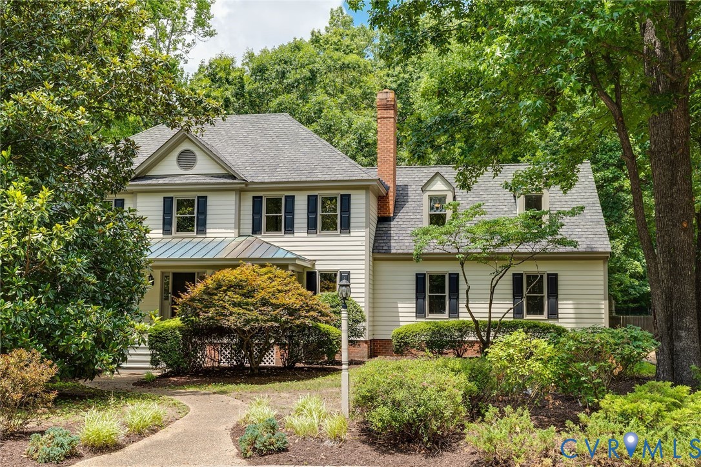
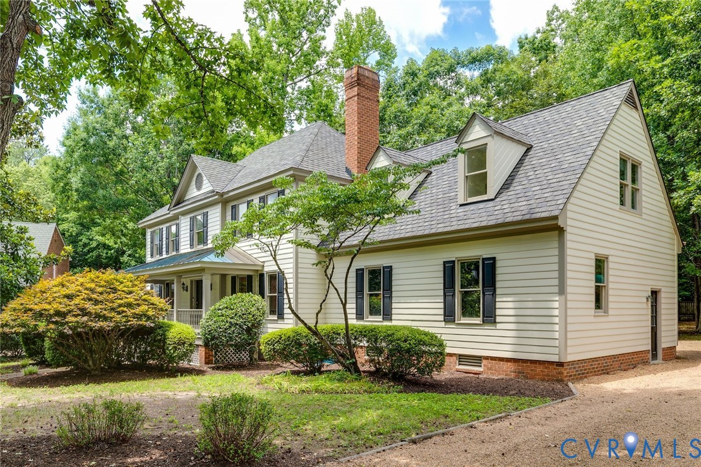
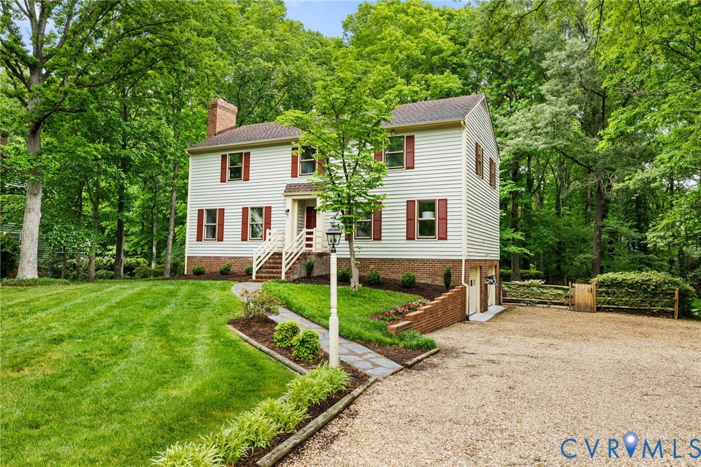
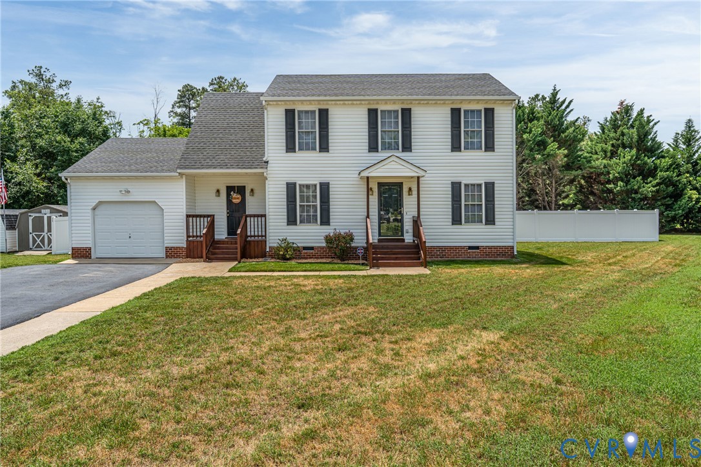
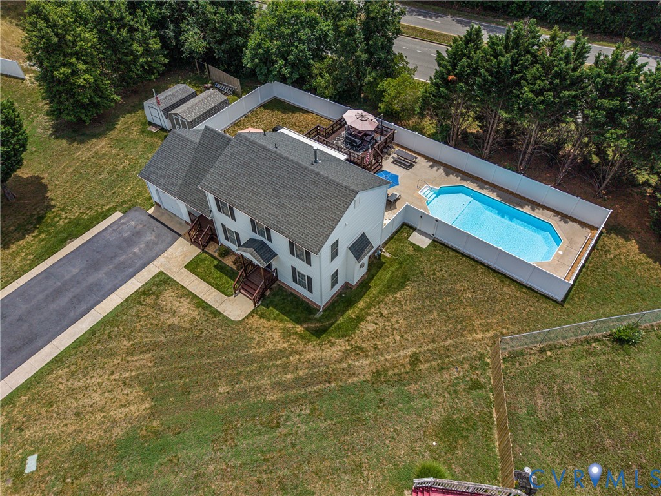
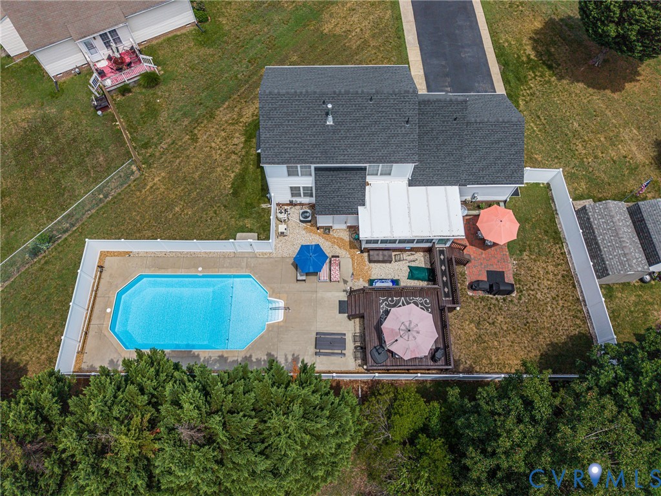
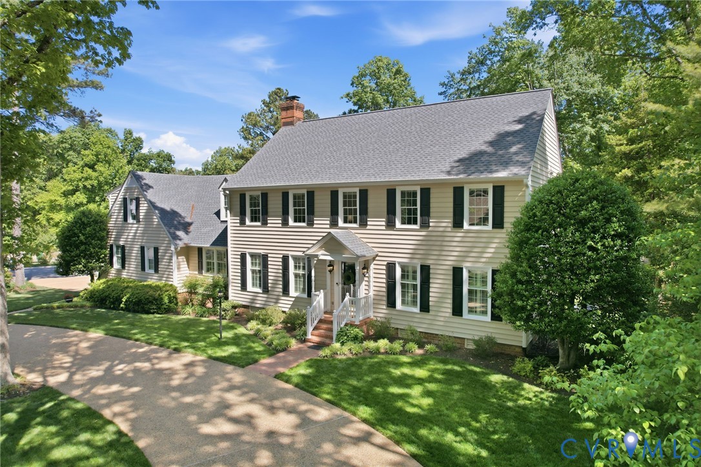
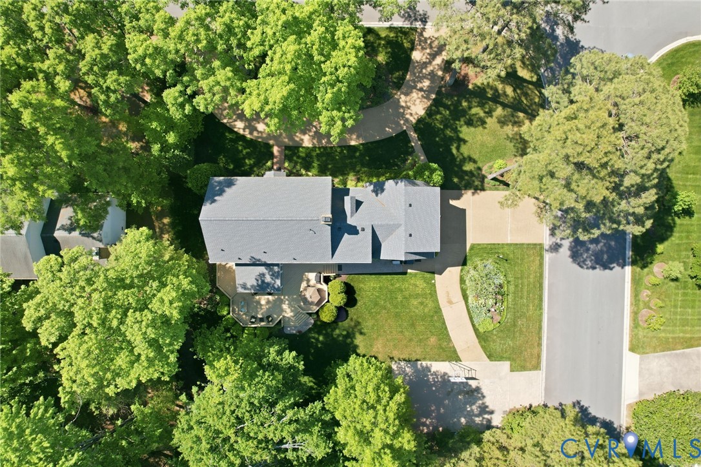
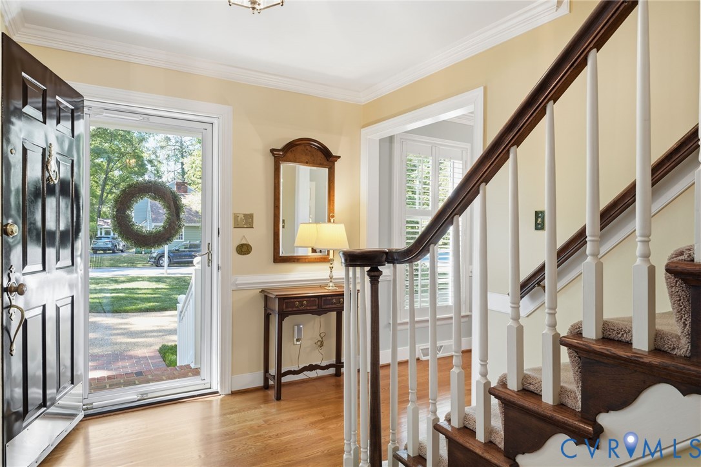
Located in Henrico’s Kingsley neighborhood, 10810 Chipewyan Drive offers generous space, thoughtful updates, and a flexible layout that works beautifully for everyday living. This 4-bedroom, 3-bath home with a 2-car garage features approximately 3,507 square feet, hardwood floors throughout much of the first floor, and inviting spaces for gathering, working, and relaxing. The gourmet kitchen includes granite countertops, custom cabinetry, a pantry, island, breakfast nook, and easy access to both the deck and screened-in porch—perfect for indoor-outdoor living. The dining room has hardwood floors and fresh paint, while the living room and family room offer comfortable gathering spaces, including a gas fireplace that could be converted back to wood-burning if preferred. A first-floor office/den with a closet adds excellent flexibility and could function as a guest space or additional bedroom, with a nearby full bath featuring a shower and new vanity. Upstairs, you’ll find four clean, carpeted bedrooms, including a spacious primary suite with two closets, linen closet, plantation shutters, and private bath. The hall bath features a granite double vanity, and the walk-up attic is fully floored for excellent storage. Above the garage, a large family room offers even more usable space with private stair access from the garage, carpet, and a mini-split system. Outside, enjoy a screened porch with fan, deck with gas grill connection, shed with electricity, basketball hoop, two driveways, new roof and siding, new windows, gas tankless water heater, and gas service to the home.
All features
Interior details
Bedrooms & Bathrooms
- Bedrooms: 4
- Bathrooms: 3
- Full bathrooms: 3
Heating & Cooling
- Heating: Natural Gas, Zoned
- Cooling: Central Air
Other Interior
- Flooring: Carpet, Wood
- Appliances: Tankless Water Heater
- Features: Bookcases, Built In Features, Bedroom On Main Level, Breakfast Area, Ceiling Fans, Eat In Kitchen, Fireplace, Granite Counters, Bath In Primary Bedroom
- Fireplaces: 1
Exterior details
Exterior
- Basketball Court, Deck, Paved Driveway
Parking
- Garage spaces: 2.0
Construction details
Type & Style
- Home type: Single Family
- Architectural style: Colonial, Two Story
- Stories: 2
Materials
- Construction: Frame, Vinyl Siding
Listed by: Becky McNeer (804) 288-2100, Shaheen Ruth Martin & Fonville
MLS#: 2610856
Listings displayed by Propified through Rand Properties Brokerage.
To report an issue or dispute listing information, contact Rand Properties Brokerage.
All or a portion of the Listing Content is provided by the Central Virginia Regional MLS, LLC, from a copyrighted compilation of Listings. All CVR MLS Listing Content provided is deemed reliable but is not guaranteed accurate. The compilation of Listings and each individual Listing are ©2026 Central Virginia Regional MLS, LLC. All rights reserved.
Similar properties