Description
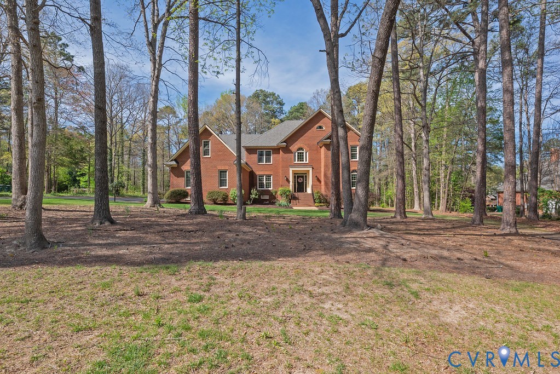
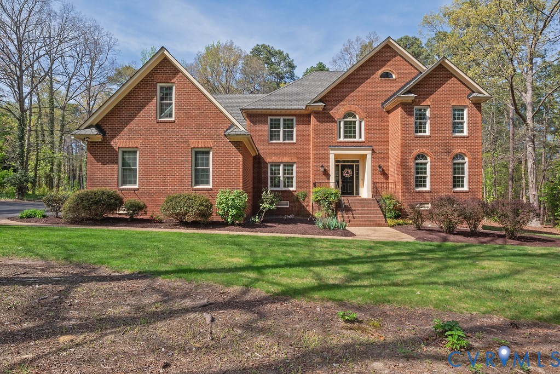
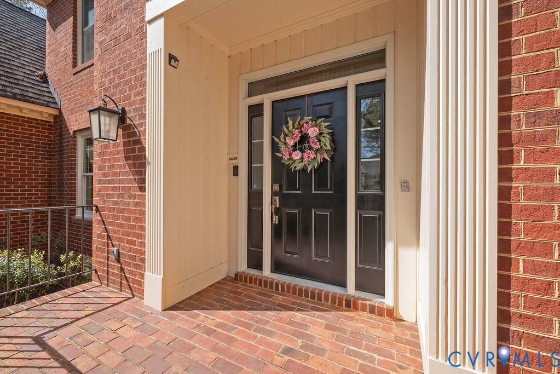
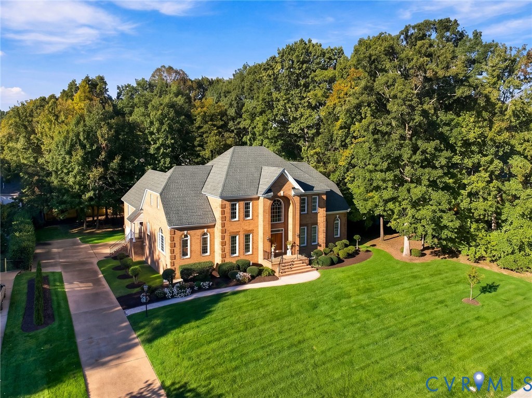
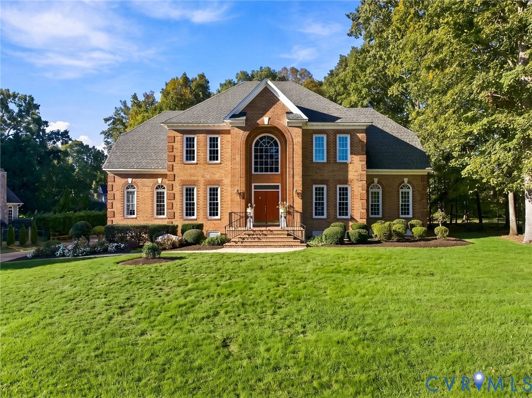
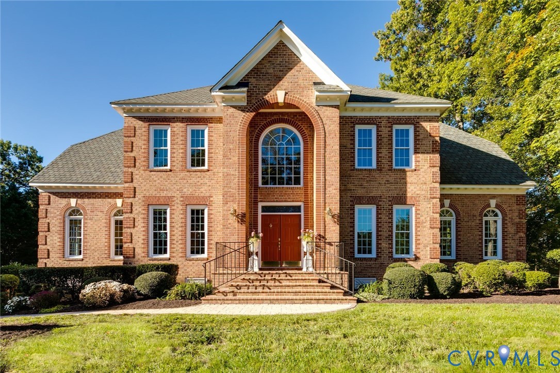
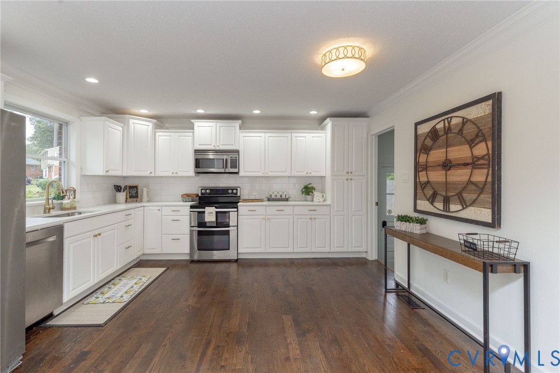
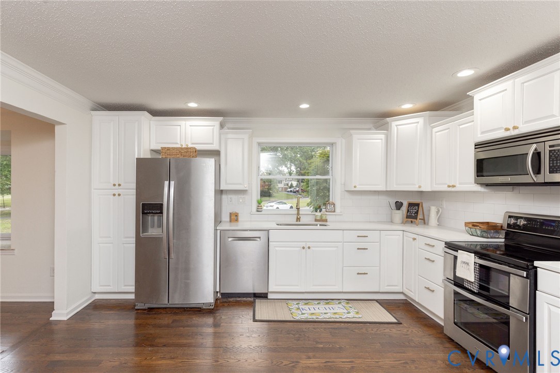
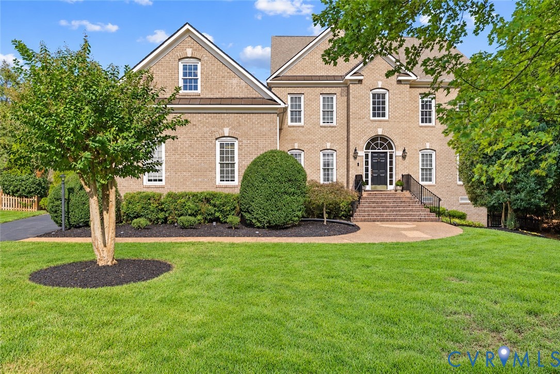
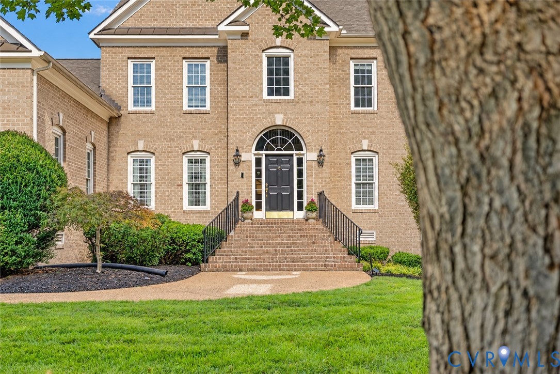
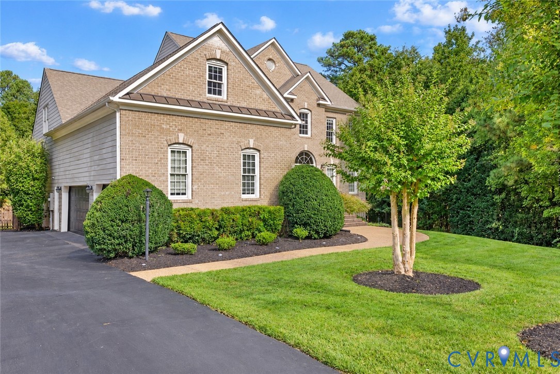
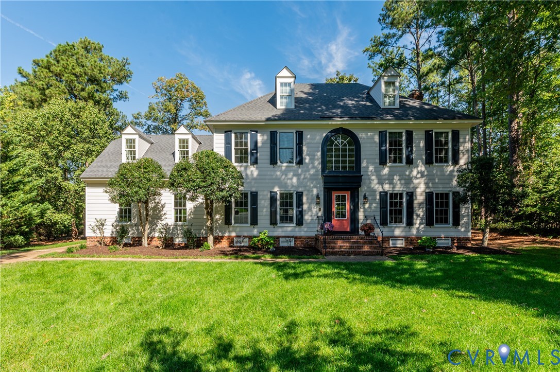
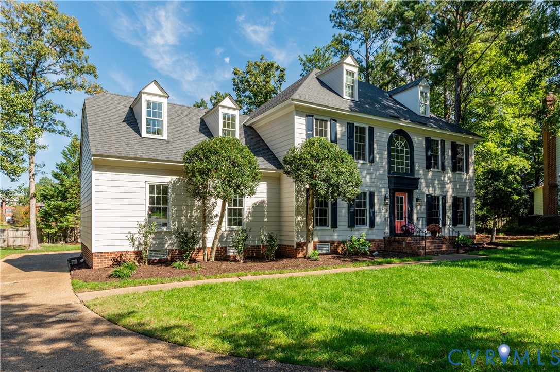
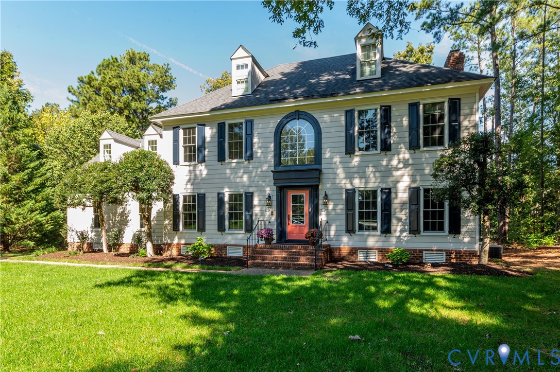
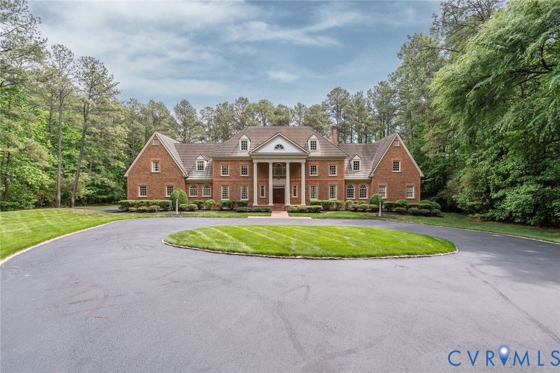
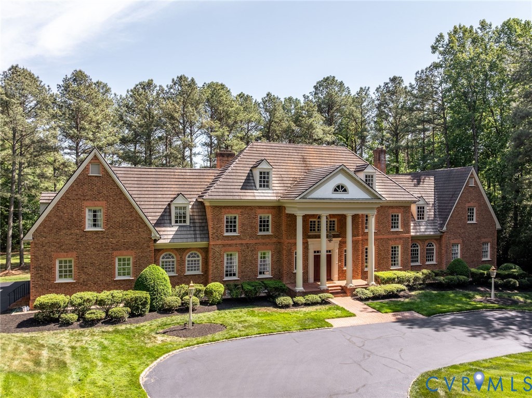
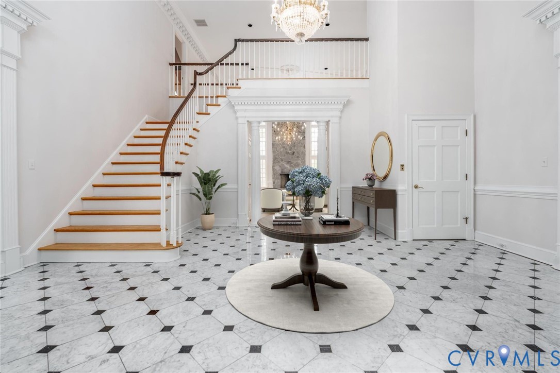
Experience unparalleled privacy and architectural mastery in this custom-built, all-brick Georgian estate. Nestled on a pristine four-acre wooded lot south of River Road, this residence offers a rare blend of secluded country living and refined sophistication, complete with its own private stocked pond. Breathtaking two-story foyer featuring gleaming marble floors and a dramatic curved staircase. For effortless movement across the home’s expansive footprint, an elevator serves all three levels. The heart of the home is the soaring two-story family room, anchored by a floor-to-ceiling stone fireplace and a custom wet bar with refrigerator and ice maker designed for seamless entertaining. The gourmet eat-in kitchen is equipped with marble countertops, a Sub-Zero refrigerator, double ovens, a four-burner gas cooktop, and new dual dishwashers. Large, elegant living and dining rooms, each with a fireplace. Beautifully paneled office just off the primary bedroom. The first-floor primary suite features a gas fireplace, two spacious walk-in closets, and a luxury bath. Five additional bedrooms provide ample space for family and guests, each featuring its own newly remodeled private bath and generous closet storage. On the third floor, a versatile recreation room and gym offer space for wellness with a full bath. Walk-in attic storage plus additional storage in the unfinished basement. The exterior is crowned by a paved circular driveway and a signature Monet tile roof that adds artistic distinction to the classic brick architecture. The property is rounded out by a three-car garage and a generator. The second level has an additional expansive unfinished walk-in storage room that could be finished as an additional bedroom or flex space/media room. All bathrooms were remodeled in 2025-2026. "Property is empty. Some of the photos depict virtual staging".
All features
Interior details
Bedrooms & Bathrooms
- Bedrooms: 6
- Bathrooms: 8
- Full bathrooms: 7
- Half bathrooms: 1
Heating & Cooling
- Heating: Natural Gas, Zoned
- Cooling: Central Air
Other Interior
- Flooring: Ceramic Tile, Marble, Wood
- Appliances: Built In Oven, Cooktop, Double Oven, Dishwasher, Gas Cooking, Disposal, Gas Water Heater, Microwave, Range, Refrigerator
- Features: Beamed Ceilings, Bookcases, Built In Features, Balcony, Cathedral Ceilings, Double Vanity, Eat In Kitchen, High Ceilings, Jetted Tub, Main Level Primary
- Fireplaces: 5
Exterior details
Exterior
- Irrigation Sprinklers, Lighting, Paved Driveway
- Windows: Palladian Windows
Parking
- Garage spaces: 3.0
Construction details
Type & Style
- Home type: Single Family
- Architectural style: Colonial
- Stories: 3
Materials
- Construction: Brick, Block
- Roof: Concrete, Tile
Listed by: Bo Steele (804) 282-3136, The Steele Group
MLS#: 2630279
Listings displayed by Propified through Rand Properties Brokerage.
To report an issue or dispute listing information, contact Rand Properties Brokerage.
All or a portion of the Listing Content is provided by the Central Virginia Regional MLS, LLC, from a copyrighted compilation of Listings. All CVR MLS Listing Content provided is deemed reliable but is not guaranteed accurate. The compilation of Listings and each individual Listing are ©2026 Central Virginia Regional MLS, LLC. All rights reserved.
Similar properties