Description
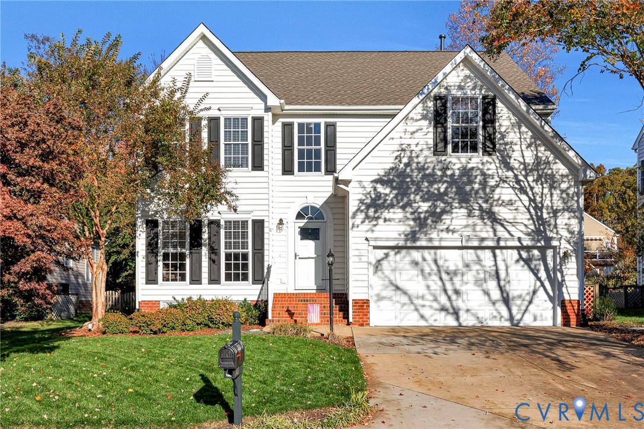
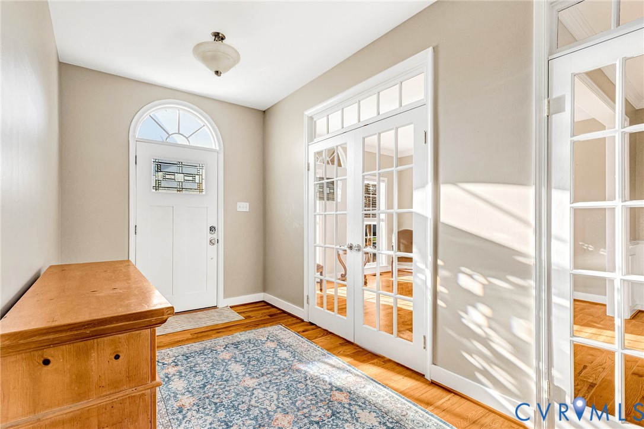
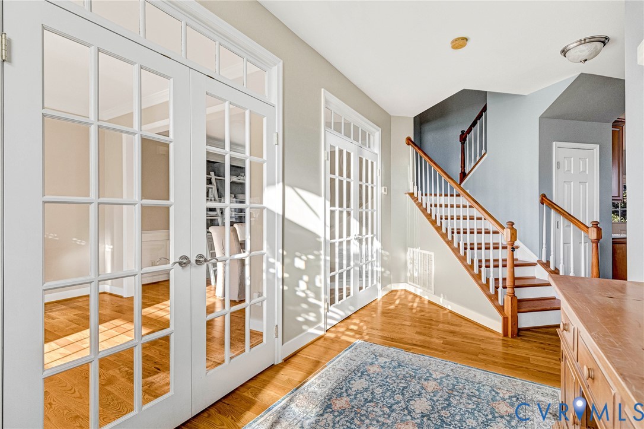
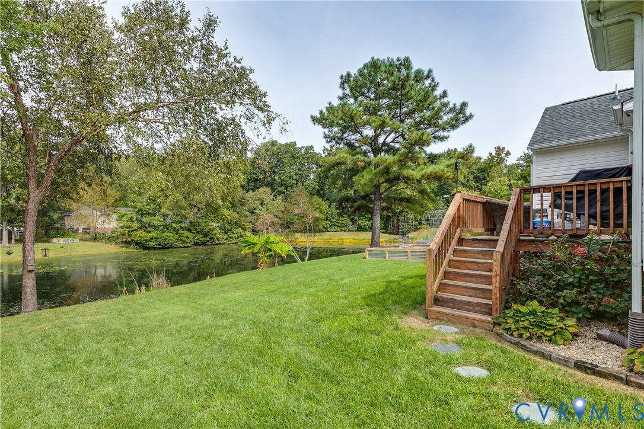
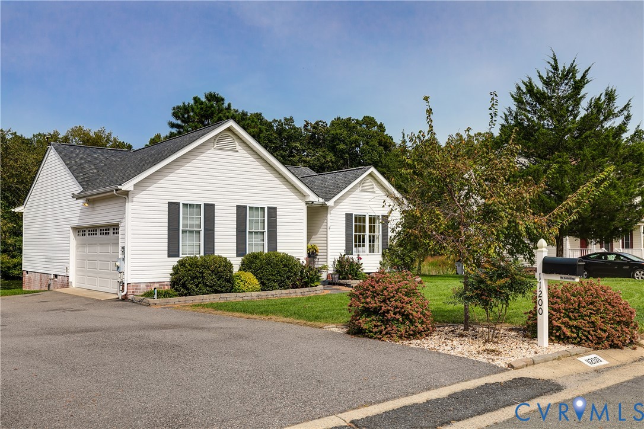
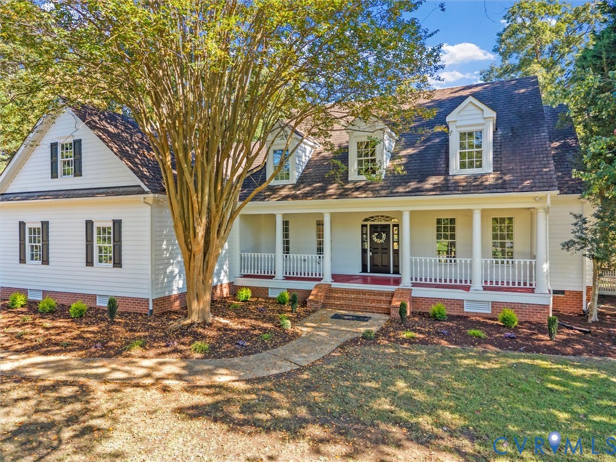
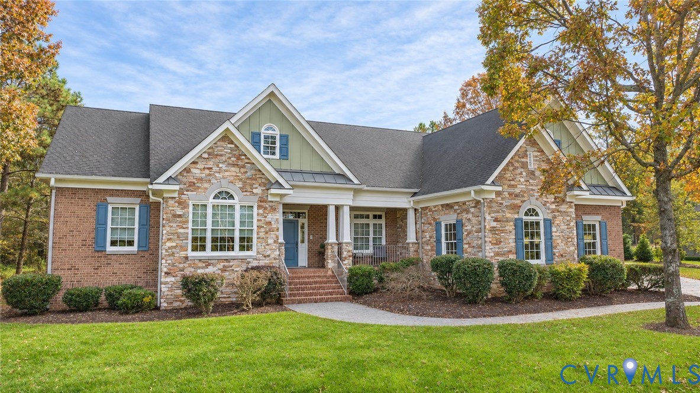
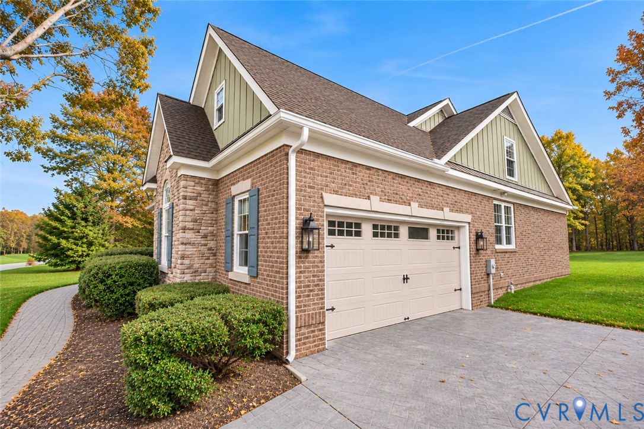
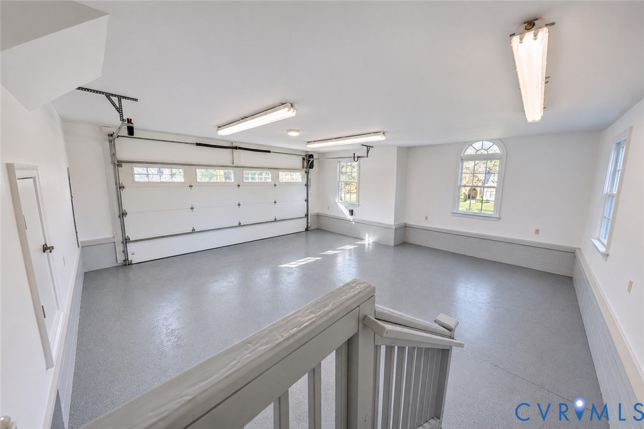
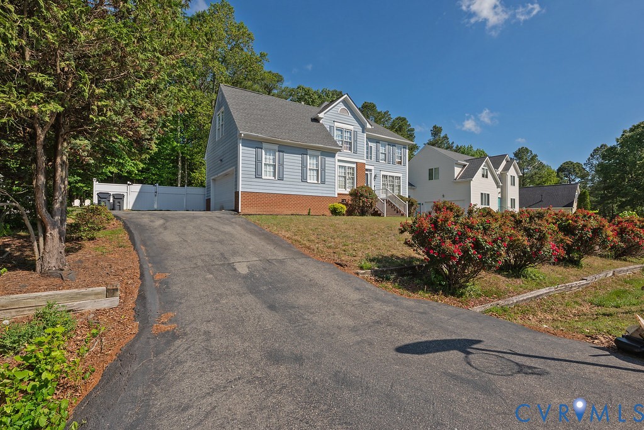
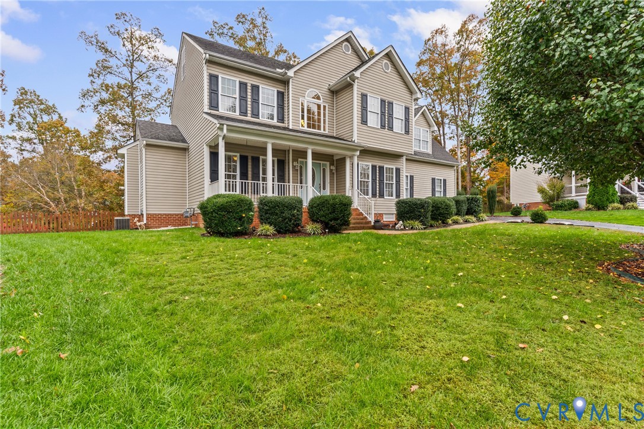
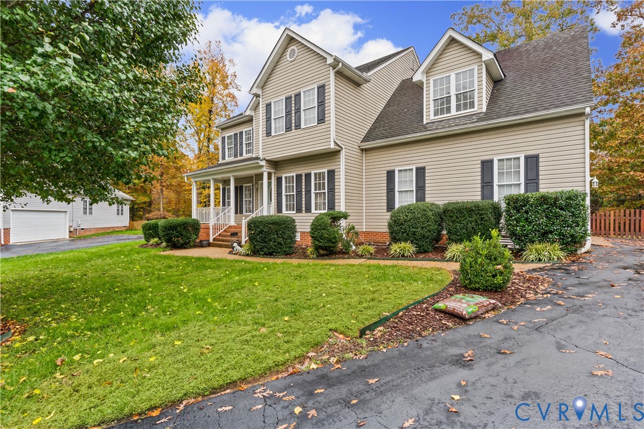
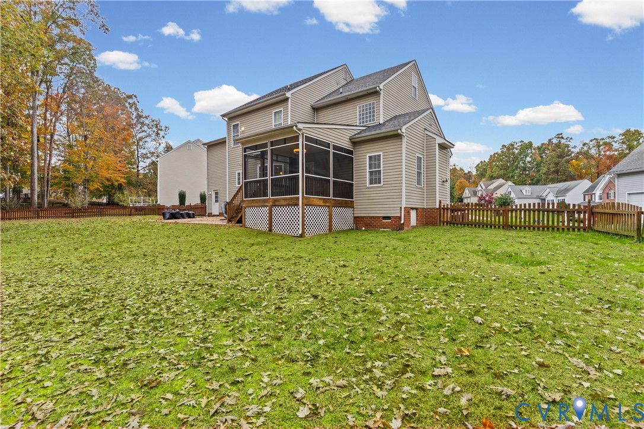
DISCOVER YOUR DREAM HOME! THIS BEAUTIFULLY MAINTAINED, 20-YEAR-YOUNG RESIDENCE FEATURES CUSTOM ENHANCEMENTS THROUGHOUT. THE FOYER IS FLANKED BY A BEAUTIFUL DINING ROOM ON YOUR LEFT AND A LIVING ROOM ON YOUR RIGHT WITH EXQUISITE 3-TIER CROWN MOULDING, CHAIR RAILS, AND WAINSCOTTING. THE STUNNING GOURMET KITCHEN HAS UPDATED GRANITE COUNTERTOPS, A MATCHING ISLAND, STYLISH BACKSPLASH, AND PREMIUM STAINLESS STEEL APPLIANCES. BESIDE IT IS AN EAT-IN AREA WITH A LARGE BAY WINDOW. THE EXPANSIVE FAMILY ROOM PROVIDES THE PERFECT SPACE FOR GATHERING AND ENTERTAINING, WHILE THE LARGE SCREENED-IN PORCH, ACCESSIBLE FROM THE EAT-IN KITCHEN, OFFERS A RELAXING RETREAT TO ENJOY THE OUTDOORS. UPSTAIRS YOU WILL FIND FOUR SPACIOUS BEDROOMS AND A CONVENIENTLY LOCATED LAUNDRY ROOM. THE PRIMARY SUITE SERVES AS A TRUE SANCTUARY, COMPLETE WITH A CHARMING TREY CEILING, A LARGE WALK-IN CLOSET, AND A SPA-LIKE BATH FEATURING A WATER CLOSET, SUNKEN TUB, SEPARATE SHOWER, AND DUAL VANITIES. AS A BONUS, THERE IS A BEAUTIFUL FIREPLACE THAT ENHANCES THE AMBIENCE OF THE ROOM. THERE ARE STAIRS FROM THE SECOND FLOOR THAT TAKE YOU TO THE THIRD LEVEL, WHICH IS A LARGE, FLOORED ATTIC THAT IS GREAT FOR STORAGE. THE PROPERTY IS COMPLETED BY AN OVERSIZED TWO-CAR GARAGE WITH A NICE EPOXY FLOOR AND ADDITIONAL STORAGE SPACE. THIS HOME IS A MUST-SEE!
All features
Interior details
Bedrooms & Bathrooms
- Bedrooms: 4
- Bathrooms: 3
- Full bathrooms: 2
- Half bathrooms: 1
Heating & Cooling
- Heating: Electric, Forced Air, Heat Pump, Dual Fuel, Natural Gas, Zoned
- Cooling: Central Air
Other Interior
- Flooring: Partially Carpeted, Wood
- Appliances: Double Oven, Dishwasher, Electric Cooking, Electric Water Heater, Disposal, Microwave, Refrigerator, Stove
- Features: Bay Window, Tray Ceilings, Dining Area, Separate Formal Dining Room, Eat In Kitchen, Fireplace, Granite Counters, High Ceilings, High Speed Internet, Jetted Tub, Kitchen Island, Bath In Primary Bedroom, Pantry, Recessed Lighting, Soaking Tub, Wired For Data, Walk In Closets
- Fireplaces: 2
Exterior details
Exterior
- Irrigation Sprinklers, Out Buildings
Parking
- Garage spaces: 2.0
Construction details
Type & Style
- Home type: Single Family
- Architectural style: Two Story, Transitional
- Stories: 2
Materials
- Construction: Drywall, Frame, Vinyl Siding
- Roof: Composition
Listed by: Wilnette Wiley (804) 396-4625, The Wilson Group
MLS#: 2630451
Listings displayed by Propified through Rand Properties Brokerage.
To report an issue or dispute listing information, contact Rand Properties Brokerage.
All or a portion of the Listing Content is provided by the Central Virginia Regional MLS, LLC, from a copyrighted compilation of Listings. All CVR MLS Listing Content provided is deemed reliable but is not guaranteed accurate. The compilation of Listings and each individual Listing are ©2026 Central Virginia Regional MLS, LLC. All rights reserved.
Similar properties