Description
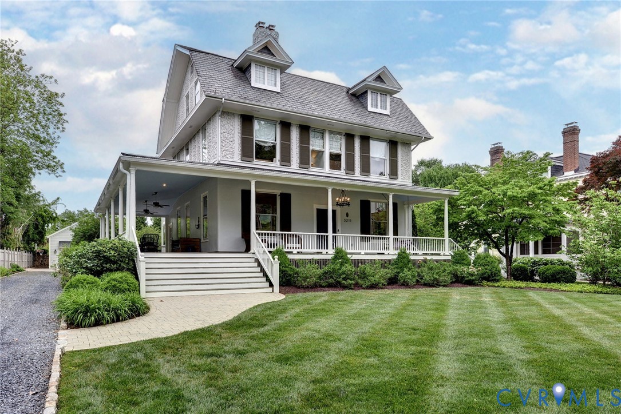
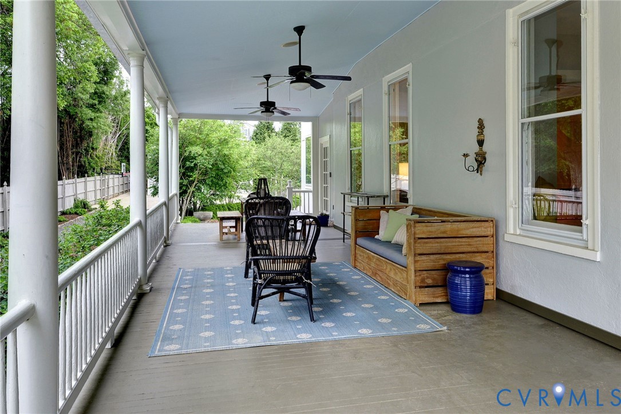
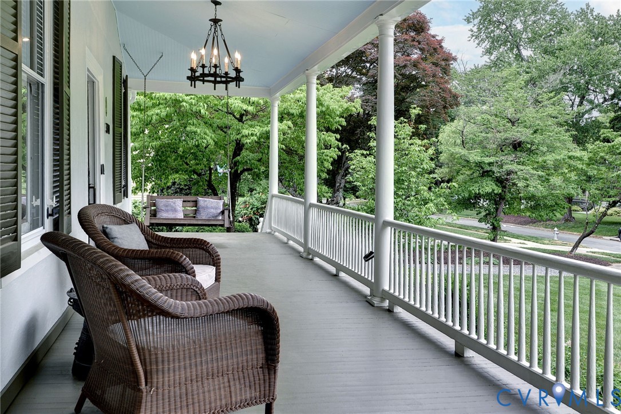
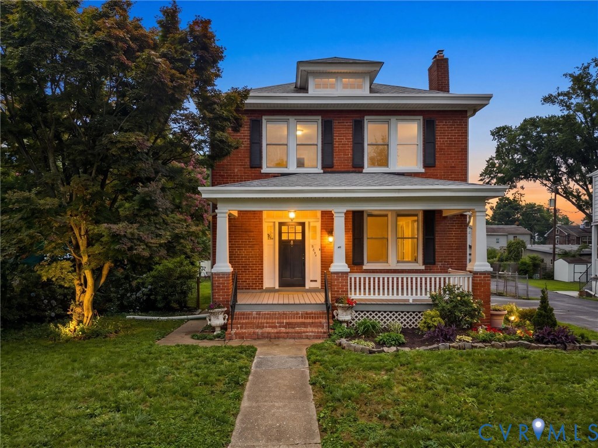
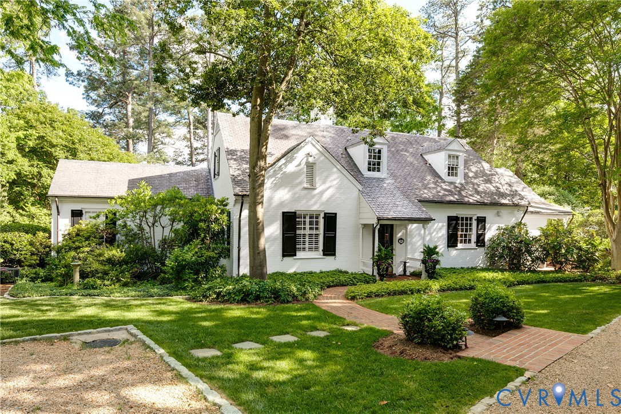
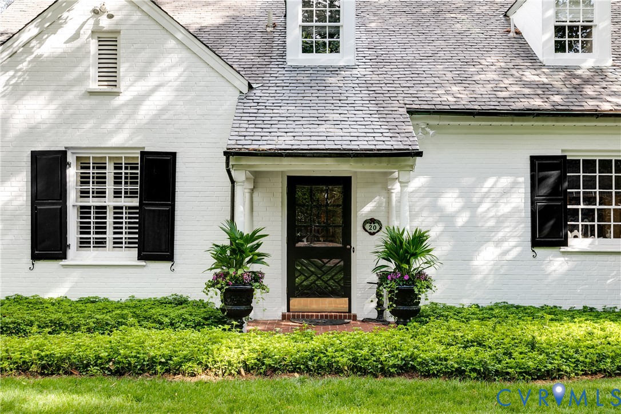
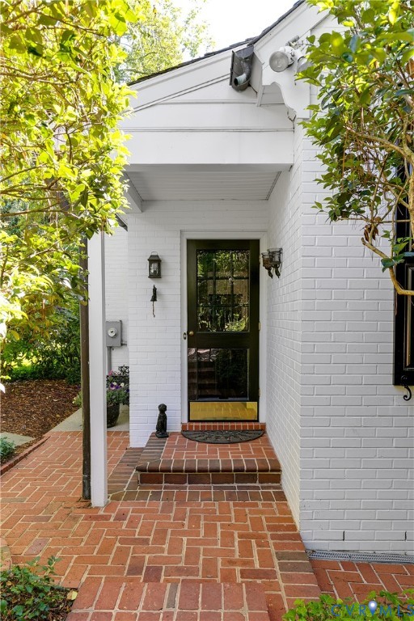
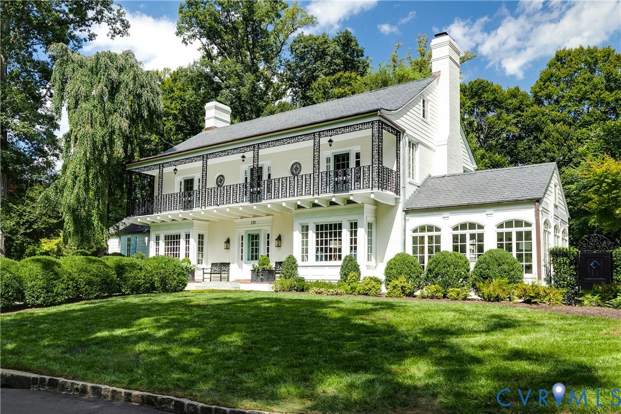
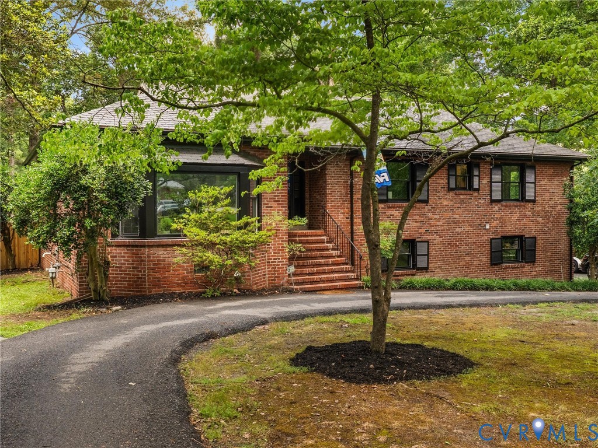
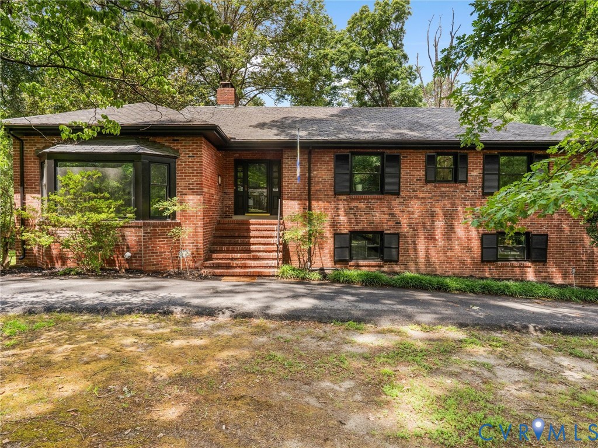
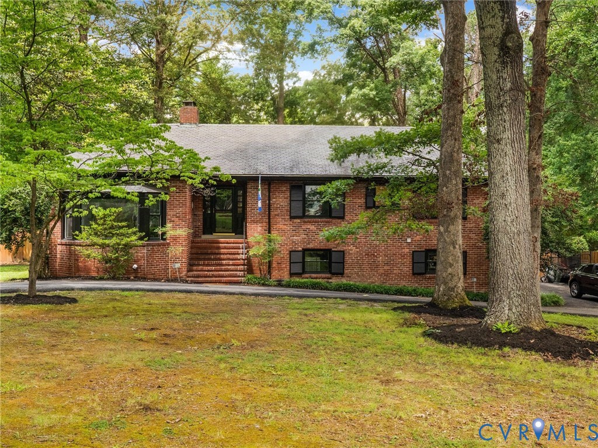
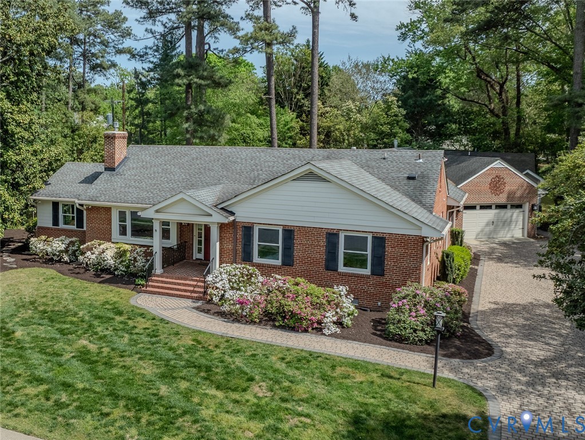
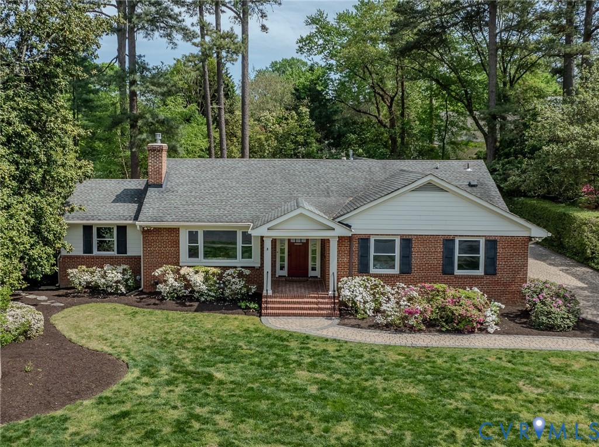
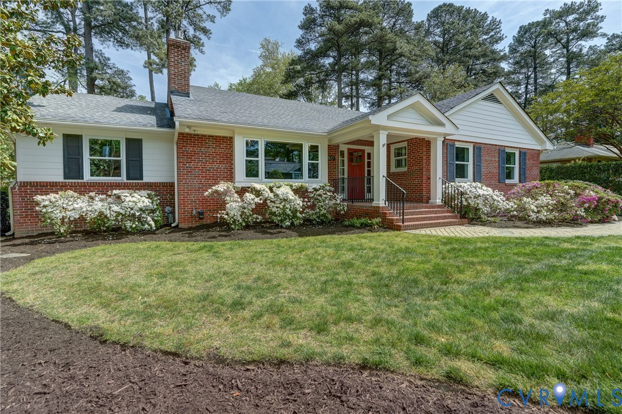
Incredibly rare opportunity for full, first floor living with an attached guest cottage, plus a two-car attached garage in an incredibly convenient location! This deceptively large home is truly special and will be appreciated by the next owner who is looking for one floor living that blends elegant entertaining and living spaces in the primary residence, while also offering a spacious guest cottage with two bedrooms, full bath, kitchenette, and a huge great room with vaulted ceilings and FP. Plus, the cottage has its own exterior entrance. The homes are separated by a slightly inclined hallway of bookcases and floor to ceiling windows, with the laundry room and garage access situated in between as well. The main home features classic living room and dining rooms, a dedicated office opening to the screened porch, a huge primary en-suite with amazing closet spaces, two additional bedrooms, and three full baths. The gourmet kitchen with island, glass cabinets, wet bar, cherry cabinets, custom honed granite, and a six-burner, Wolf stove is functional and so distinctive! It opens to the spacious family room with 12-foot ceilings, walls of windows and built-ins anchored by a gas fireplace. Built-in filing cabinets and an organization closet add to the functionality. The family room opens to the spacious screened porch and to the deck as well, extending your living spaces to the outdoors. The 1/2-acre yard on a corner lot offers privacy and even space for a future pool. There are just too many upgrades and features to list, including many accessibility oriented ones. If you're looking for a distinctive property with an attached guest cottage, that can function as an in-law suite, additional family space or possible rental, this home is a must-see! Minutes to UR, shopping and restaurants, 64 and 95 as well, you'll appreciate its incredibly convenient location. Plus, a low maintenance exterior and wondefully maintated throughout. Come see why you will want to make this special home yours!
All features
Interior details
Bedrooms & Bathrooms
- Bedrooms: 5
- Bathrooms: 4
- Full bathrooms: 4
Heating & Cooling
- Heating: Natural Gas, Radiant, Zoned
- Cooling: Zoned
Other Interior
- Flooring: Bamboo, Cork, Wood
- Appliances: Dishwasher, Exhaust Fan, Gas Cooking, Disposal, Gas Water Heater, Microwave, Refrigerator, Range Hood, Stove
- Features: Bookcases, Built In Features, Bedroom On Main Level, Butlers Pantry, Ceiling Fans, Cathedral Ceilings, Separate Formal Dining Room, Double Vanity, French Doors Atrium Doors, Fireplace, Granite Counters, High Ceilings, Kitchen Island, Bath In Primary Bedroom, Multiple Primary Suites, Pantry, Recessed Lighting, Skylights, Solar Tubes, Cable Tv, Window Treatments
- Fireplaces: 3
Exterior details
Exterior
- Awnings, Deck, Lighting, Porch, Paved Driveway
- Windows: Screens, Skylights, Thermal Windows, Window Treatments
Parking
- Garage spaces: 2.0
Construction details
Type & Style
- Home type: Single Family
- Architectural style: Bungalow, Cottage, Ranch
- Stories: 1
Materials
- Construction: Brick, Drywall, Frame, Hardiplank Type, Mixed, Plaster
- Roof: Asphalt
- Foundation: Slab
Listed by: Drew Roever 804-512-4999, Providence Hill Real Estate
MLS#: 2610277
Listings displayed by Propified through Rand Properties Brokerage.
To report an issue or dispute listing information, contact Rand Properties Brokerage.
All or a portion of the Listing Content is provided by the Central Virginia Regional MLS, LLC, from a copyrighted compilation of Listings. All CVR MLS Listing Content provided is deemed reliable but is not guaranteed accurate. The compilation of Listings and each individual Listing are ©2026 Central Virginia Regional MLS, LLC. All rights reserved.
Similar properties