Description
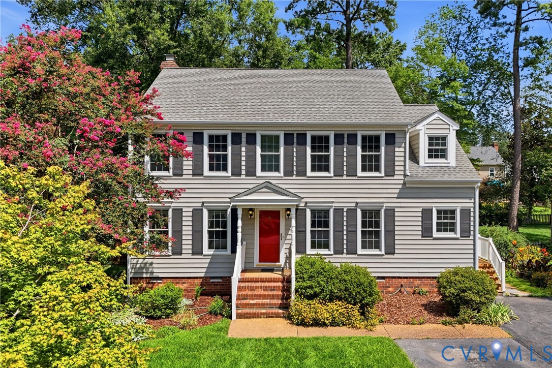
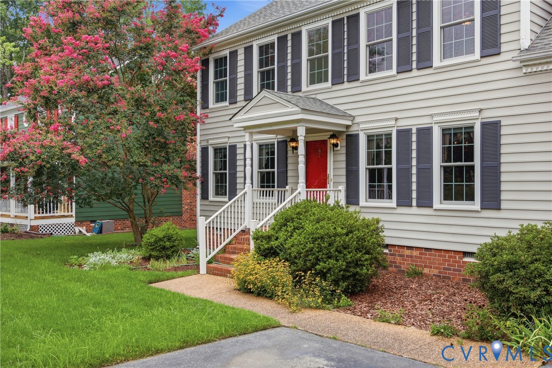
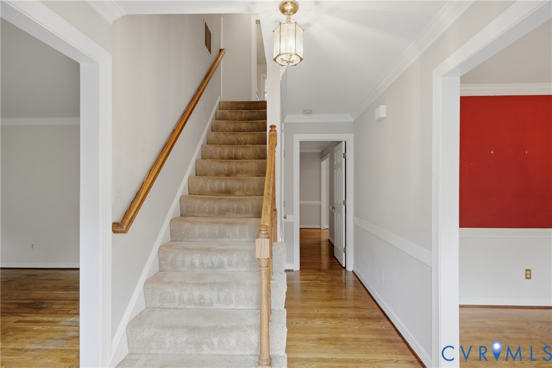
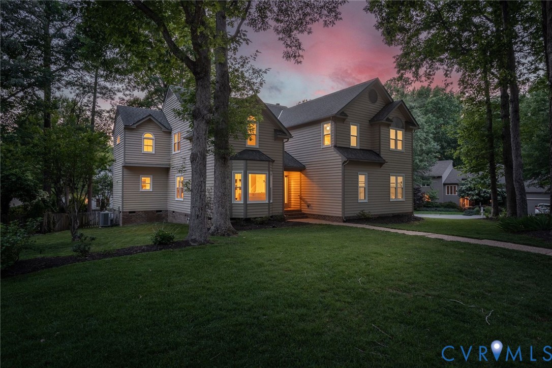
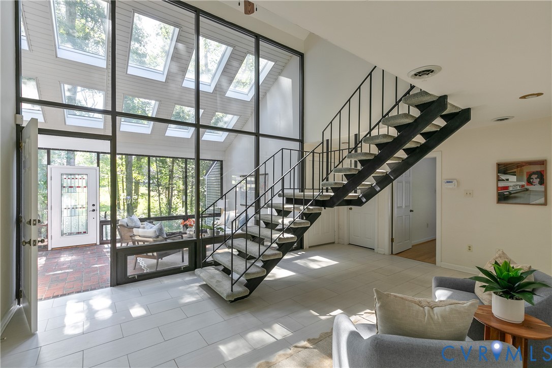
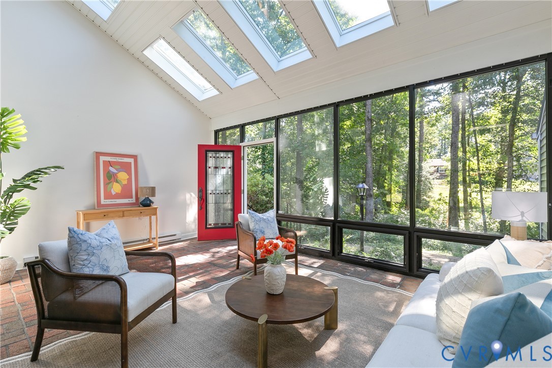
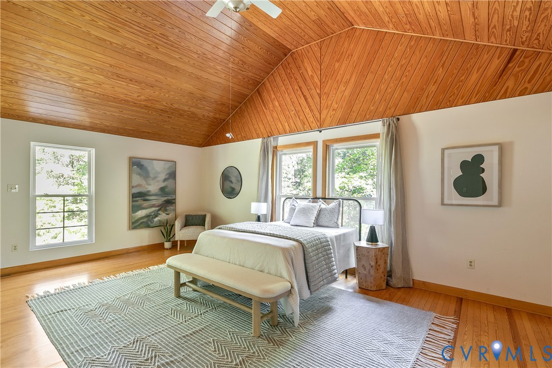
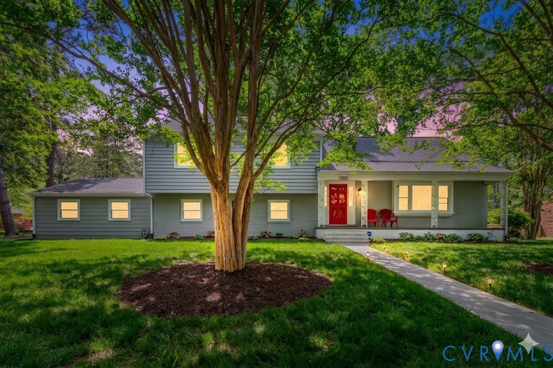
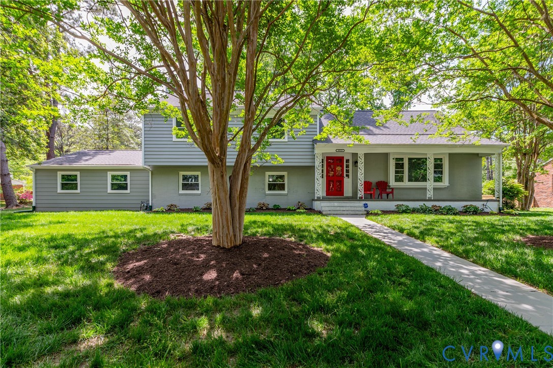
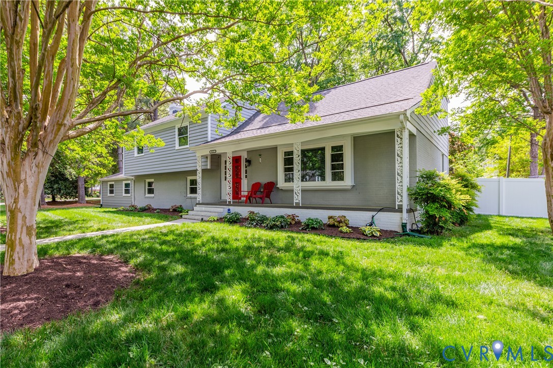
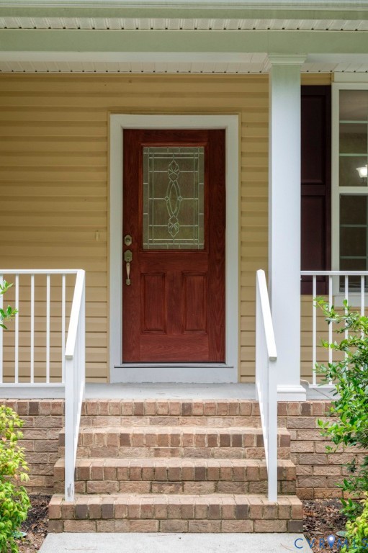
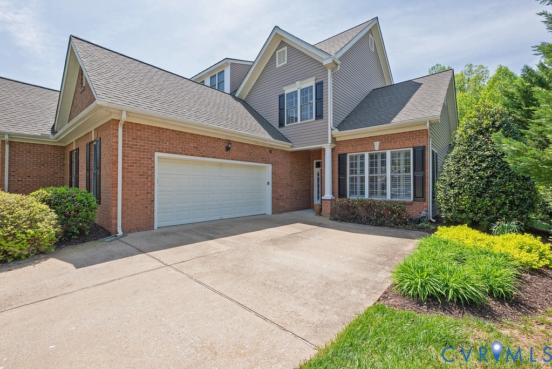
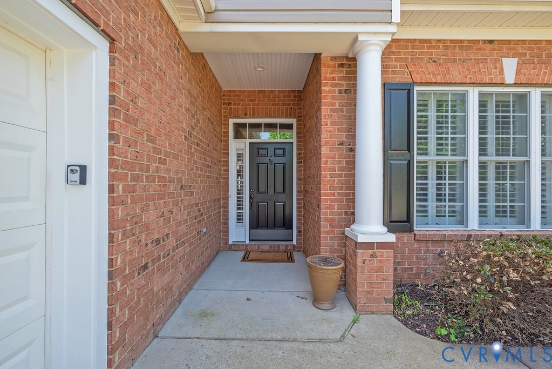
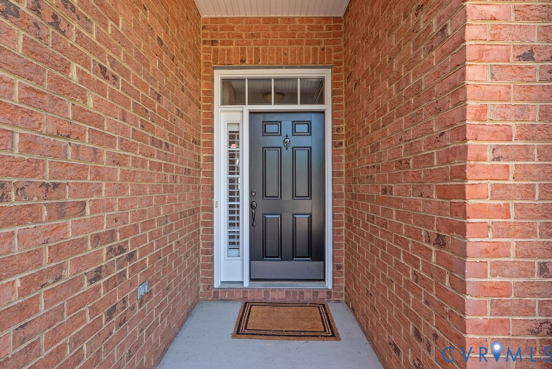
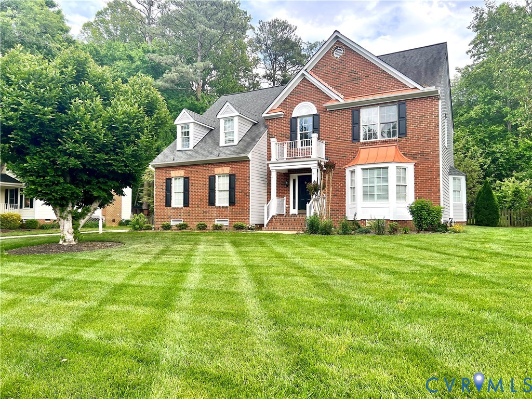
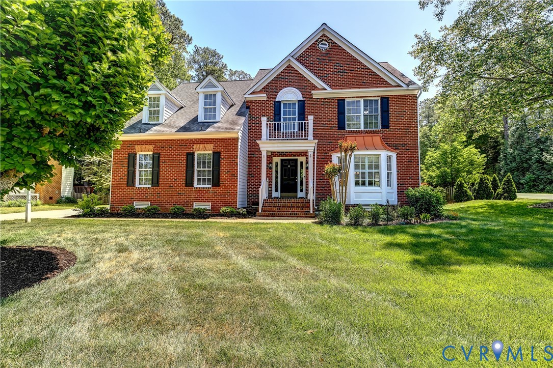
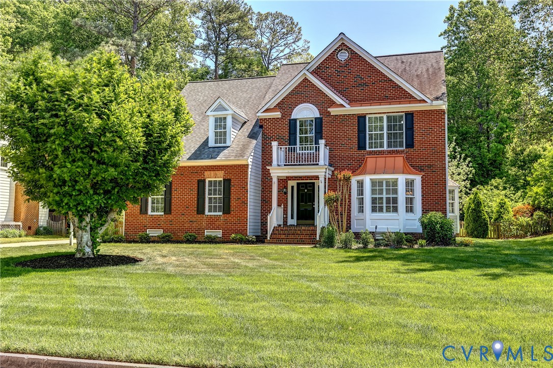
Welcome to this 4-bedroom, 2.5-bath Transitional home located on a corner lot in the highly sought-after Colonies at Wilde Lake community! Featuring an elegant brick front with Hardiplank siding, this spacious home offers timeless curb appeal and great living spaces throughout. The first floor showcases hardwood flooring throughout the foyer, formal living room & dining room. The elegant formal dining room features a tray ceiling, extensive moldings, a bay window, and plantation shutters, while the adjoining living room also offers a bay window with plantation shutters. Decorative columns create a seamless separation between the living and dining areas. The family room features a gas fireplace and direct access to the screened porch. The kitchen is appointed with granite countertops, a center island, SS appliances, and new stove and microwave. Upstairs, the spacious primary suite offers a vaulted ceiling, dual walk-in closets, & private ensuite bath with double vanity. Three additional bedrooms, a full hall bath, linen closet, and a laundry room, complete the second level. Bedroom #4 also provides access to a large walk-up attic (24x5), offering excellent storage potential. Enjoy peaceful mornings or relaxing evenings on the screened porch overlooking the beautifully landscaped backyard. The backyard of this property is truly a private retreat, featuring an attractive patio area perfect for outdoor dining, entertaining guests, or simply relaxing in your own backyard oasis. Additional highlights include a newer concrete driveway, two-car garage, rear fencing, irrigation system, fresh interior paint (2026), new carpet (2026), new pedestrian door (2026), new vapor barrier (2026), landscaping lightning, new stove and microwave (2026), roof replaced in 2017, HVAC and water heater replaced in 2015. Ideally located near Short Pump Town Center, with top-rated schools, Wilde Lake, and the Swim & Racquet Club, the Colonies at Wilde Lake remains one of the most desirable communities in Richmond’s West End.
All features
Interior details
Bedrooms & Bathrooms
- Bedrooms: 4
- Bathrooms: 3
- Full bathrooms: 2
- Half bathrooms: 1
Heating & Cooling
- Heating: Forced Air, Natural Gas
- Cooling: Central Air, Electric
Other Interior
- Flooring: Carpet, Wood
- Appliances: Dryer, Dishwasher, Electric Cooking, Disposal, Gas Water Heater, Microwave, Oven, Refrigerator, Smooth Cooktop, Self Cleaning Oven, Stove, Washer
- Features: Bookcases, Built In Features, Bay Window, Ceiling Fans, Cathedral Ceilings, Separate Formal Dining Room, Eat In Kitchen, Fireplace, Granite Counters, Kitchen Island, Pantry, Recessed Lighting, Walk In Closets
Exterior details
Exterior
- Sprinkler Irrigation, Lighting, Porch, Paved Driveway
- Windows: Screens, Thermal Windows
Parking
- Garage spaces: 2.0
Construction details
Type & Style
- Home type: Single Family
- Architectural style: Two Story, Transitional
- Stories: 2
Materials
- Construction: Brick, Drywall, Frame, Hardiplank Type
Listed by: Zhanna Shuparska (804) 270-9440, Joyner Fine Properties
MLS#: 2609449
Listings displayed by Propified through Rand Properties Brokerage.
To report an issue or dispute listing information, contact Rand Properties Brokerage.
All or a portion of the Listing Content is provided by the Central Virginia Regional MLS, LLC, from a copyrighted compilation of Listings. All CVR MLS Listing Content provided is deemed reliable but is not guaranteed accurate. The compilation of Listings and each individual Listing are ©2026 Central Virginia Regional MLS, LLC. All rights reserved.
Similar properties