Description
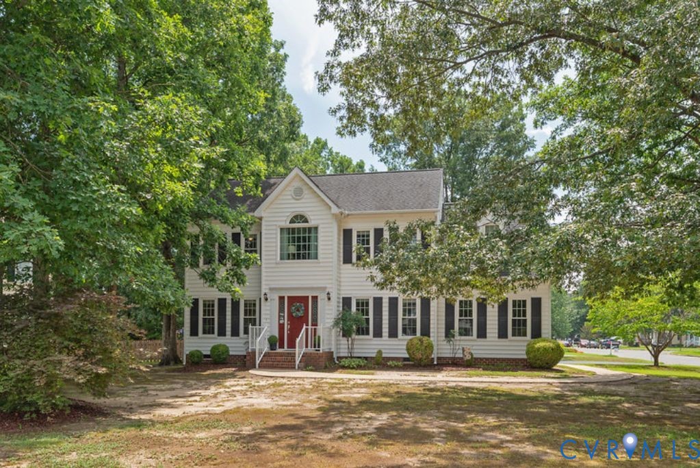
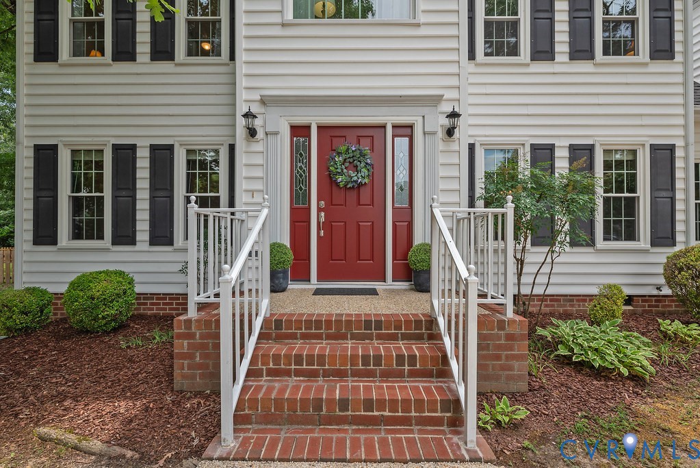
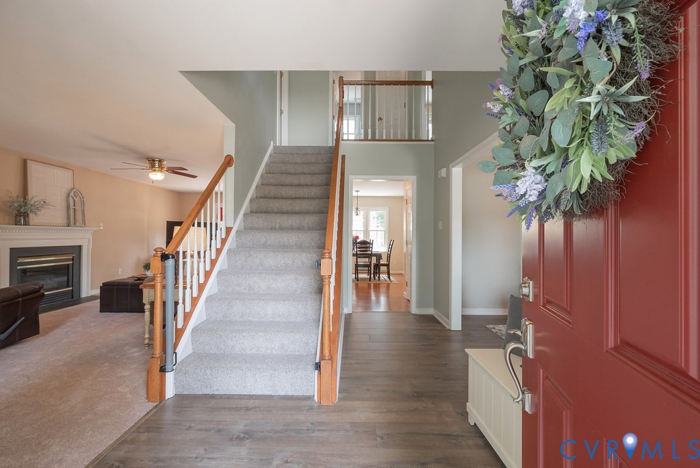
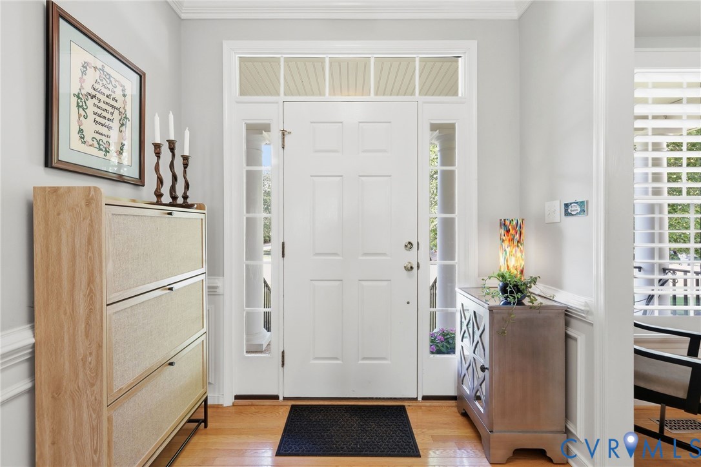
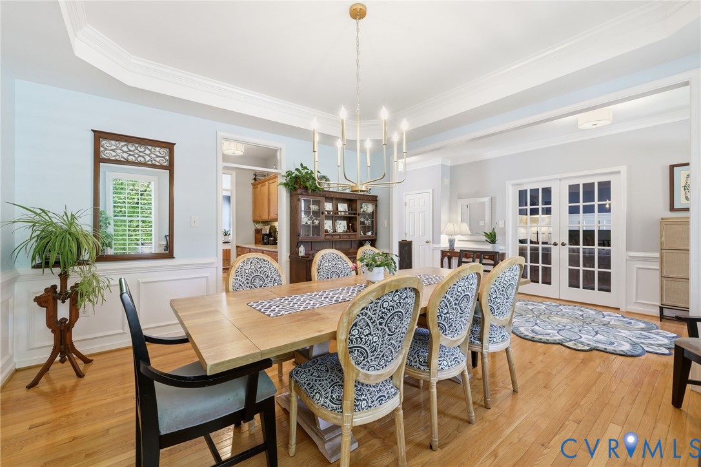
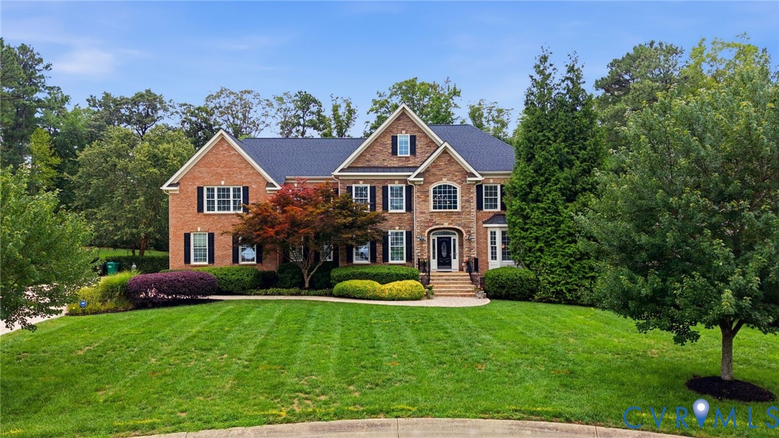
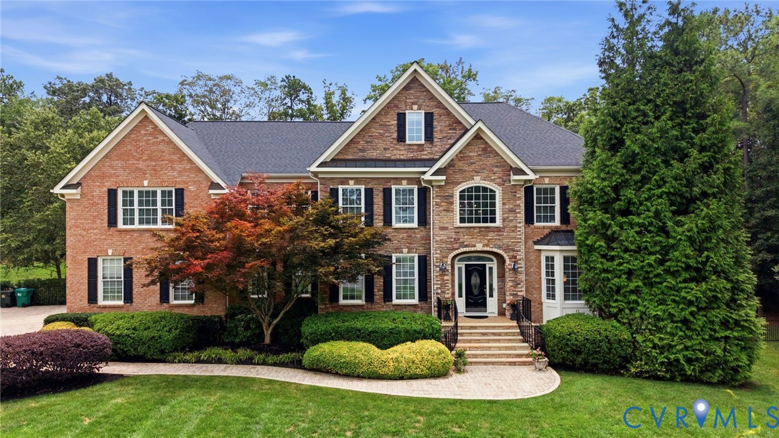
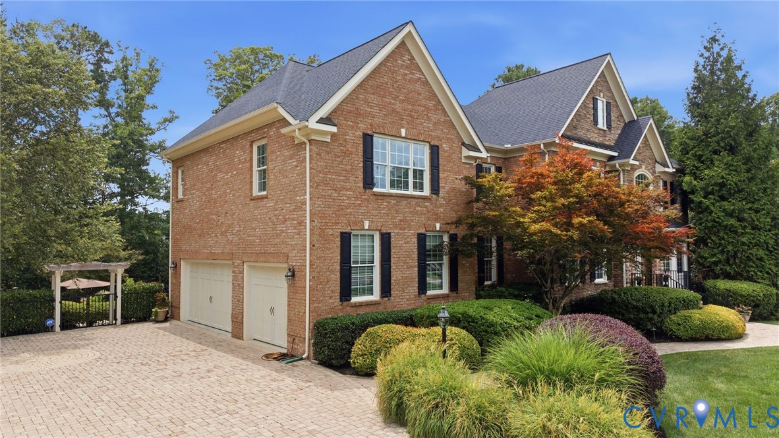
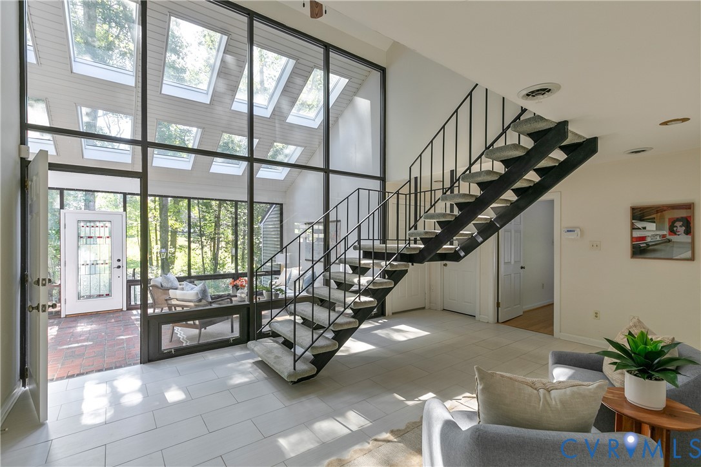
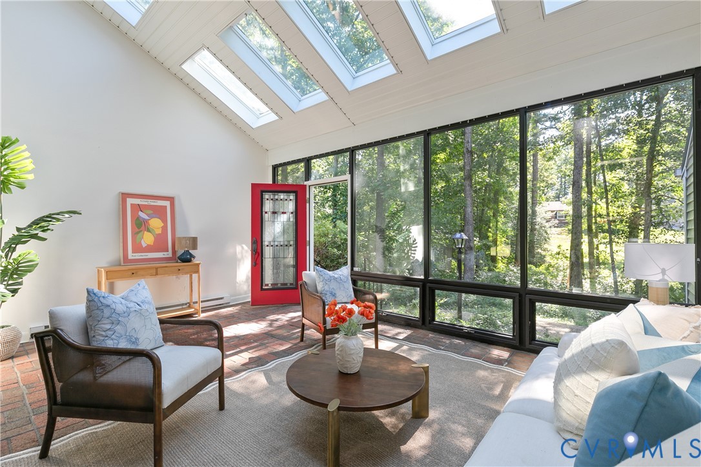
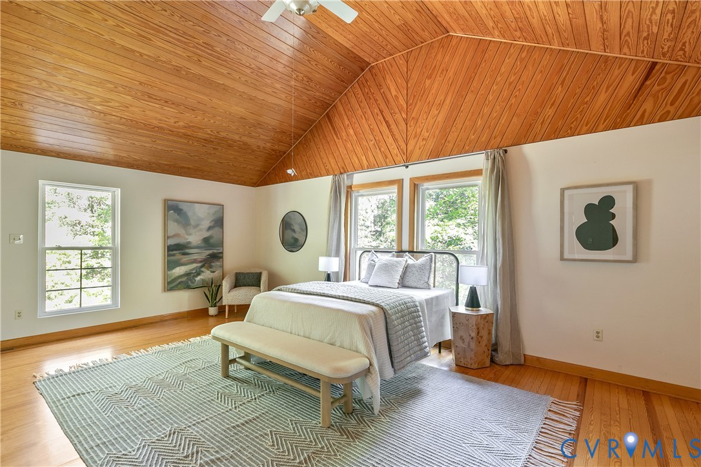
Welcome to 10576 Courtney Rd, a beautifully updated gem on just over an acre tucked into a quiet, established neighborhood in the Glen Allen area of Henrico. From the moment you step inside, you'll feel like you're on vacation with the abundance of light filtering into the jaw-dropping atrium & double-story foyer. This truly unique home features bamboo, brick, & tile flooring throughout the first floor & a stunning kitchen with freshly refaced white cabinetry, eat in bar, & stainless steel KitchenAid appliances. There are so many ways to use this home with multiple flex spaces on the first floor alone: a large den with a wood-burning fireplace & the perfect wall to project movies, a separate living space that connects to the kitchen with a custom California Closets built-in system spanning the entire wall & room for a breakfast table, a formal dining room, and even a first floor bedroom with a walk-in closet, exterior access, and an en suite bath making a perfect guest suite. Upstairs you will find a massive primary suite with a beautiful wooden vaulted ceiling, two walk in closets, en suite bath, and a full wall of more custom California Cabinets. Upstairs, there are two other bedrooms (each with a walk in closet), a full bath, a special room that was used for video gaming, a laundry room, and TONS of extra storage space. Beyond the beautiful finishes, this home offers real peace of mind. The Erie metal roof and HVAC are just four years old, the crawl space has been sealed, a sump pump was added to the basement, and the electric panel was replaced in 2022. This home sits close to the shopping, dining, and everyday conveniences of Short Pump and Glen Allen, with easy access to major commuter routes. The acre lot is peaceful and private, featuring both open and wooded spaces, a rear patio, Japanese maple and a firepit. The 1.5 car garage is attached to the home and provides even more storage. Make sure to enter the home through the atrium to get the full magical effect!
All features
Interior details
Bedrooms & Bathrooms
- Bedrooms: 4
- Bathrooms: 3
- Full bathrooms: 3
Heating & Cooling
- Heating: Electric, Heat Pump
- Cooling: Central Air, Electric
Other Interior
- Flooring: Bamboo, Partially Carpeted, Tile
- Appliances: Dryer, Dishwasher, Electric Cooking, Oven, Refrigerator, Smooth Cooktop, Washer
- Features: Atrium, Bookcases, Built In Features, Bedroom On Main Level, Ceiling Fans, Cathedral Ceilings, Dining Area, Double Vanity, En Suite Bathroom, French Doors Atrium Doors, Full Bath On Main Level, Fireplace, Granite Counters, High Ceilings, Jetted Tub, Bath In Primary Bedroom, Skylights, Walk In Closets
- Fireplaces: 1
Exterior details
Exterior
- Windows: Skylights
Parking
- Garage spaces: 1.5
Construction details
Type & Style
- Home type: Single Family
- Architectural style: Contemporary
- Stories: 2
Materials
- Construction: Brick, Frame, Vinyl Siding
- Roof: Metal
Listed by: Angie Cooper (804) 887-0700, River Fox Realty
MLS#: 2624452
Listings displayed by Propified through Rand Properties Brokerage.
To report an issue or dispute listing information, contact Rand Properties Brokerage.
All or a portion of the Listing Content is provided by the Central Virginia Regional MLS, LLC, from a copyrighted compilation of Listings. All CVR MLS Listing Content provided is deemed reliable but is not guaranteed accurate. The compilation of Listings and each individual Listing are ©2026 Central Virginia Regional MLS, LLC. All rights reserved.
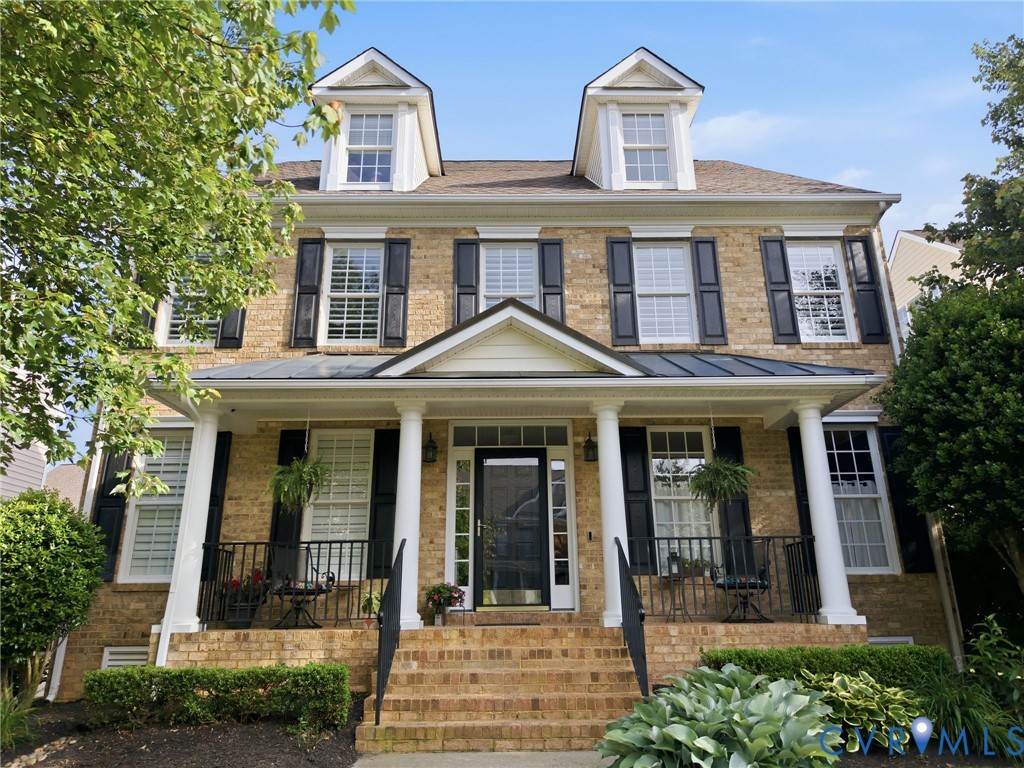
Similar properties