Description
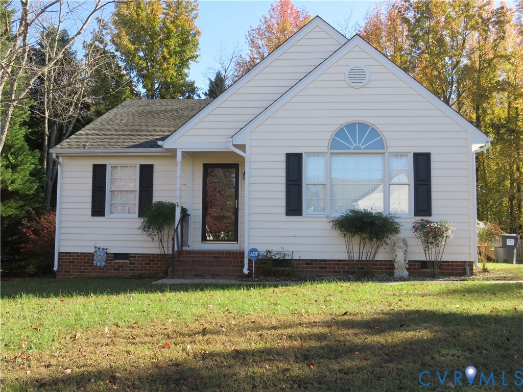
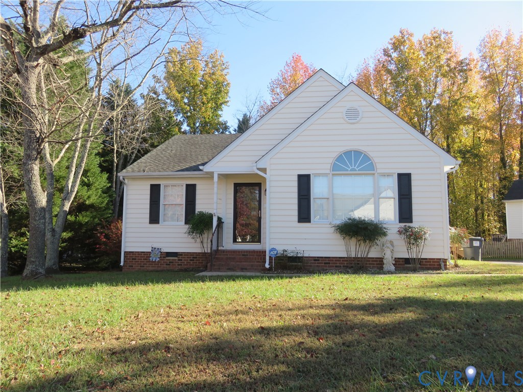
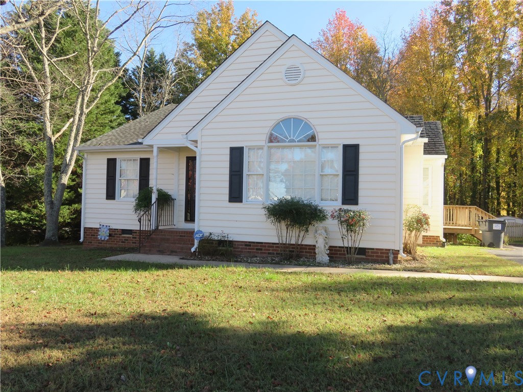
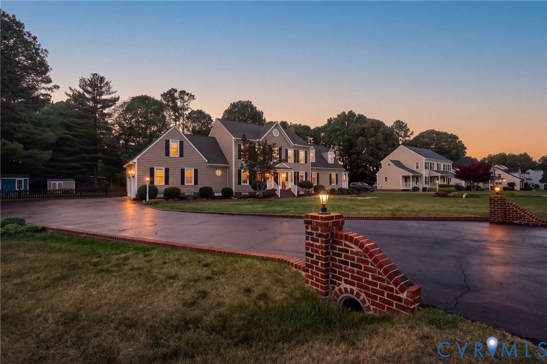
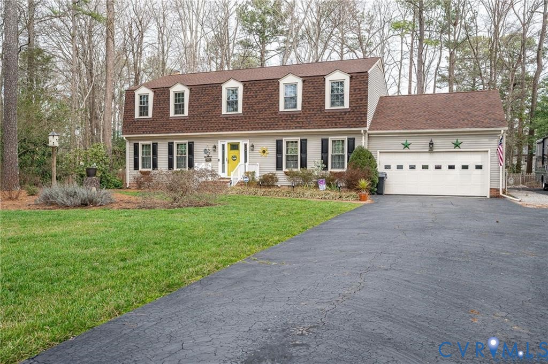
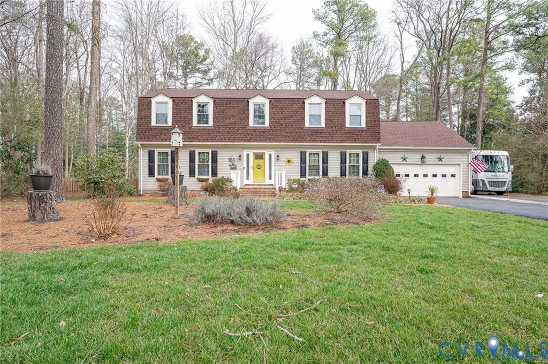
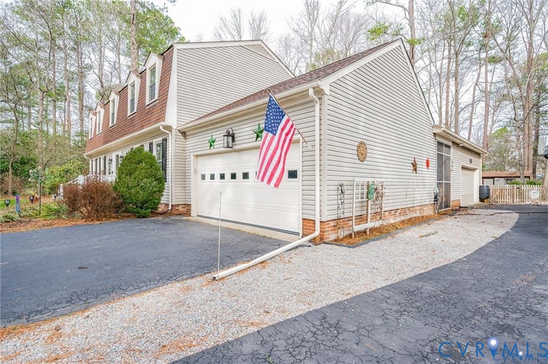
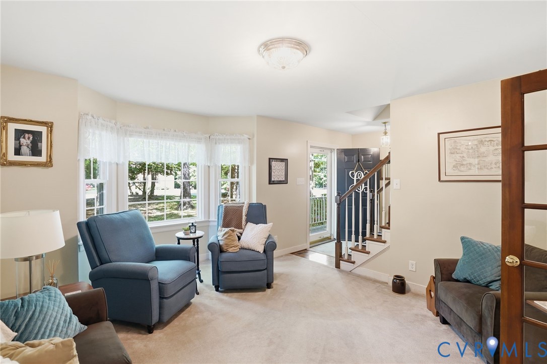
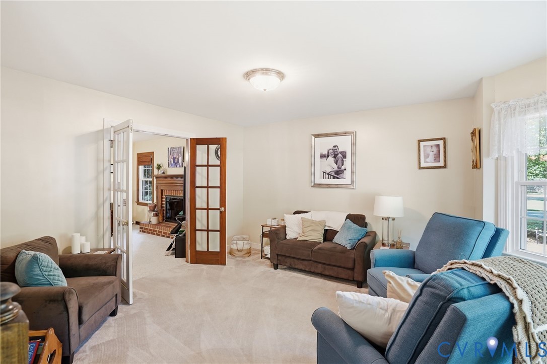
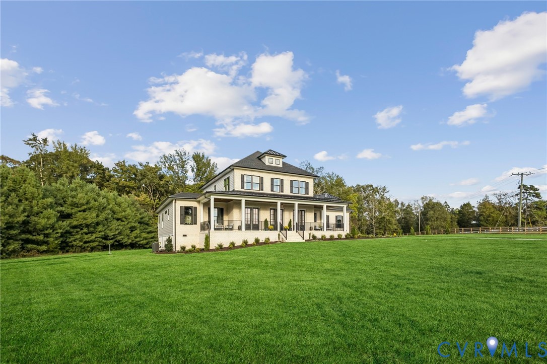
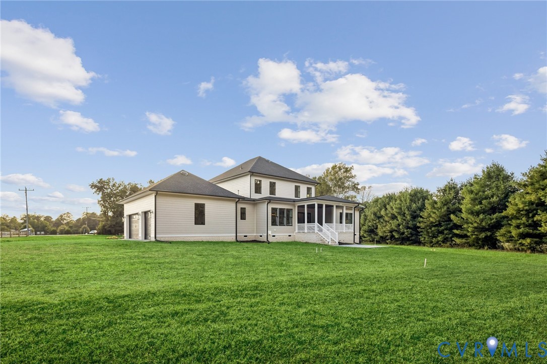
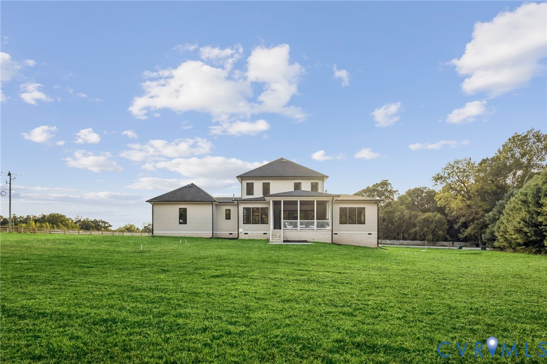
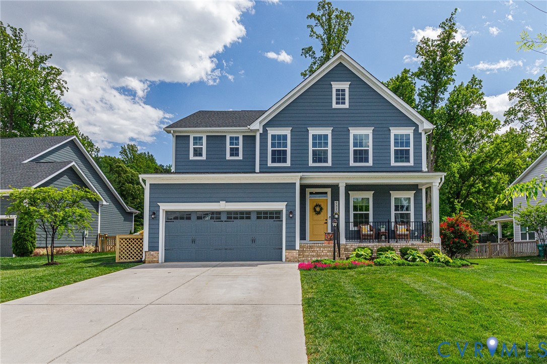
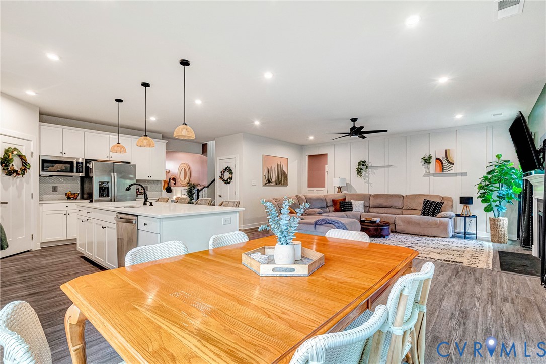
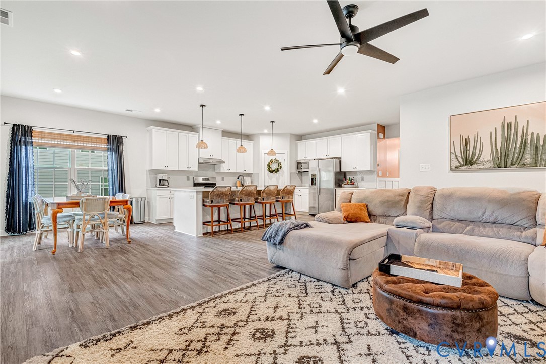
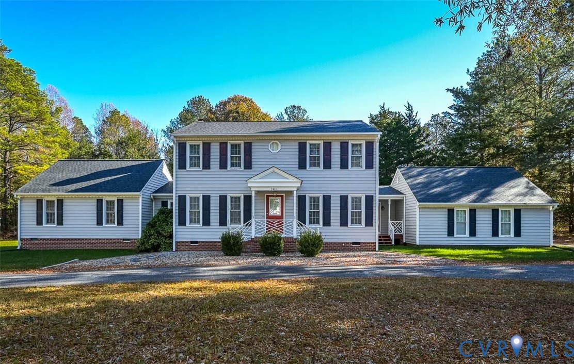
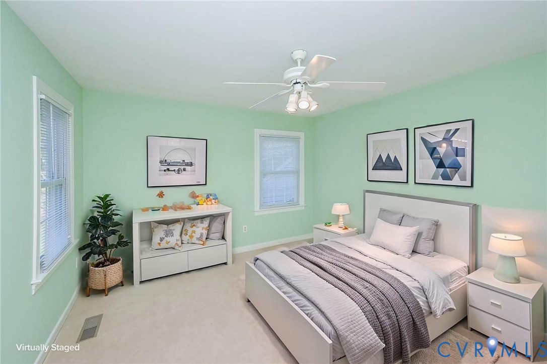
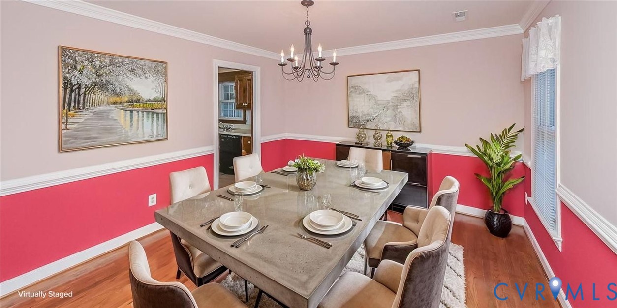
Welcome home to this spacious and versatile property situated on 3 acres in a convenient location close to Mechanicsville, shopping, dining, and major interstate access! Offering generous living spaces, flexible room options, and numerous practical features, this home combines the privacy of country living with everyday convenience. The main level features a spacious primary suite complete with a sitting area, walk-in closet, separate heating system, and private bath featuring tile flooring and double-bowl vanity. A separate flex room located just off the primary suite provides the perfect space for a home office, hobby room, or additional sitting area. The inviting family room features a beautiful masonry brick wood-burning fireplace and durable, pet-friendly vinyl flooring. The foyer welcomes you with hardwood floors, while the formal living and dining rooms offer hardwood flooring, chair rail, and crown molding. The spacious kitchen provides abundant stained cabinetry, a breakfast nook with bay window, and a refrigerator that conveys. Convenience continues with a separate utility room featuring washer and dryer that convey, additional cabinetry, a hanging area for coats, and direct access to the rear deck. The attached two-car garage offers a water filtration system, water heater, and an interior wheelchair ramp. The upper level features three separate bedrooms, each with its own closet, along with a full hall bathroom featuring a double vanity, tub/shower combination, and linen closet. Additional features include vinyl replacement windows, newer roof, vinyl siding, paved driveway, whole house Generac generator, and a tool shed that conveys as-is. Enjoy the space and privacy of 3 acres while remaining conveniently located near Mechanicsville and major interstate access. With spacious rooms, flexible living areas, a two-car garage, and plenty of room to enjoy the outdoors, this property offers a wonderful opportunity for comfortable living with room to spread out. Come see all this home has to offer!
All features
Interior details
Bedrooms & Bathrooms
- Bedrooms: 4
- Bathrooms: 3
- Full bathrooms: 2
- Half bathrooms: 1
Heating & Cooling
- Heating: Electric, Heat Pump
- Cooling: Central Air
Other Interior
- Flooring: Ceramic Tile, Tile, Wood
- Appliances: Electric Water Heater
- Features: Breakfast Area, Bay Window, Ceiling Fans, Separate Formal Dining Room, Double Vanity, Main Level Primary, Solid Surface Counters
- Fireplaces: 1
Exterior details
Exterior
- Deck, Out Buildings, Paved Driveway
Parking
- Garage spaces: 2.0
Construction details
Type & Style
- Home type: Single Family
- Architectural style: Colonial, Two Story
- Stories: 2
Materials
- Construction: Drywall, Frame, Vinyl Siding
Listed by: Michael Kelly (804) 328-5500, Long & Foster REALTORS
MLS#: 2630850
Listings displayed by Propified through Rand Properties Brokerage.
To report an issue or dispute listing information, contact Rand Properties Brokerage.
All or a portion of the Listing Content is provided by the Central Virginia Regional MLS, LLC, from a copyrighted compilation of Listings. All CVR MLS Listing Content provided is deemed reliable but is not guaranteed accurate. The compilation of Listings and each individual Listing are ©2026 Central Virginia Regional MLS, LLC. All rights reserved.
Similar properties