Description
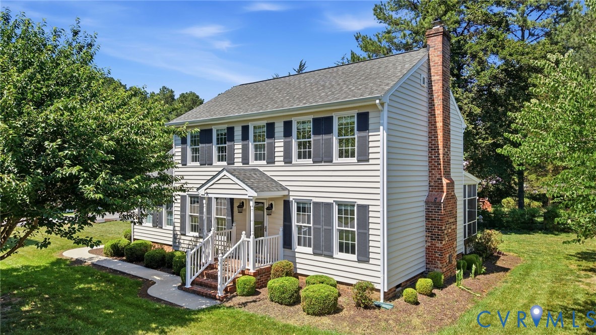
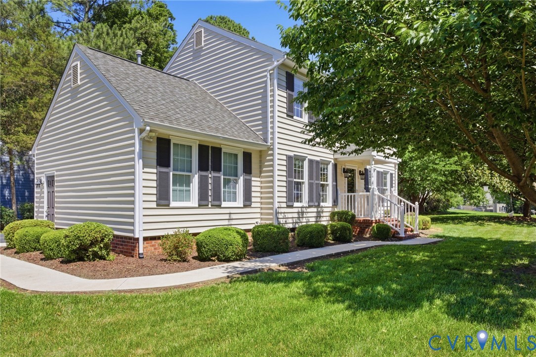
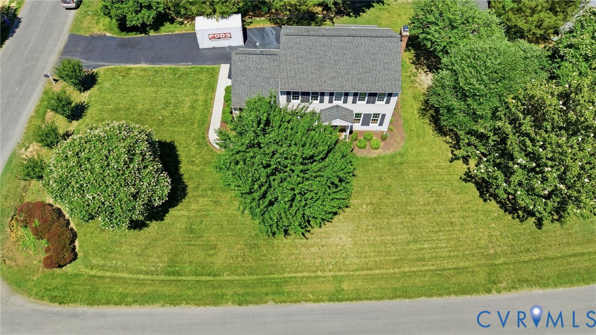
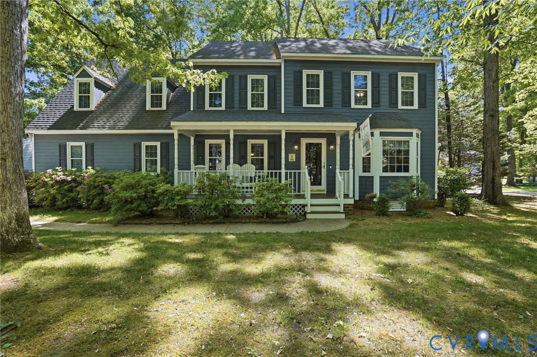
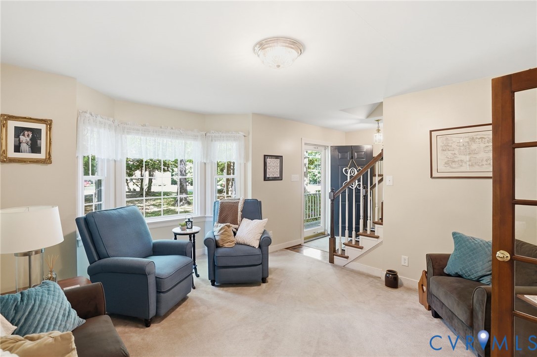
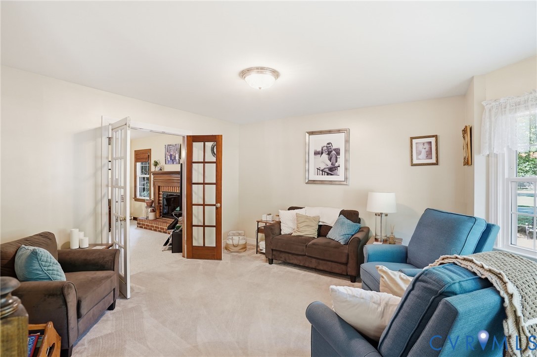
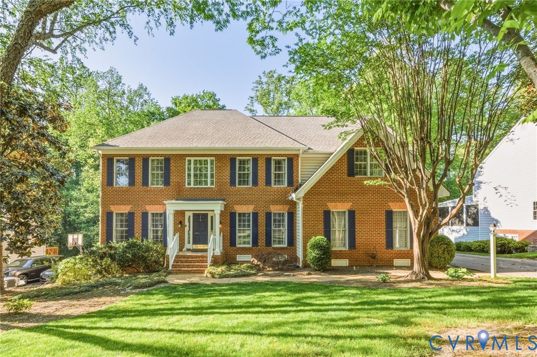
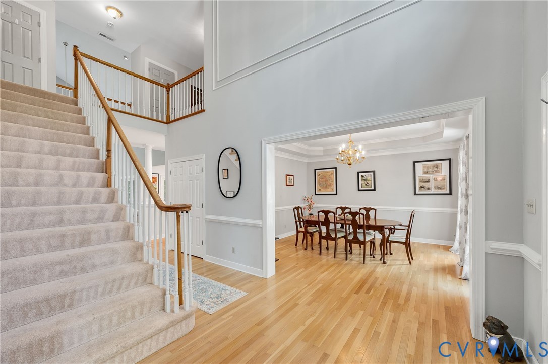
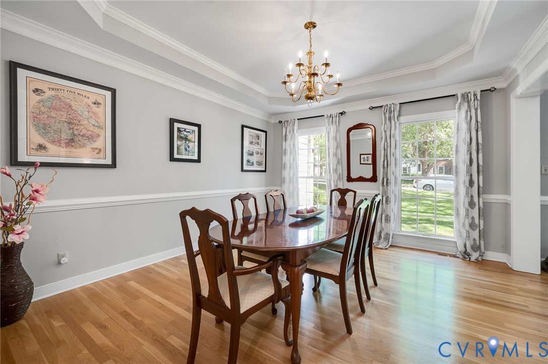
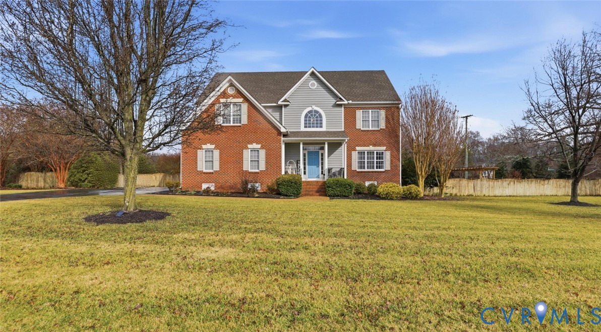
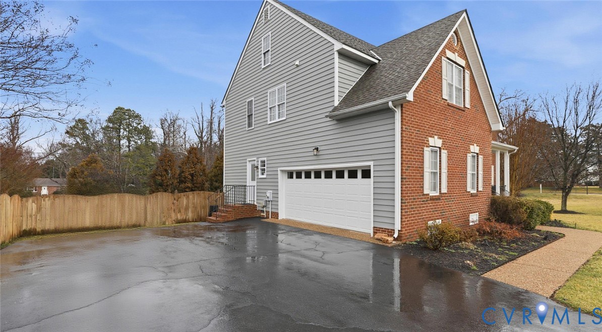
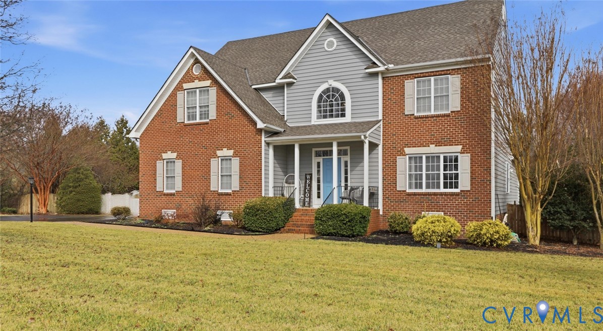
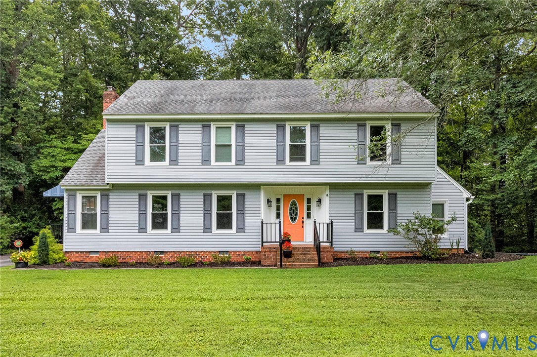
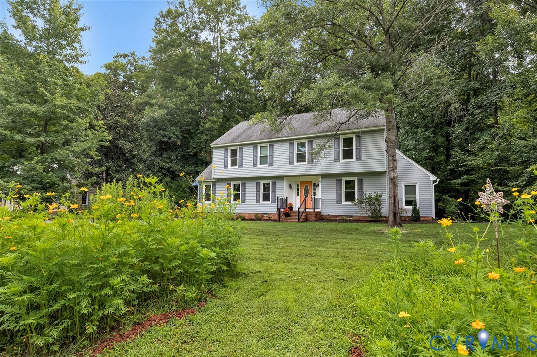
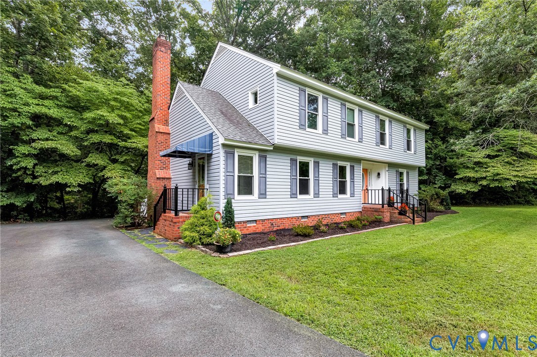
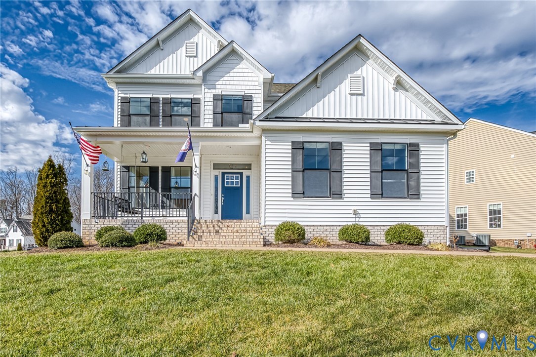
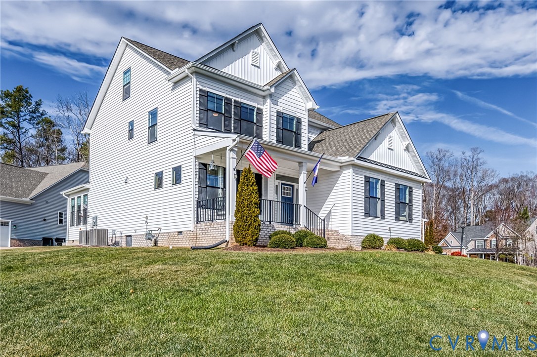
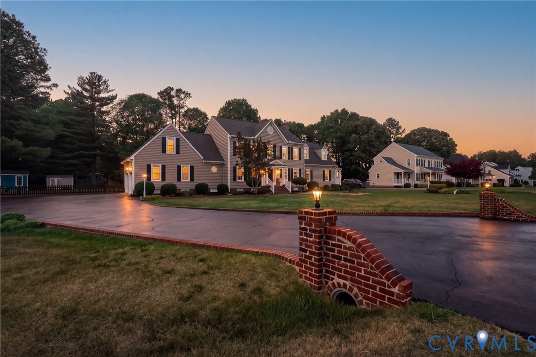
Discover this hidden gem in Crown Colony, perfectly situated on nearly 0.8 acres right off Route 301. This spacious 5-bedroom home is a dream for large or multi-generational families, featuring a unique second primary suite ideal for young adults or a live-in au pair/nanny. The interior boasts a beautiful kitchen with granite countertops and a large island, while the massive 20'x23' recreation room / family room—complete with a wet bar w/wine fridge and half bath—is ready for entertaining. Outside, the expansive, flat, and fenced backyard offers endless room to run & play, featuring a screened porch, a deck with a hot tub, outbuildings/sheds and even a "magical" playhouse with light, loft & A/C. Located in the highly sought-after Hanover High School district, this home also offers peace of mind with a 50-year roof and energy-efficient windows. From the oversized side-entry garage to the elegant hardwood floors in entry foyer, living room & dining room, ceramic tile shower in the primary suite, every detail has been considered. 5th bedroom makes a perfect home office / craft space or homework room. Don't miss your chance to see this unique Hanover County retreat! Close to all of the shopping, grocery stores, coffee shops & restaurants in the 301 corridor. Schedule your showing to see this truly unique Hanover County home.
All features
Interior details
Bedrooms & Bathrooms
- Bedrooms: 5
- Bathrooms: 5
- Full bathrooms: 3
- Half bathrooms: 2
Heating & Cooling
- Heating: Electric, Heat Pump, Zoned
- Cooling: Heat Pump, Zoned, Attic Fan
Other Interior
- Flooring: Ceramic Tile, Partially Carpeted, Wood
- Appliances: Dishwasher, Electric Cooking, Electric Water Heater, Disposal, Microwave, Oven, Smooth Cooktop, Stove
- Features: Wet Bar, Bay Window, Ceiling Fans, Separate Formal Dining Room, Double Vanity, Eat In Kitchen, Fireplace, Granite Counters, Jetted Tub, Kitchen Island, Bath In Primary Bedroom, Multiple Primary Suites, Pantry, Skylights, Walk In Closets, Central Vacuum
- Fireplaces: 2
Exterior details
Exterior
- Deck, Hot Tub Spa, Sprinkler Irrigation, Porch, Storage, Shed, Paved Driveway
- Windows: Skylights, Thermal Windows
Parking
- Garage spaces: 2.0
Construction details
Type & Style
- Home type: Single Family
- Architectural style: Colonial, Two Story
- Stories: 2
Materials
- Construction: Drywall, Frame, Vinyl Siding
- Roof: Shingle
Listed by: Stuart Settle (804) 559-4644, ERA Woody Hogg & Assoc
MLS#: 2612379
Listings displayed by Propified through Rand Properties Brokerage.
To report an issue or dispute listing information, contact Rand Properties Brokerage.
All or a portion of the Listing Content is provided by the Central Virginia Regional MLS, LLC, from a copyrighted compilation of Listings. All CVR MLS Listing Content provided is deemed reliable but is not guaranteed accurate. The compilation of Listings and each individual Listing are ©2026 Central Virginia Regional MLS, LLC. All rights reserved.
Similar properties