Description
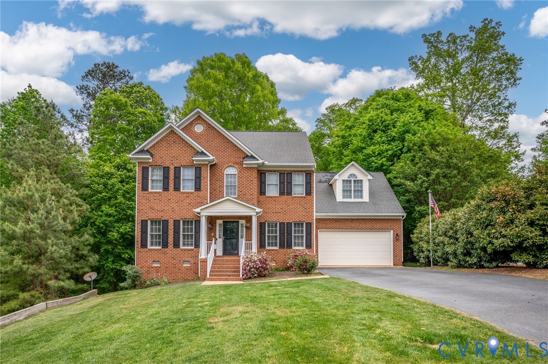
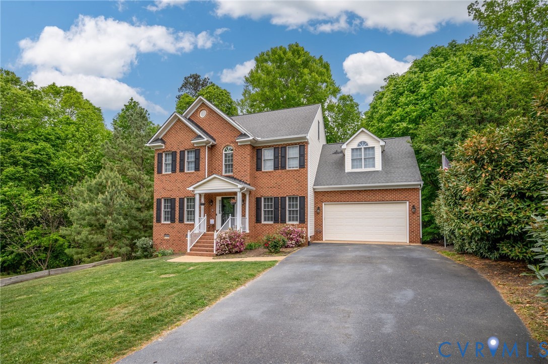
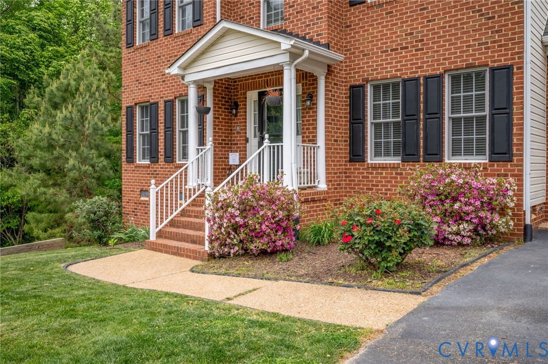
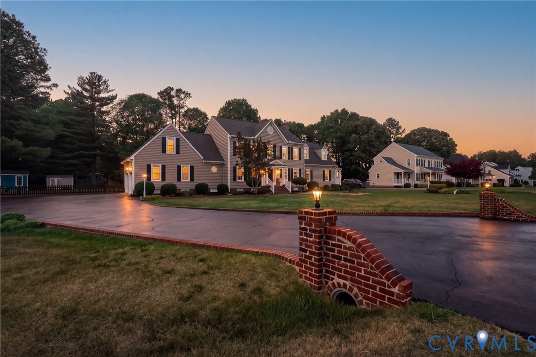
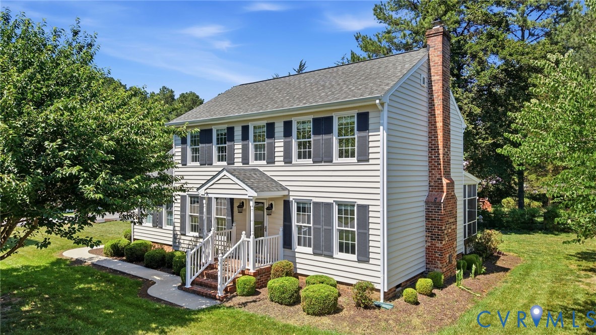
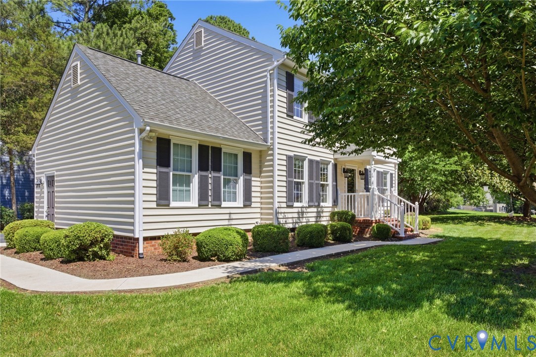
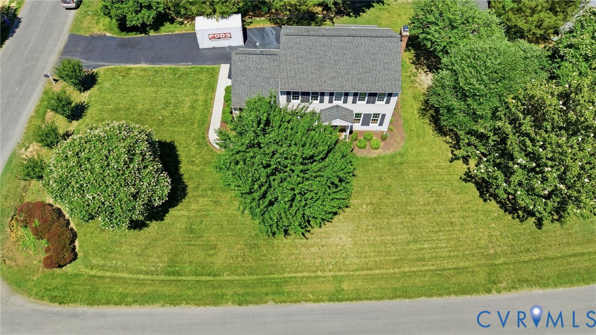
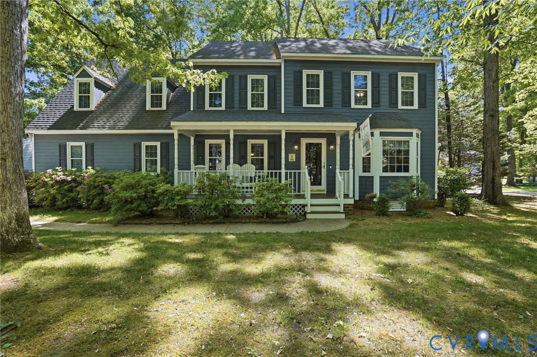
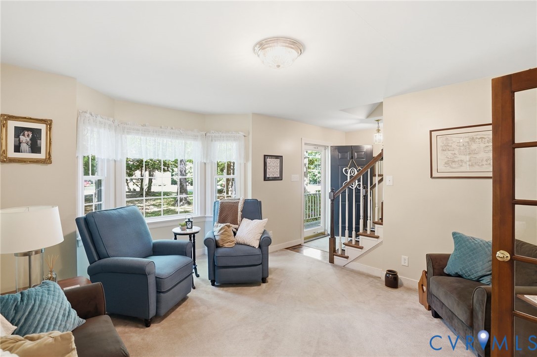
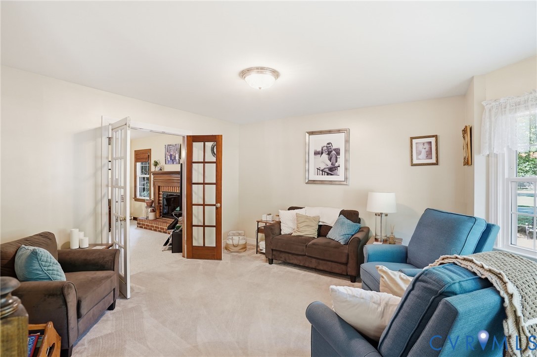
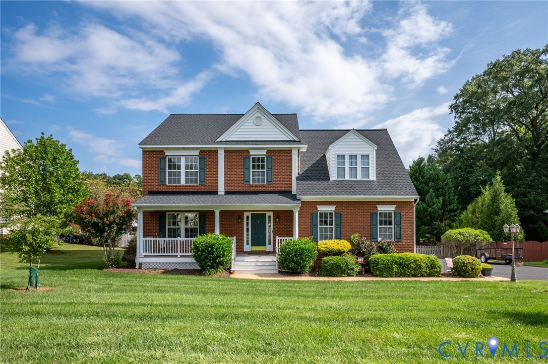
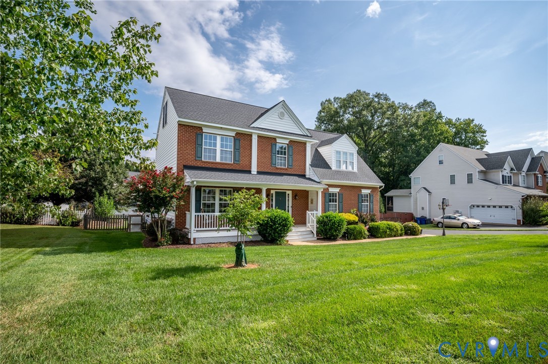
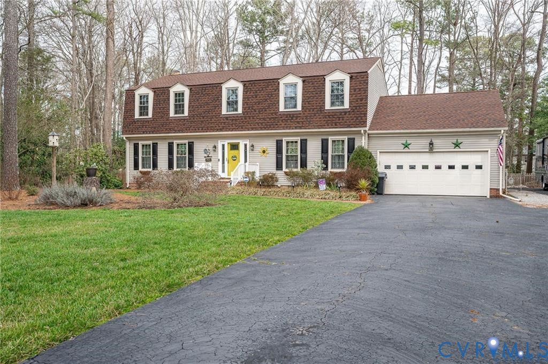
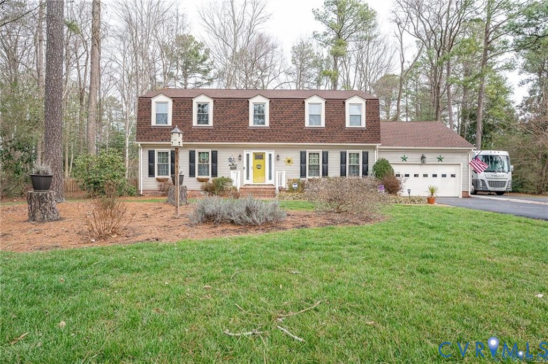
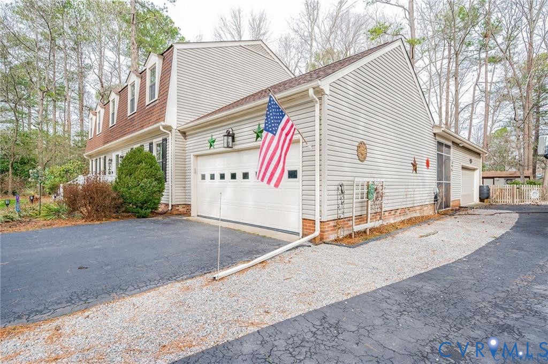
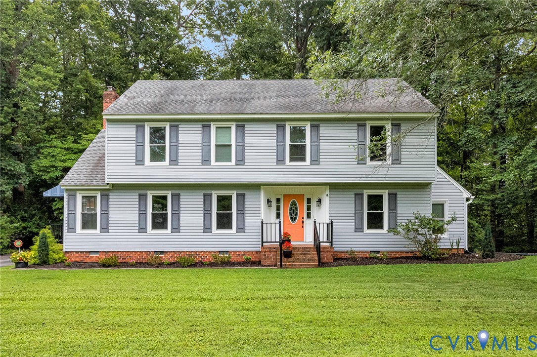
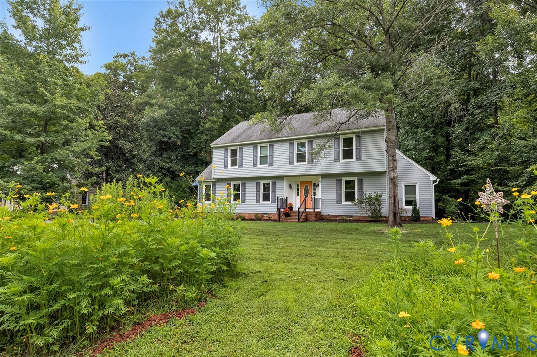
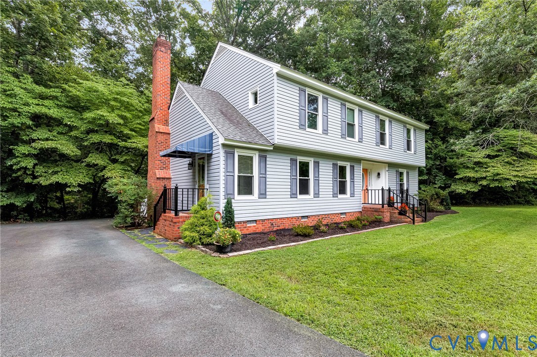
Come home to 11048 Sugarloaf Drive in peaceful, wooded Georgetown. This neighborhood of quiet, tree-lined streets has no through traffic, and is a great place to walk or ride. This lovingly maintained 40-year old home is set on a private acre of land, with a generous front lawn and a cozy three-season porch with deck around back. The fifty-year roof shingles, vinyl siding, and low-E windows are in excellent shape and require no maintenance, and the three-season screen porch and rear deck have just been restored. With recently installed dual heat pumps and a new hot water heater, the mechanical systems are flawless. Step inside and appreciate the oak flooring throughout the ground floor, as well as the chair rail and solid wood doors. Historic two-piece crown molding graces the first floor ceilings, and the family room features an historic wainscot, anchored by the brick chimney with gas fireplace. Hang your stockings on the deep wooden mantle over the fireplace. The kitchen features a center granite island, solid wood cabinets, dual convection oven, Advantium microwave/range and deep two-bay sink with tiled backsplash. At the head of the oak stairwell, the spacious primary bedroom offers an en-suite bath and extensive closets; two walk-ins, one from Closet Factory, and two with open shelves. New carpet completes the second floor, and each of the additional three bedrooms are a short walk from the full bathroom with upgraded luxury vinyl plank. Unwind behind the house, in the private, tree shaded, screened porch. Or appreciate the changing leaves, as you grill on the surrounding back deck. Experience eagle watching first-hand in the summer evenings with your very own established nest. The front yard combines fresh landscaping with perennial flowers, and the self-seeding flower beds are a pollinator’s heaven, welcoming butterflies, bees and hummingbirds nine months of the year. The spacious front and side yards are great for lawn games - croquet or corn hole - or add a swing to appreciate an evening cocktail.
All features
Interior details
Bedrooms & Bathrooms
- Bedrooms: 4
- Bathrooms: 3
- Full bathrooms: 2
- Half bathrooms: 1
Heating & Cooling
- Heating: Electric, Zoned
- Cooling: Central Air
Other Interior
- Appliances: Electric Water Heater
- Features: Eat In Kitchen, Fireplace, Kitchen Island, Walk In Closets
- Fireplaces: 1
Construction details
Type & Style
- Home type: Single Family
- Architectural style: Colonial, Two Story
- Stories: 2
Materials
- Construction: Frame, Vinyl Siding
- Roof: Shingle
Listed by: Mike Chenault (804) 730-7195, Hometown Realty
MLS#: 2616609
Listings displayed by Propified through Rand Properties Brokerage.
To report an issue or dispute listing information, contact Rand Properties Brokerage.
All or a portion of the Listing Content is provided by the Central Virginia Regional MLS, LLC, from a copyrighted compilation of Listings. All CVR MLS Listing Content provided is deemed reliable but is not guaranteed accurate. The compilation of Listings and each individual Listing are ©2026 Central Virginia Regional MLS, LLC. All rights reserved.
Similar properties