Description
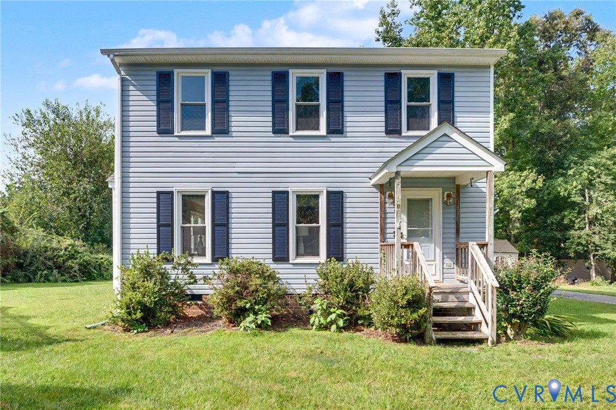
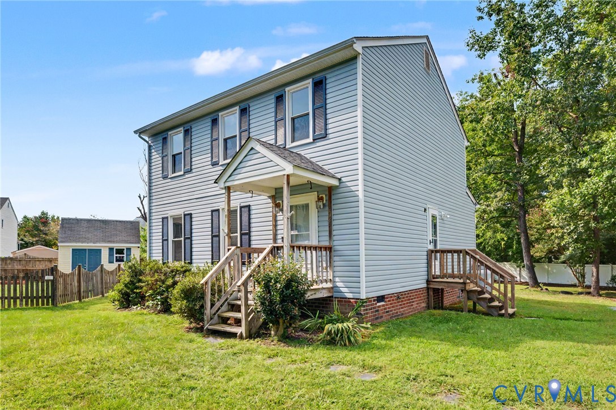
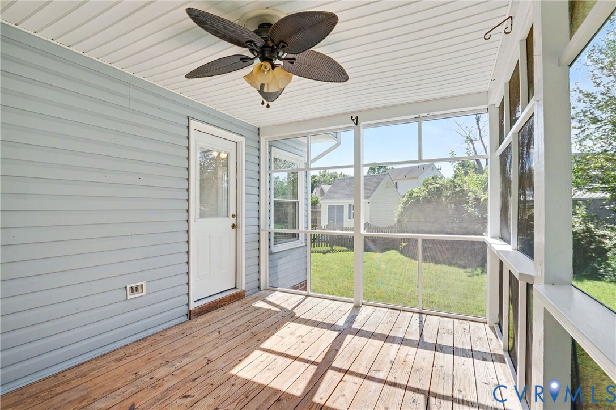
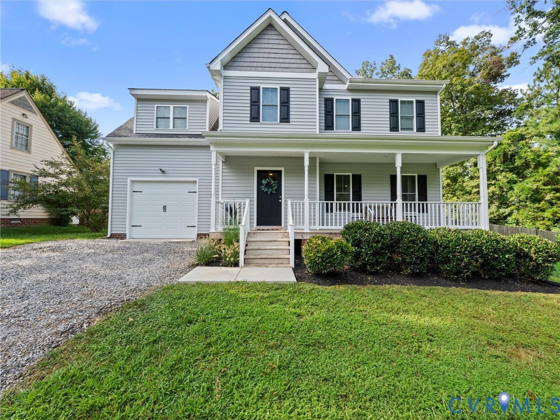
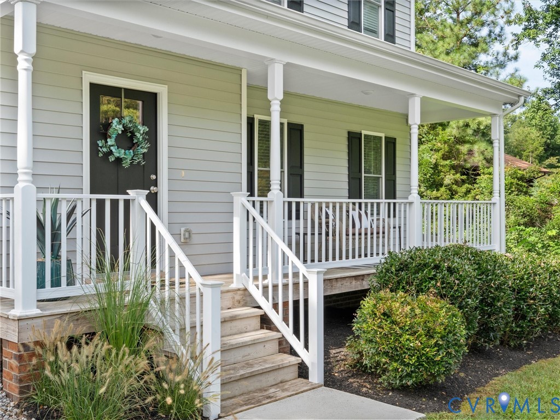
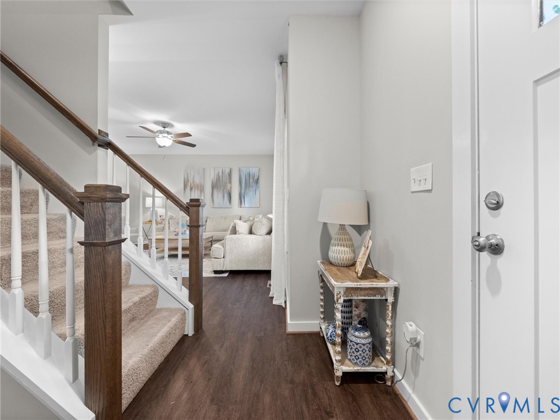
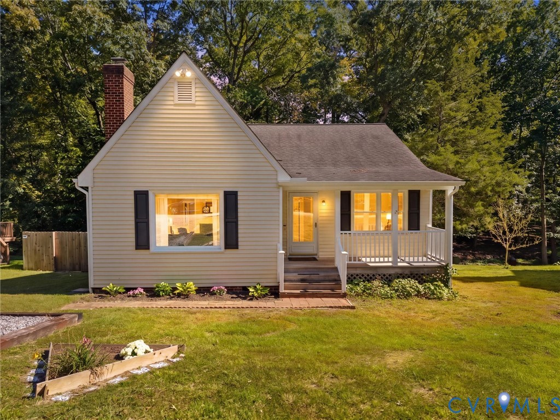
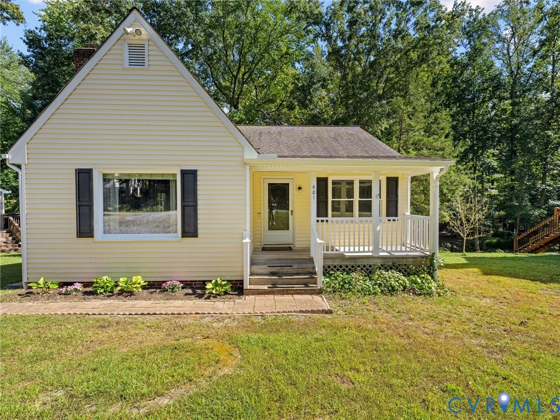
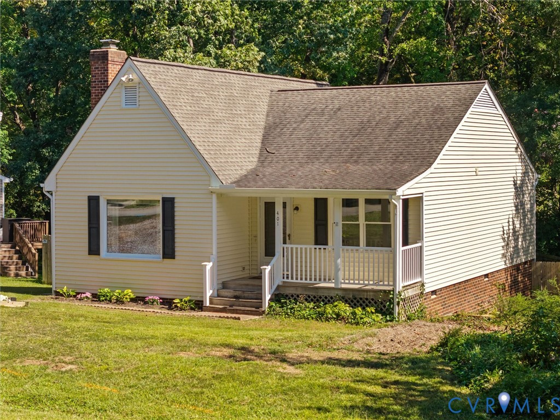
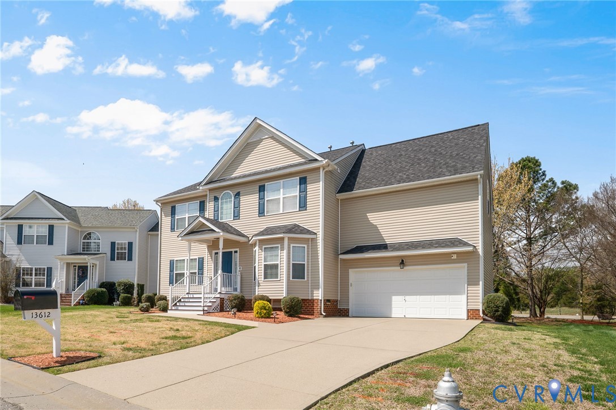
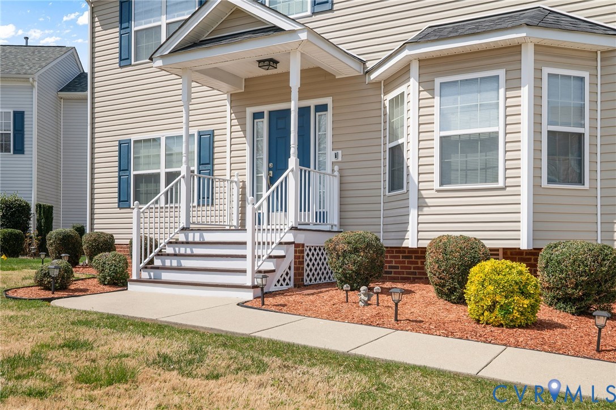
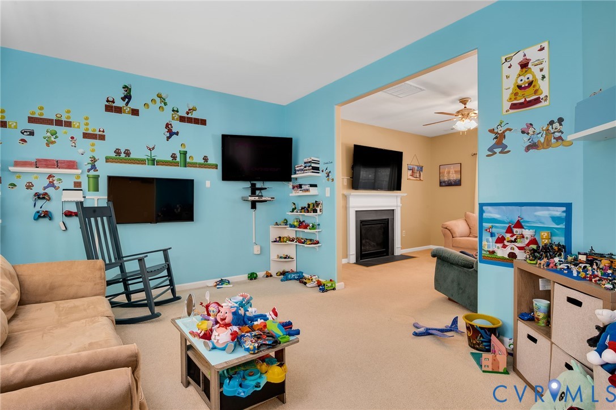
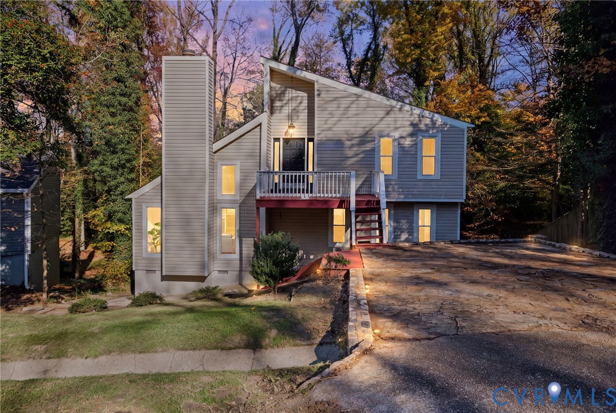
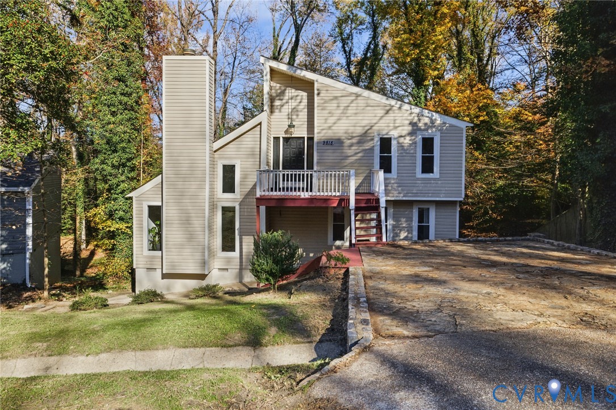
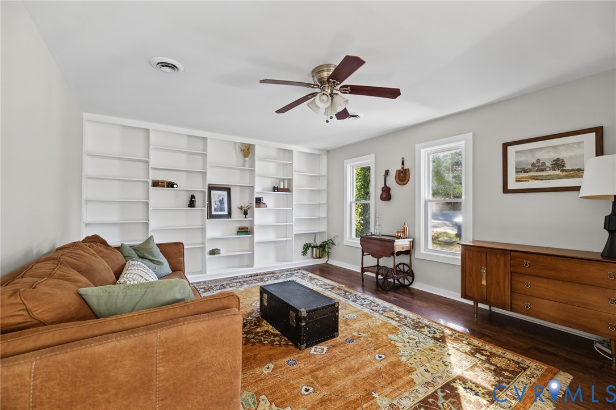
CONTEMPORARY LIVING IN REAMS RUN! Situated on nearly 0.4 acres in North Chesterfield, this 4-bedroom, 2-bath contemporary home offers over 2,200 square feet of living space. Its distinctive split-level design features open sightlines, vaulted ceilings, and multiple living areas that offer both character and functionality. A refreshing departure from the traditional floor plan, this unique split-level home is filled with architectural interest, inviting gathering spaces, and endless personality. Step inside to an open foyer overlooking the family room below, creating an immediate sense of dimension and character. To the right, a spacious living room features built-in bookshelves, offering the perfect setting for a reading retreat or additional entertaining space. The expansive kitchen and adjoining dining area provide plenty of room for everyday living and hosting alike. Just a few steps down, the cozy family room showcases soaring vaulted ceilings and a charming fireplace, creating a warm and inviting focal point. The primary suite features dual closets and a private ensuite bathroom, while three additional well-appointed bedrooms offer generous closet space and share a full hall bath. The partially finished walkout basement provides wonderful flexibility for a home gym, creative studio, recreation space, or additional storage, with direct access to the rear deck. Enjoy outdoor living on the spacious lot, all while being conveniently located near the shopping and dining along Midlothian Turnpike, Chesterfield Towne Center, Rockwood Park, and easy access to Powhite Parkway. With its distinctive architecture, versatile layout, and central North Chesterfield location, this home is anything but cookie-cutter!
All features
Interior details
Bedrooms & Bathrooms
- Bedrooms: 4
- Bathrooms: 2
- Full bathrooms: 2
Heating & Cooling
- Heating: Electric, Heat Pump
- Cooling: Central Air, Electric
Other Interior
- Flooring: Carpet, Wood
- Appliances: Dishwasher, Electric Cooking, Microwave, Oven, Stove, Water Heater
- Features: Bookcases, Built In Features, Balcony, Breakfast Area, Ceiling Fans, Cathedral Ceilings, Dining Area, Eat In Kitchen, Fireplace, High Ceilings, Laminate Counters, Bath In Primary Bedroom, Pantry
- Fireplaces: 1
Exterior details
Exterior
- Paved Driveway
Construction details
Type & Style
- Home type: Single Family
- Architectural style: Contemporary
- Stories: 2
Materials
- Construction: Drywall, Frame, Vinyl Siding
- Roof: Composition, Shingle
Listed by: Clayton McDonald (804) 639-4663, Long & Foster REALTORS
MLS#: 2630961
Listings displayed by Propified through Rand Properties Brokerage.
To report an issue or dispute listing information, contact Rand Properties Brokerage.
All or a portion of the Listing Content is provided by the Central Virginia Regional MLS, LLC, from a copyrighted compilation of Listings. All CVR MLS Listing Content provided is deemed reliable but is not guaranteed accurate. The compilation of Listings and each individual Listing are ©2026 Central Virginia Regional MLS, LLC. All rights reserved.
Similar properties