Description
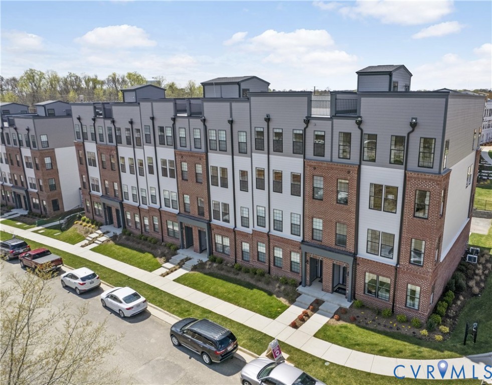
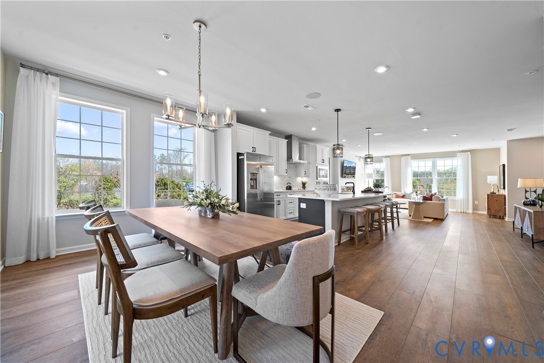
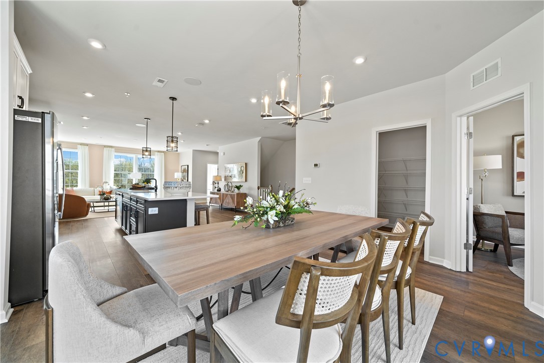
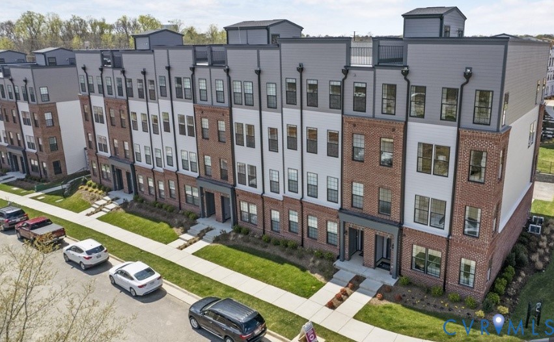
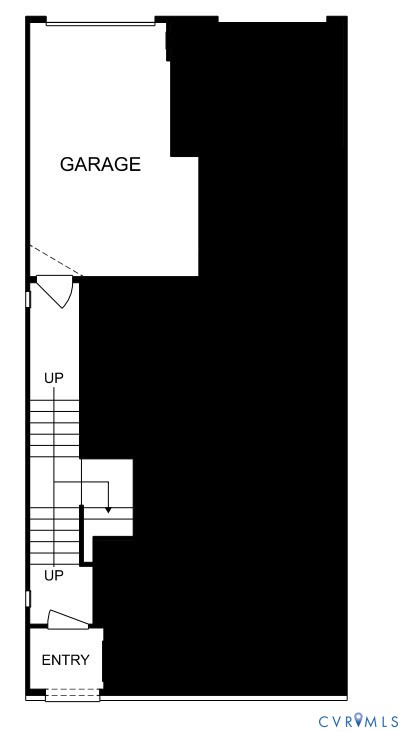
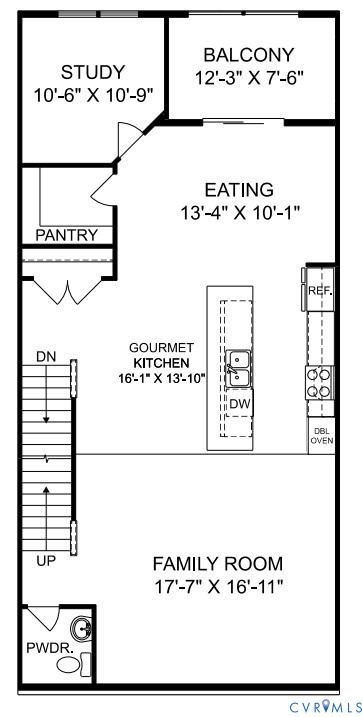
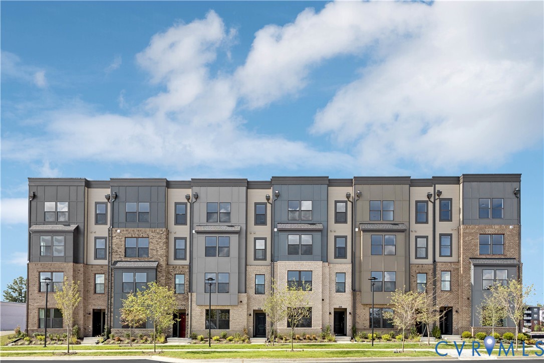
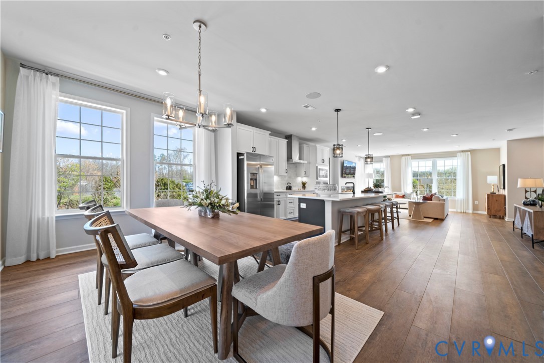
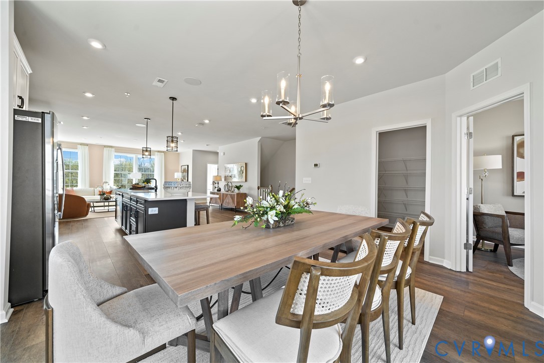
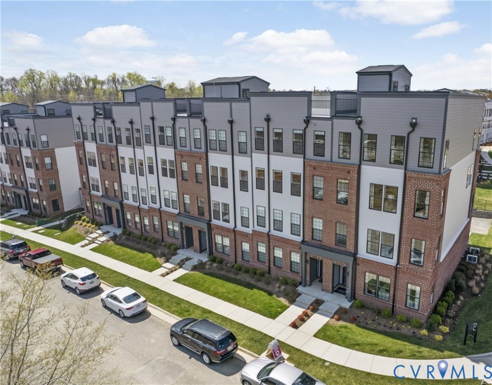
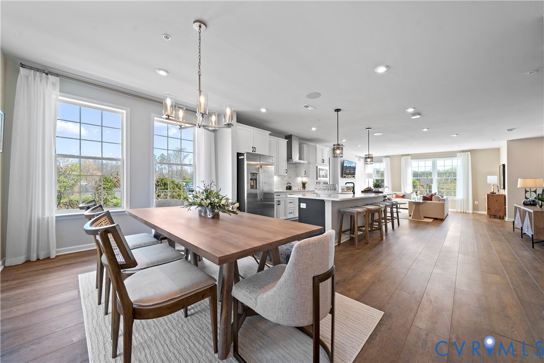
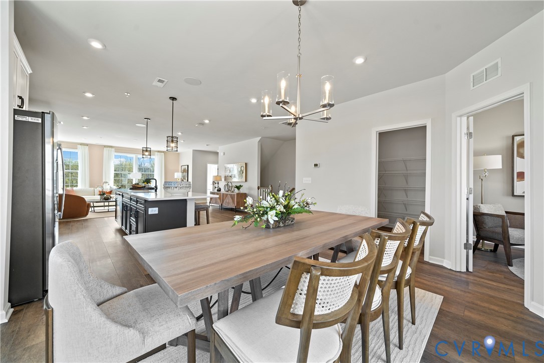
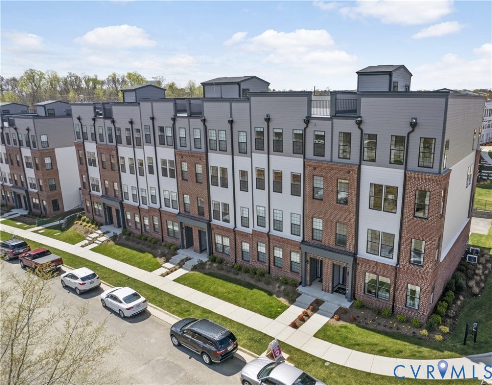
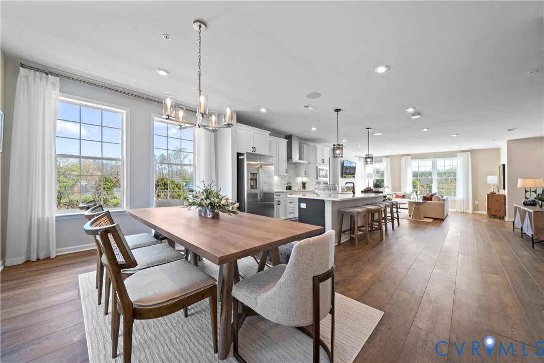
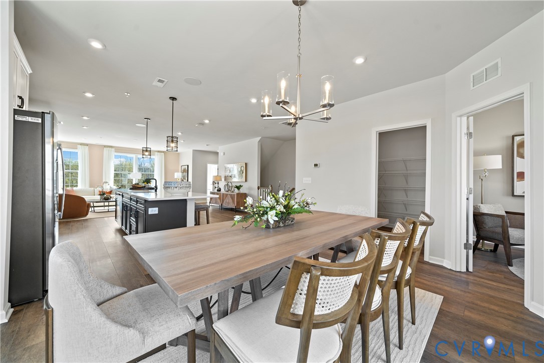
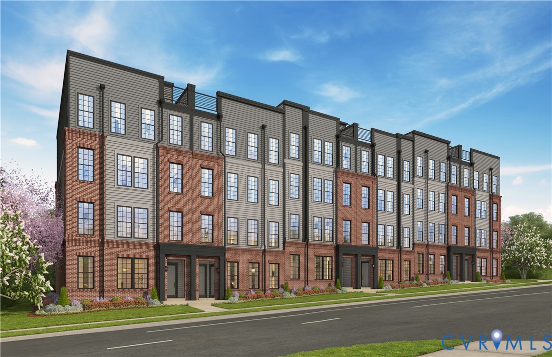
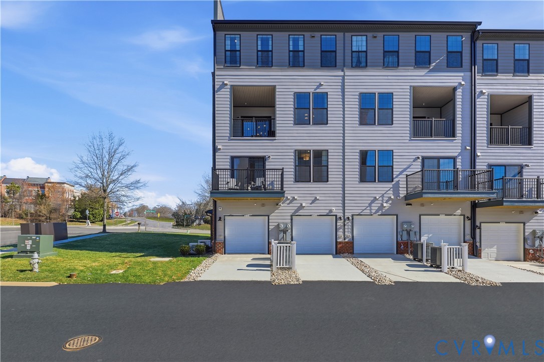
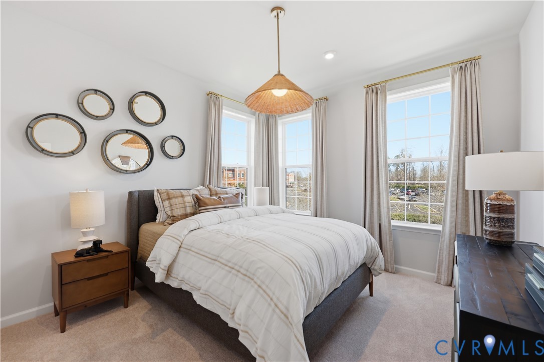
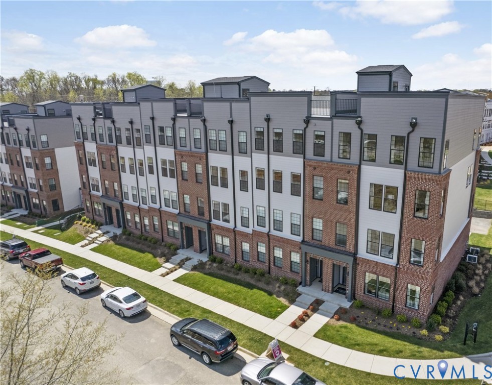
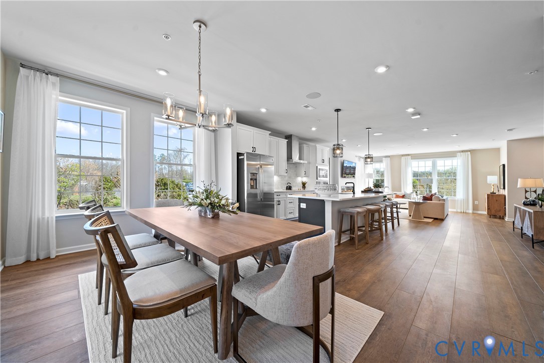
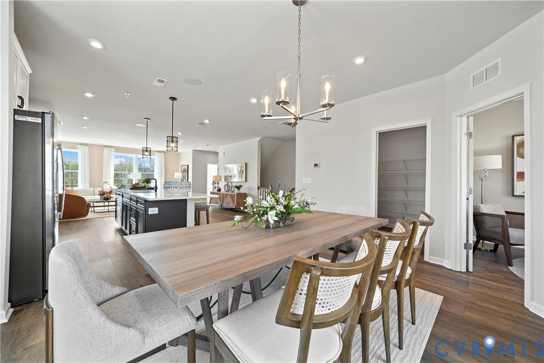
Ready in August/September (perfect for School schedules)! Add a cherry on top with a 4.99% 30 year fixed interest rate using our preferred lender! Our Julianne condo by Stanley Martin — a highly sought-after condo with a PRIVATE ROOFTOP TERRACE that seamlessly blends style, comfort, and modern convenience. Designed with today’s lifestyle in mind, this beautifully crafted residence offers extra windows and abundant natural light thanks to its premium end-unit location. The open concept main level features a spacious family room centered around a cozy fireplace, creating the perfect setting for relaxing evenings or gathering with guests. The adjoining kitchen showcases white shaker-style cabinetry paired with striking black hardware, delivering a clean, timeless look with a contemporary edge. The layout flows effortlessly into the dining area, making entertaining both easy and enjoyable. Need a home office? We have you covered! A quiet space dedicated to office work or even a kids play room! The extra-large windows throughout the home flood the living spaces with natural light. Upstairs, you’ll find well appointed living spaces designed for both privacy and functionality, while the crown jewel of the home awaits above — a private rooftop terrace. This elevated outdoor retreat is perfect for morning coffee, sunset views, or hosting unforgettable get togethers under the open sky. With its premium end-unit placement, stylish finishes, inviting fireplace, and exceptional rooftop terrace, this Julianne offers a unique opportunity to enjoy maintenance-free living without compromising on space or design. Coalfield Station is in a prime location off of Midlothian Turnpike, and within minutes to 288, and Powhite Parkway. Not to mention it's less than a mile to Wegman's, Target, Walmart and more! Everything you'll need is within a 2-mile radius and walking distance to Midlothian Mines Park. Don’t miss your chance to call this remarkable home your own.
All features
Interior details
Bedrooms & Bathrooms
- Bedrooms: 3
- Bathrooms: 3
- Full bathrooms: 2
- Half bathrooms: 1
Heating & Cooling
- Heating: Electric
- Cooling: Electric
Other Interior
- Flooring: Ceramic Tile, Partially Carpeted, Vinyl
- Appliances: Dishwasher, Exhaust Fan, Electric Cooking, Electric Water Heater, Freezer, Disposal, Microwave, Refrigerator, Range Hood, Water Heater
- Features: Dining Area, Double Vanity, Eat In Kitchen, High Ceilings, High Speed Internet, Kitchen Island, Pantry, Recessed Lighting, Solid Surface Counters, Cable Tv, Wired For Data, Walk In Closets
Exterior details
Exterior
- Sprinkler Irrigation, Lighting, Porch, Paved Driveway
- Windows: Screens, Thermal Windows
Parking
- Garage spaces: 1.0
Construction details
Type & Style
- Home type: Condo
- Architectural style: Contemporary, Modern
- Stories: 2
Materials
- Construction: Brick, Wood Siding
- Roof: Asphalt, Shingle
- Foundation: Slab
Listed by: Danielle Wallace (804) 506-3287, SM Brokerage LLC
MLS#: 2611131
Listings displayed by Propified through Rand Properties Brokerage.
To report an issue or dispute listing information, contact Rand Properties Brokerage.
All or a portion of the Listing Content is provided by the Central Virginia Regional MLS, LLC, from a copyrighted compilation of Listings. All CVR MLS Listing Content provided is deemed reliable but is not guaranteed accurate. The compilation of Listings and each individual Listing are ©2026 Central Virginia Regional MLS, LLC. All rights reserved.
Similar properties