Description
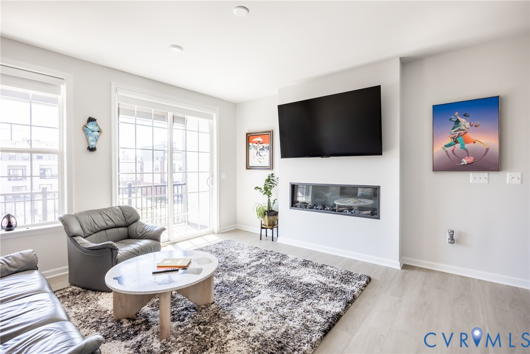
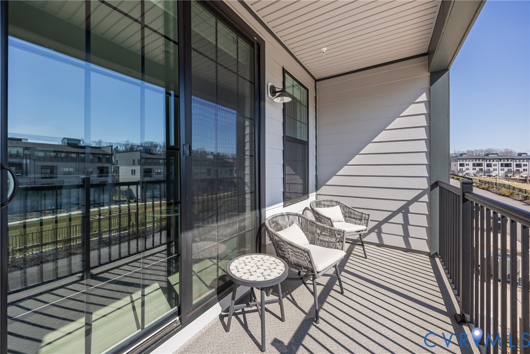
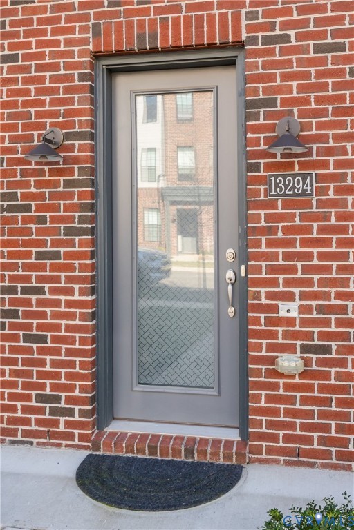
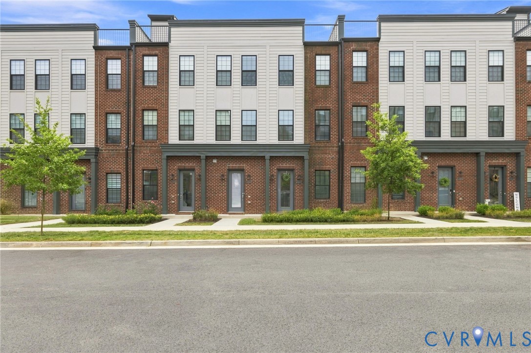
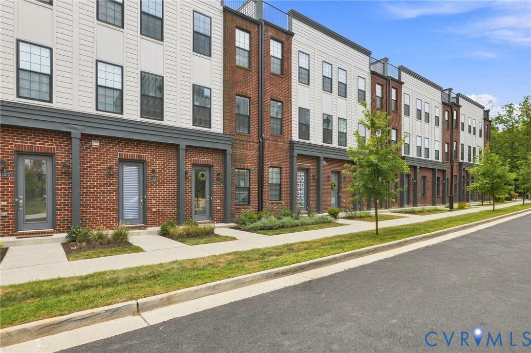
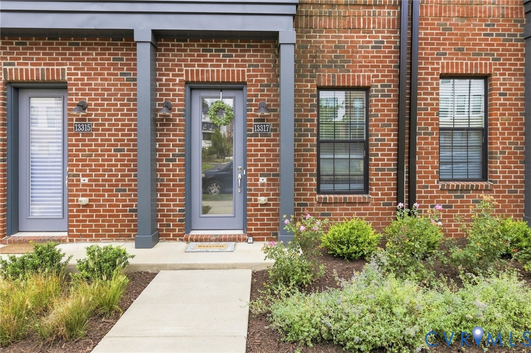
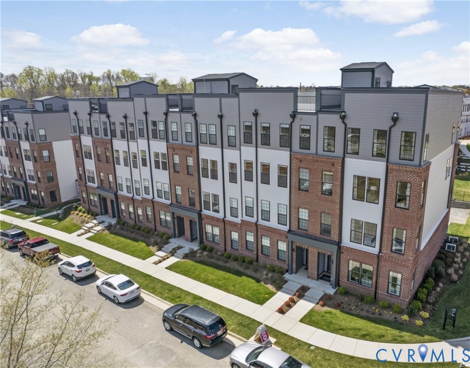
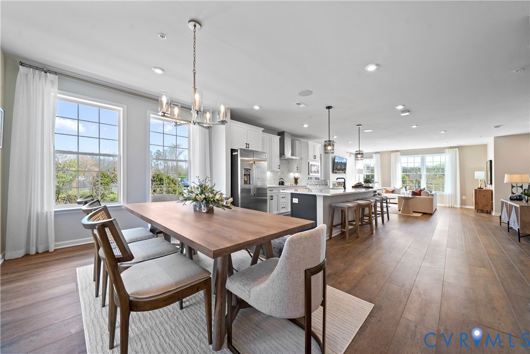
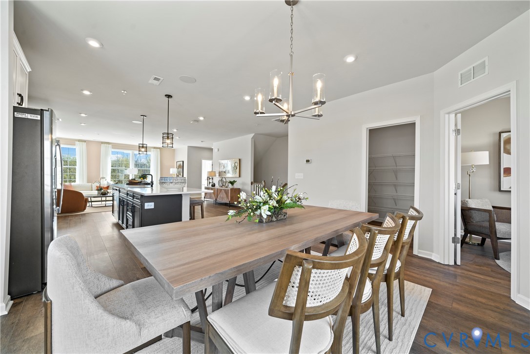
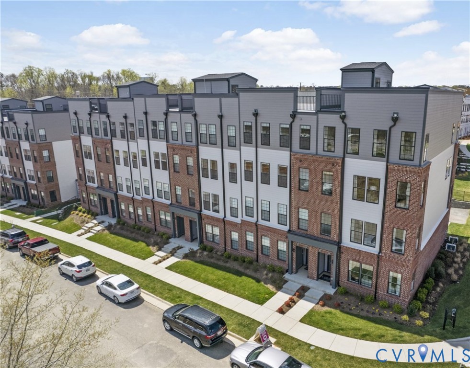
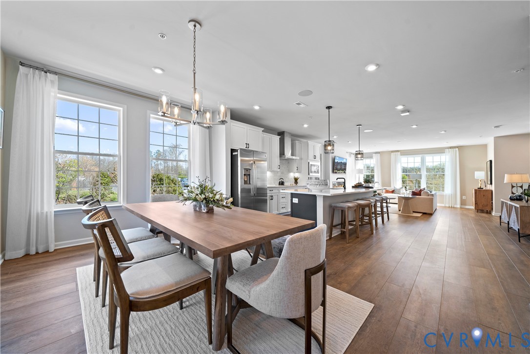
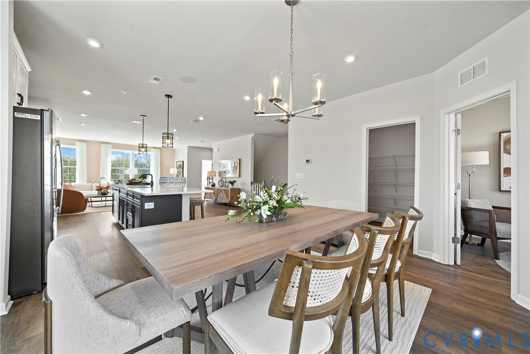
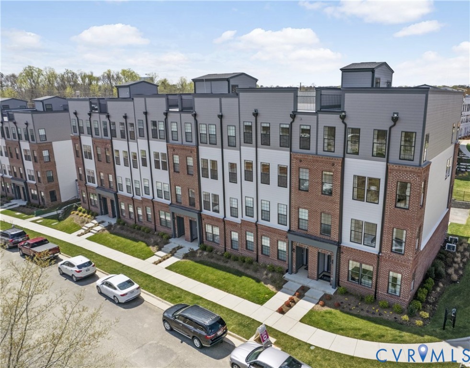
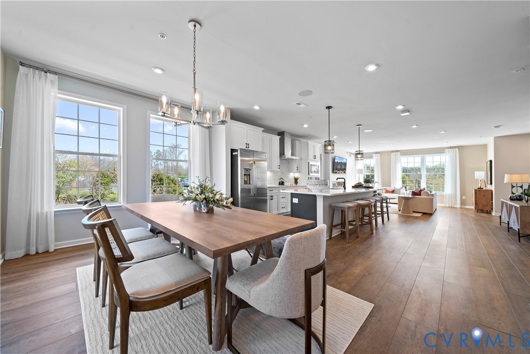
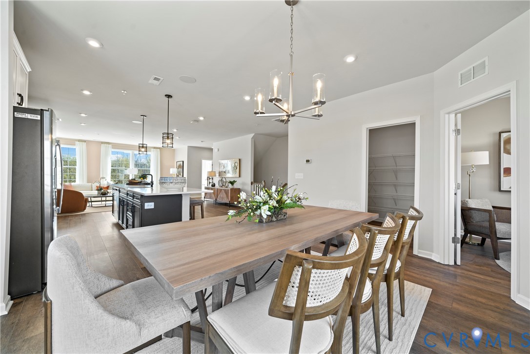
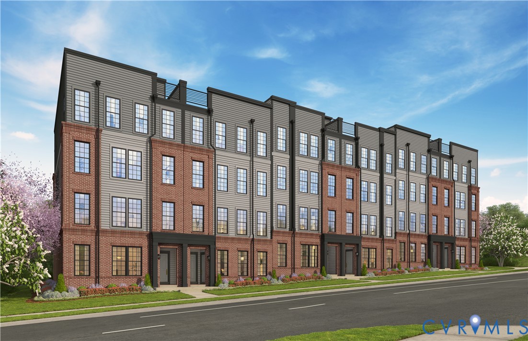
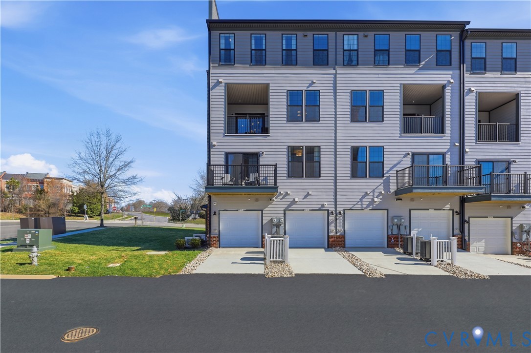
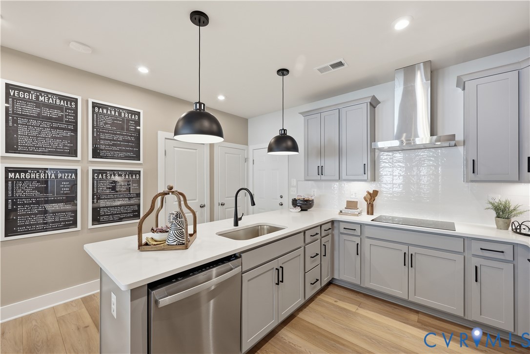
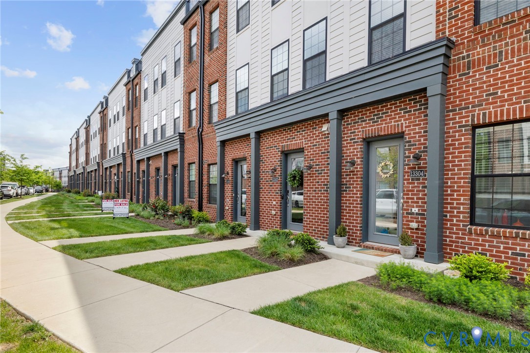
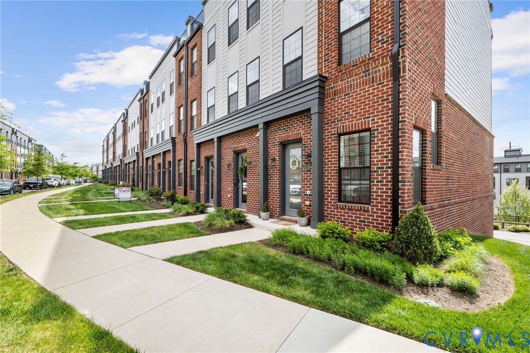
Rare and lovely opportunity to own the only floor plan in Coalfield Station offering true main-level, low-maintenance living. The highly sought-after Reuben model is sold out by the builder and remains one of the community’s most popular designs. This home offers added privacy and abundant natural light, with sunny south-facing rear windows and a patio overlooking the inviting courtyard park—perfect for enjoying the neighborhood’s welcoming, connected feel. Designed for easy everyday living, the open layout features 9-foot ceilings, a cozy fireplace, and seamless flow between the kitchen, dining, and living spaces. The kitchen is equipped with upgraded GE stainless steel appliances, a large breakfast bar and modern finishes, making it as functional as it is inviting. The two bedrooms are privately placed with the primary offering a large walk in closet, en suite bath with tiled shower and dual vanities. A bonus room downstairs offers a quiet spot for a home office or maybe that "me room" you've been thinking about! Storage is exceptional including an expanded one-car garage, spacious utility room, large dining area closet, coat closet, and more. The garage and utility room feature durable epoxy-style flooring for easy upkeep. Thoughtful upgrades throughout include recessed lighting, ceiling fans, remotely controlled motorized blinds, additional outlets, custom shelving, and quartz countertops throughout—adding both comfort and convenience. Refrigerator and stack washer & dryer included too! Enjoy a walkable and healthy lifestyle just steps from the loved Midlothian Mines Park or gather at the community park for shuffleboard, the playground or grilling and relaxing. Only minutes around the corner to shopping, dining, major highways, Wegmans and the opening soon, Whole Foods Market. Come visit Coalfield Station and experience the perfect blend of easy living, a prime location and a true sense of community.
All features
Interior details
Bedrooms & Bathrooms
- Bedrooms: 2
- Bathrooms: 2
- Full bathrooms: 2
Heating & Cooling
- Heating: Electric, Heat Pump
- Cooling: Central Air, Electric
Other Interior
- Flooring: Partially Carpeted, Vinyl, Wood
- Appliances: Dryer, Washer Dryer Stacked, Dishwasher, Exhaust Fan, Electric Cooking, Electric Water Heater, Disposal, Ice Maker, Microwave, Refrigerator, Smooth Cooktop, Stove, Water Heater
- Features: Bedroom On Main Level, Ceiling Fans, Dining Area, Double Vanity, Fireplace, Granite Counters, High Ceilings, High Speed Internet, Main Level Primary, Pantry, Recessed Lighting, Wired For Data, Walk In Closets, Window Treatments
- Fireplaces: 1
Exterior details
Exterior
- Sprinkler Irrigation, Lighting, Porch
- Windows: Screens, Thermal Windows, Window Treatments
Parking
- Garage spaces: 1.0
Construction details
Type & Style
- Home type: Condo
- Architectural style: Two Story
- Stories: 1
Materials
- Construction: Brick, Hardiplank Type, Wood Siding
- Roof: Shingle
Listed by: Annette Bashensky (804) 559-4644, ERA Woody Hogg & Assoc
MLS#: 2610406
Listings displayed by Propified through Rand Properties Brokerage.
To report an issue or dispute listing information, contact Rand Properties Brokerage.
All or a portion of the Listing Content is provided by the Central Virginia Regional MLS, LLC, from a copyrighted compilation of Listings. All CVR MLS Listing Content provided is deemed reliable but is not guaranteed accurate. The compilation of Listings and each individual Listing are ©2026 Central Virginia Regional MLS, LLC. All rights reserved.
Similar properties