Description
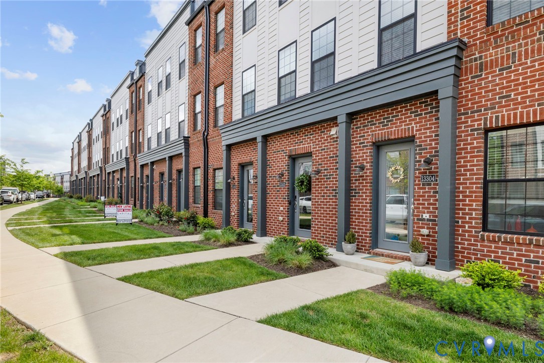
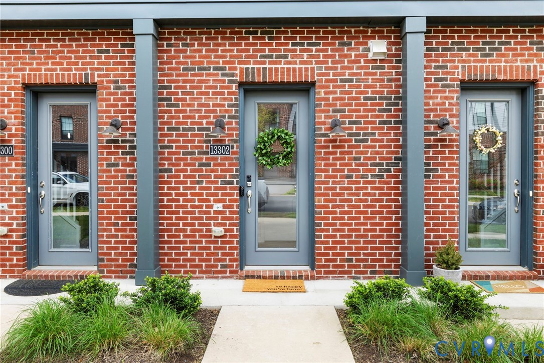
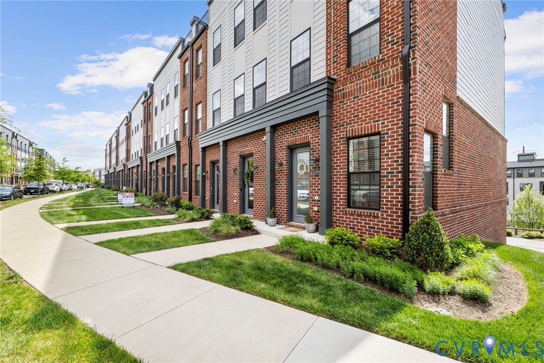
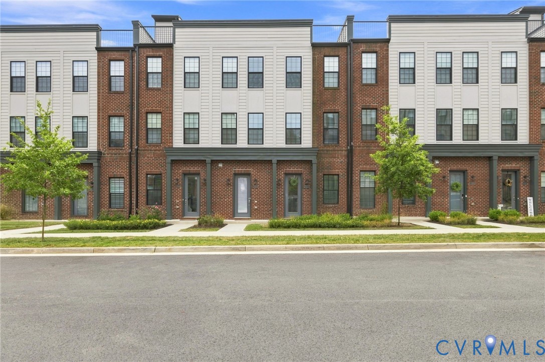
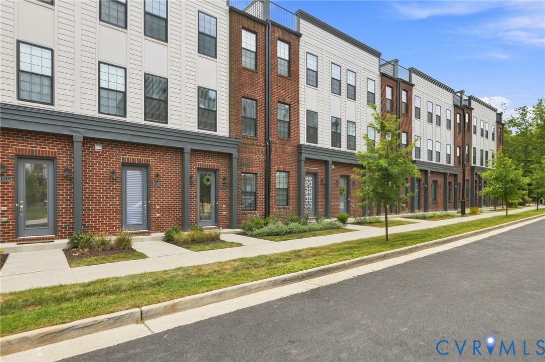
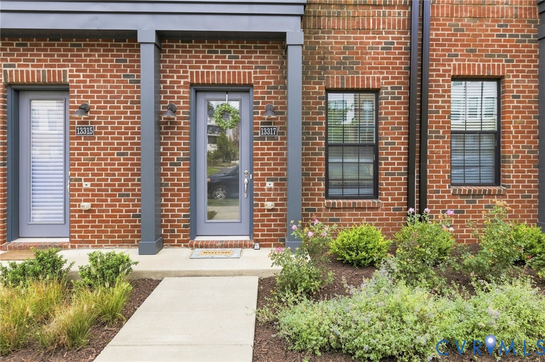
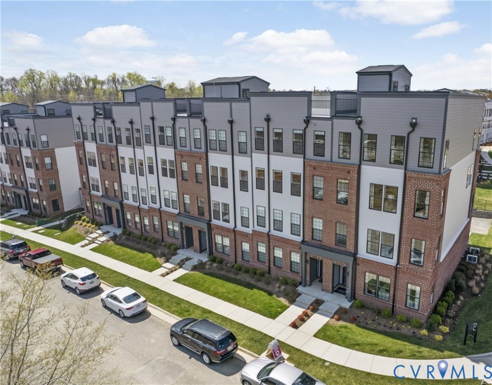
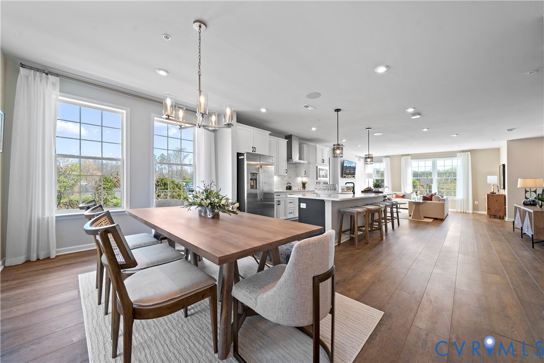
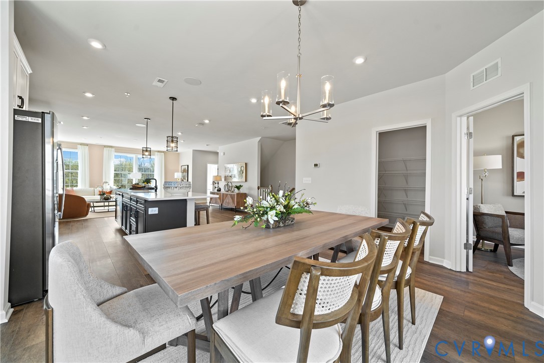
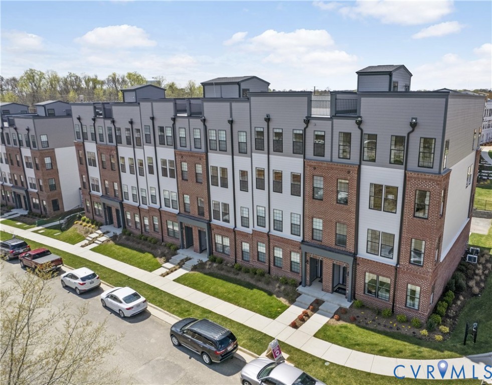
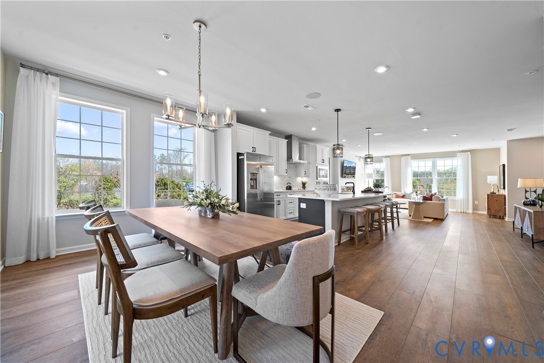
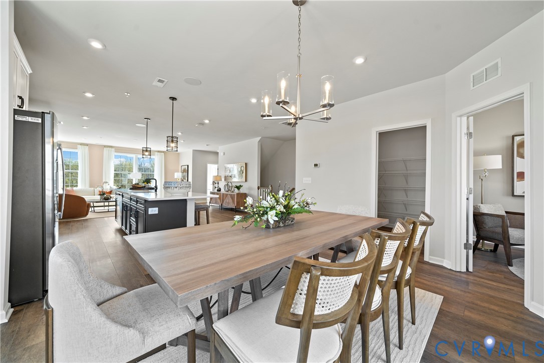
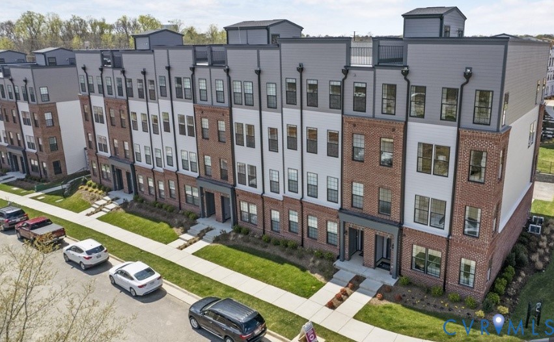
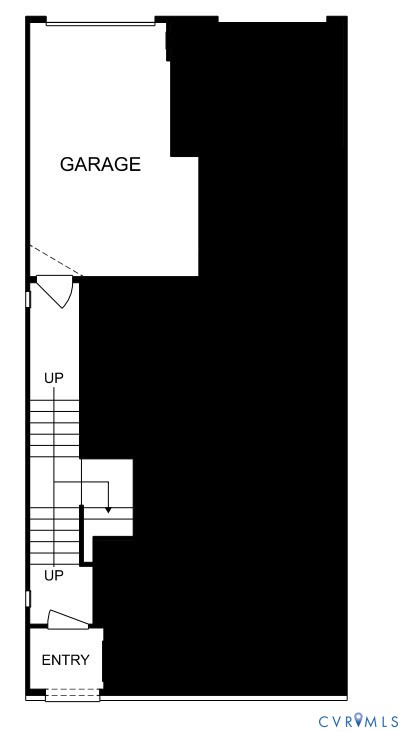
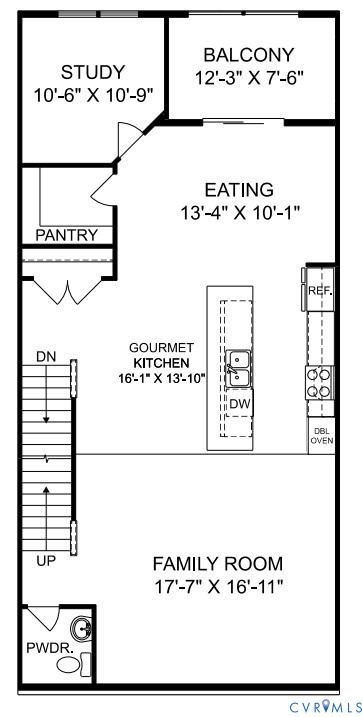
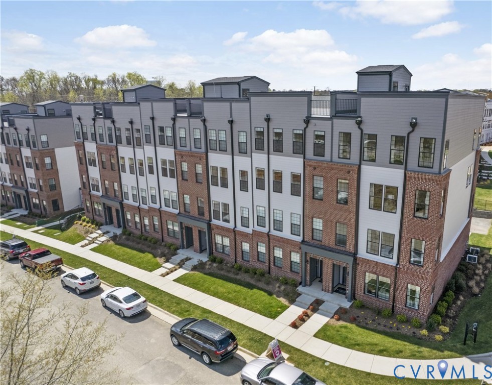
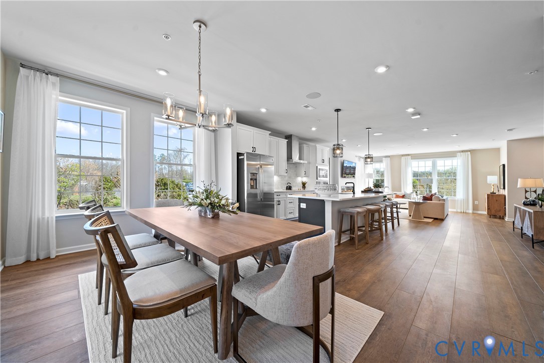
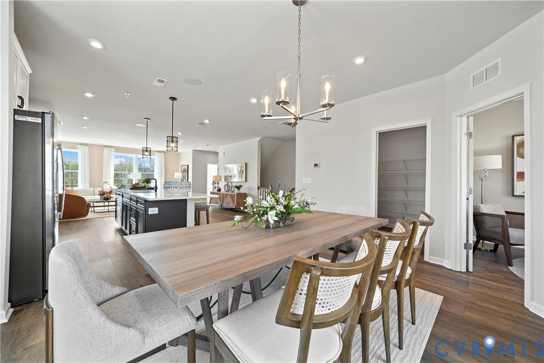
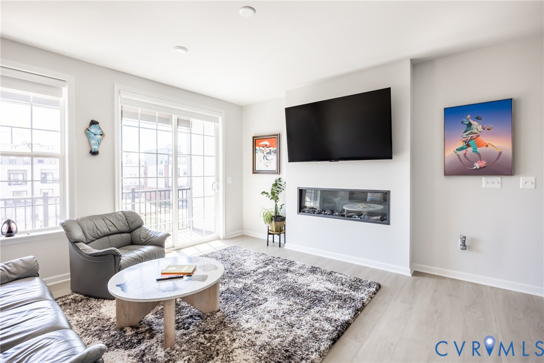
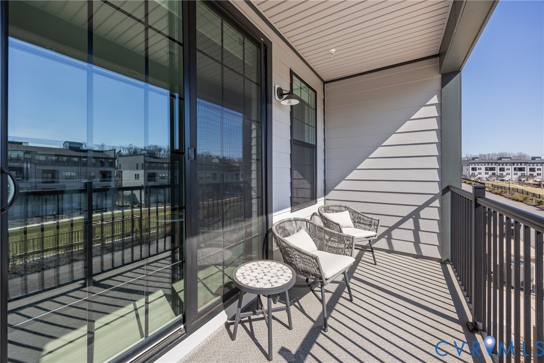
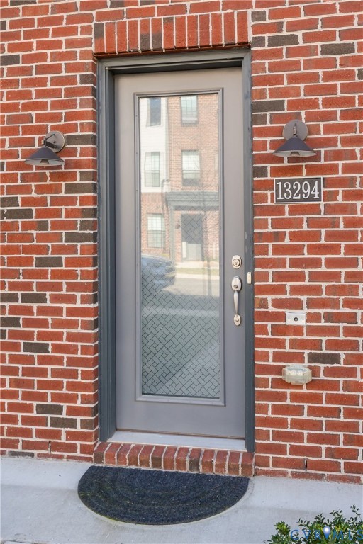
Rare Reuben floorplan in Coalfield Station featuring true one-level living, plus a walkout lower level with bonus room and garage overlooking the community courtyard. Rare opportunity to own the highly desirable Reuben floorplan in Coalfield Station, offering true one-level living with additional flexible space below in a prime Midlothian location. The main level includes all primary living spaces — living room, kitchen, primary suite with private bath, guest bedroom, laundry, and an additional full bathroom — all on the same ground-floor level, creating an easy and functional layout ideal for both everyday living and entertaining. The open-concept living area features an upgraded 55" electric fireplace with adjustable flame colors and flows seamlessly into the kitchen and dining space. The kitchen is finished with Arctic White quartz countertops, a mosaic tile backsplash, upgraded lighting, and soft-close cabinetry, creating a clean and modern design. The primary suite bathroom includes granite countertops and a radiant heated towel rack, adding a spa-like touch. Additional upgrades include custom closets by Closet Design, custom window shades throughout, and a full-size Maytag front-load washer and dryer. The walkout lower level provides a spacious bonus room, storage area, and attached garage, offering flexible space ideal for a home office, media room, fitness area, or guest space. This unit enjoys a desirable setting within the community, with the balcony overlooking the central courtyard and the garage walkout facing the landscaped courtyard with grills, fire pits, gathering areas, and a playground. Coalfield Station offers low-maintenance condominium living just minutes from Midlothian Turnpike, shopping, restaurants, and major commuter routes. Enjoy Low Condo fees @ just $185.23/month This home offers the benefits of newer construction with premium upgrades already completed in one of Midlothian’s most convenient communities.
All features
Interior details
Bedrooms & Bathrooms
- Bedrooms: 2
- Bathrooms: 2
- Full bathrooms: 2
Heating & Cooling
- Heating: Electric, Heat Pump
- Cooling: Heat Pump
Other Interior
- Flooring: Ceramic Tile, Partially Carpeted, Vinyl
- Appliances: Dishwasher, Exhaust Fan, Electric Water Heater, Microwave, Refrigerator, Stove, Washer
- Features: Bedroom On Main Level, Ceiling Fans, Dining Area, En Suite Bathroom, Full Bath On Main Level, Granite Counters, Bath In Primary Bedroom, Pantry, Track Lighting, Walk In Closets
- Fireplaces: 1
Exterior details
Exterior
- Lighting, Paved Driveway
Parking
- Garage spaces: 1.0
Construction details
Type & Style
- Home type: Condo
- Architectural style: Modern
- Stories: 1
Materials
- Construction: Brick, Drywall, Vinyl Siding
- Roof: Asphalt, Shingle
Listed by: Brent Samuel (804) 566-1419, Capital Real Estate Services
MLS#: 2619383
Listings displayed by Propified through Rand Properties Brokerage.
To report an issue or dispute listing information, contact Rand Properties Brokerage.
All or a portion of the Listing Content is provided by the Central Virginia Regional MLS, LLC, from a copyrighted compilation of Listings. All CVR MLS Listing Content provided is deemed reliable but is not guaranteed accurate. The compilation of Listings and each individual Listing are ©2026 Central Virginia Regional MLS, LLC. All rights reserved.
Similar properties