Description
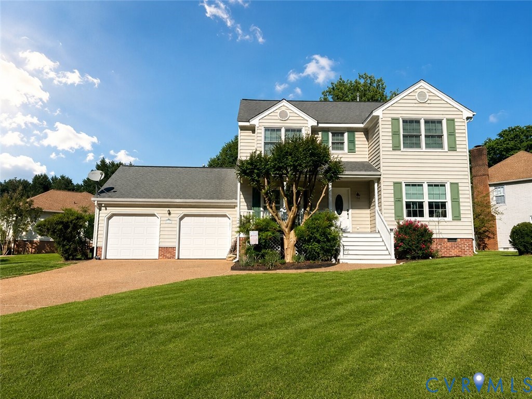
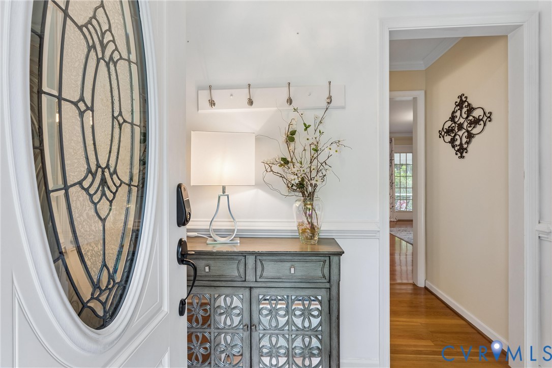
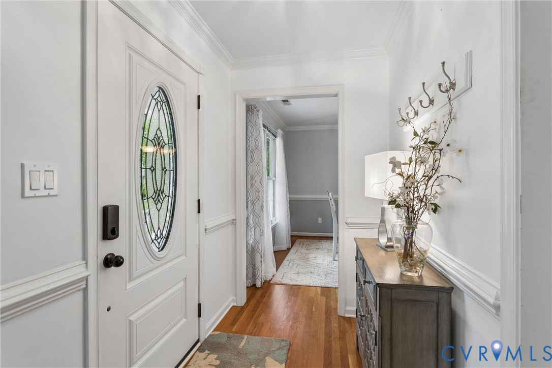
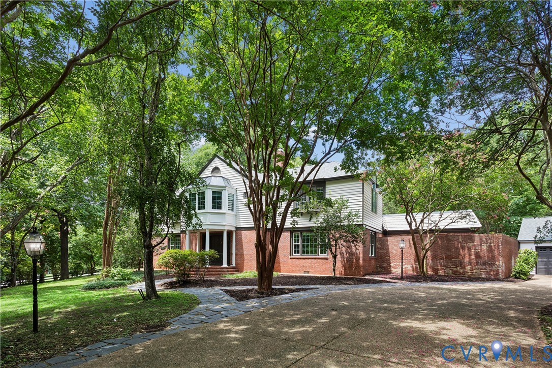
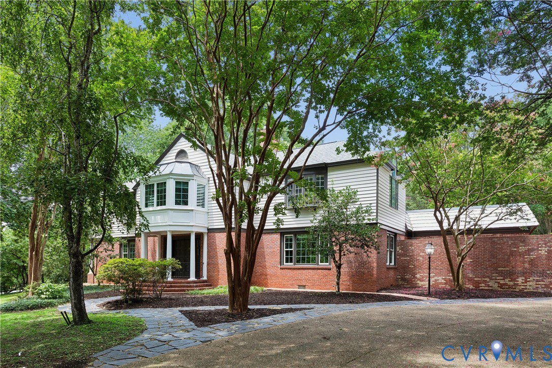
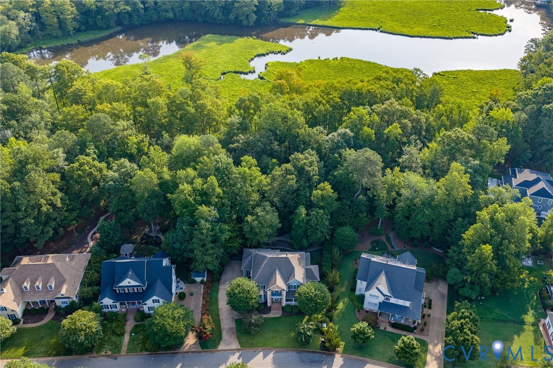
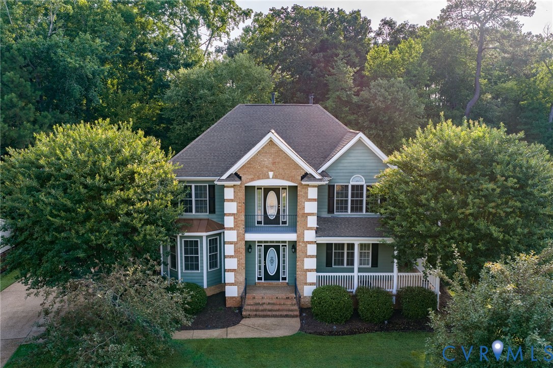
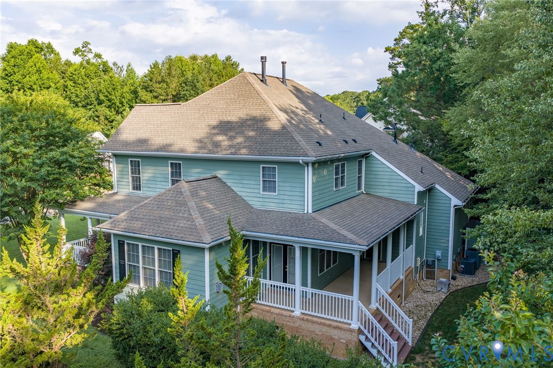
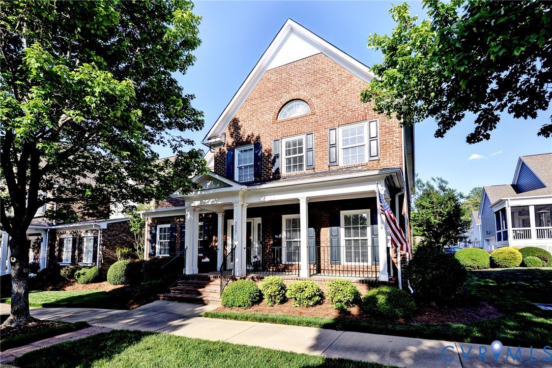
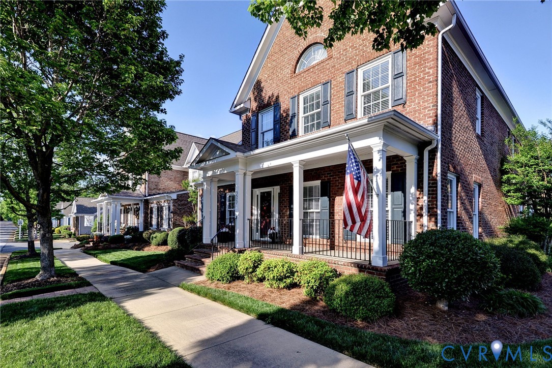
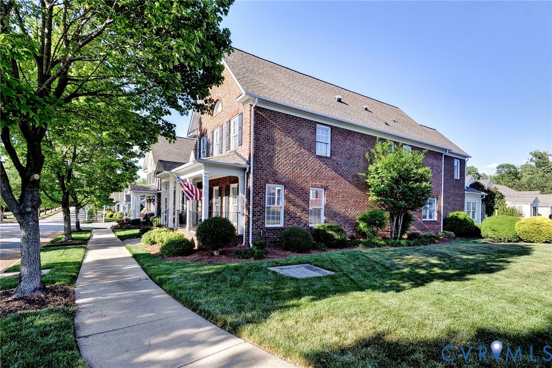
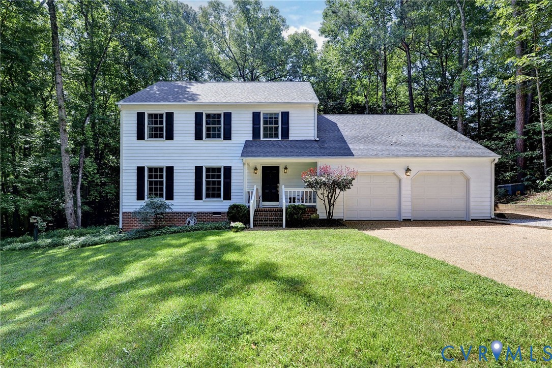
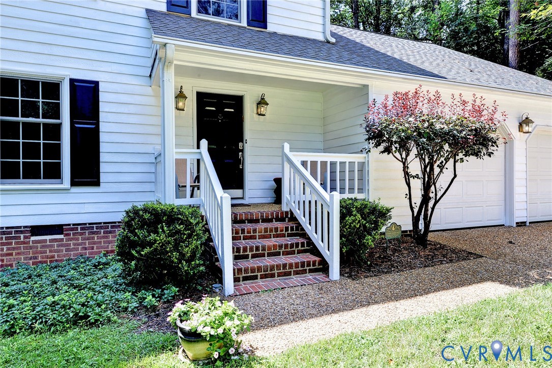
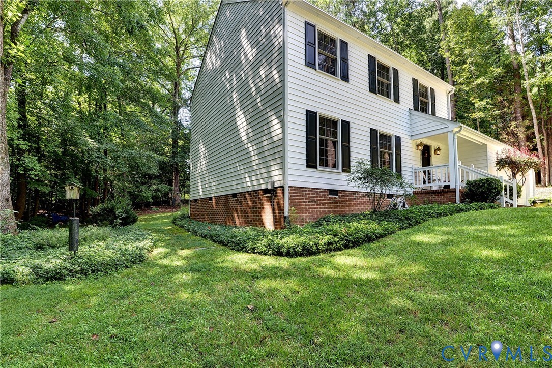
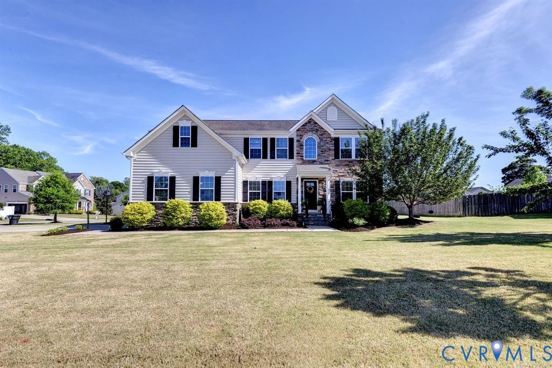
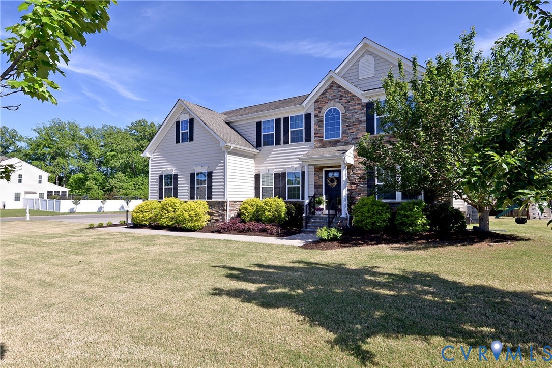
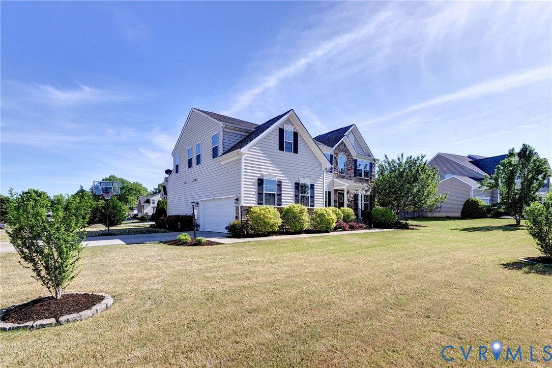
Back on market due to no fault of the seller. Welcome to 3801 Lusk Way in the highly sought-after Wellington neighborhood! Situated on a spacious corner lot with beautiful landscaping and curb appeal, this 5-bedroom home plus bonus room (potential 6th bedroom) offers the space and updates today’s buyers are looking for. The main level features stunning new hardwood floors, a fully renovated kitchen (2024) with quartz countertops, stainless steel appliances, and an open layout flowing into the living space—perfect for everyday living and entertaining. A first-floor bedroom with a completely renovated full bath provides ideal flexibility for guests or multigenerational living. Upstairs, the expansive primary suite boasts a tray ceiling, walk-in closet, and en-suite bath with double vanity, jetted tub, and separate shower. Additional features include 2 car garage, tankless water heater, rear deck, and 2nd floor laundry room. Enjoy Wellington’s neighborhood amenities including pool, 14 acre lake, and clubhouse, all while being conveniently located near I-64 for easy access to Ft. Eustis, Langley AFB, Colonial Williamsburg, and Jamestown. A rare combination of space, updates, and location—this home is move-in ready and priced to compete in today’s market!
All features
Interior details
Bedrooms & Bathrooms
- Bedrooms: 5
- Bathrooms: 3
- Full bathrooms: 3
Heating & Cooling
- Heating: Forced Air, Natural Gas, Zoned
- Cooling: Central Air, Zoned
Other Interior
- Appliances: Dryer, Dishwasher, Gas Water Heater, Microwave, Range, Refrigerator, Smooth Cooktop, Tankless Water Heater
- Features: Bedroom On Main Level, Ceiling Fans, Separate Formal Dining Room, Double Vanity, Eat In Kitchen, Granite Counters, High Ceilings, Jetted Tub, Bath In Primary Bedroom, Pantry, Recessed Lighting, Track Lighting, Cable Tv, Walk In Closets, Window Treatments
- Fireplaces: 1
Exterior details
Exterior
- Deck, Lighting, Paved Driveway
- Windows: Screens, Window Treatments
Parking
- Garage spaces: 2.0
Construction details
Type & Style
- Home type: Single Family
- Architectural style: Two Story, Transitional
- Stories: 2
Materials
- Construction: Drywall, Frame, Stone, Vinyl Siding
- Roof: Asphalt, Shingle
Listed by: Colby Roberts (757) 229-0550, Howard Hanna William E Wood
MLS#: 2611181
Listings displayed by Propified through Rand Properties Brokerage.
To report an issue or dispute listing information, contact Rand Properties Brokerage.
All or a portion of the Listing Content is provided by the Central Virginia Regional MLS, LLC, from a copyrighted compilation of Listings. All CVR MLS Listing Content provided is deemed reliable but is not guaranteed accurate. The compilation of Listings and each individual Listing are ©2026 Central Virginia Regional MLS, LLC. All rights reserved.
Similar properties