Description
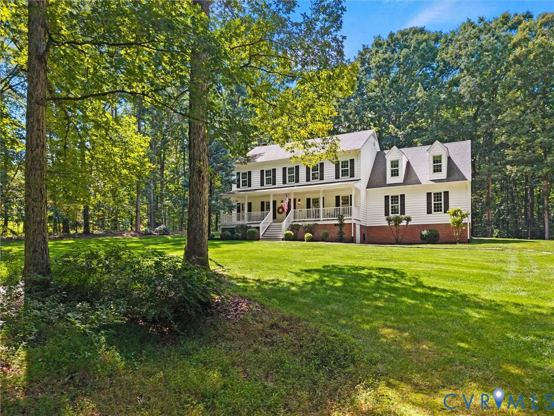
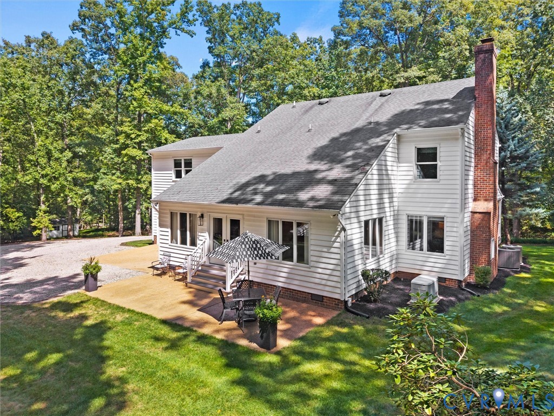
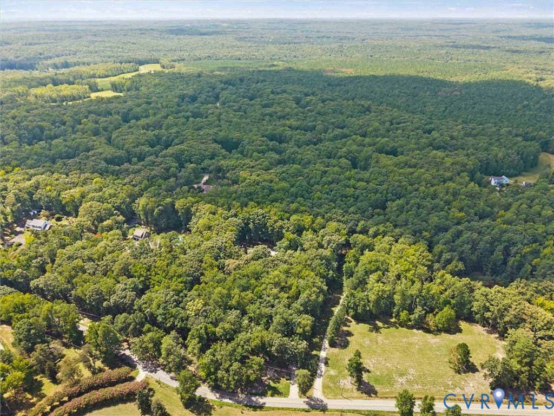
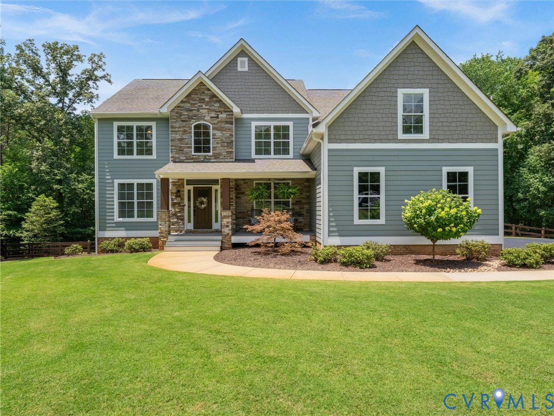
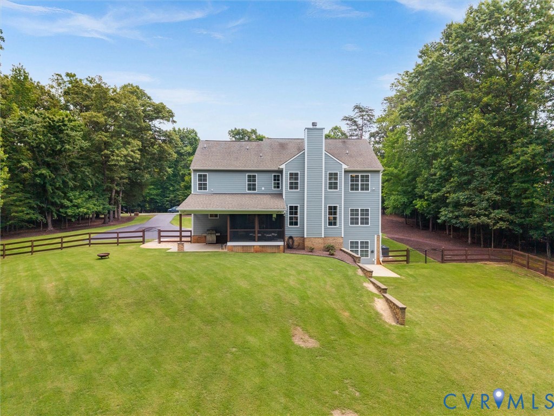
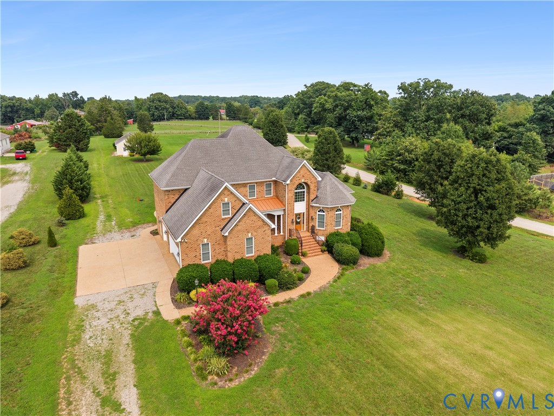
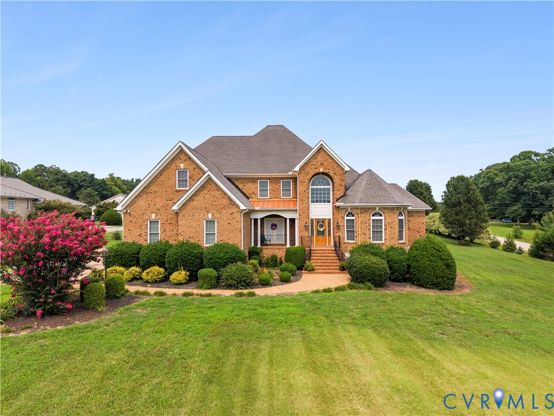
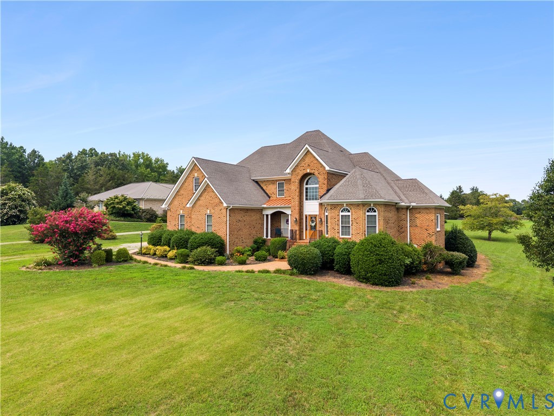
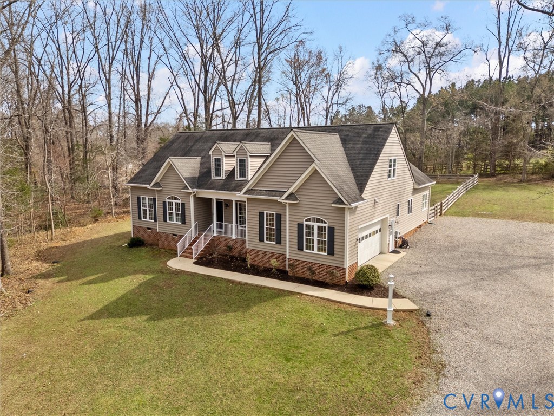
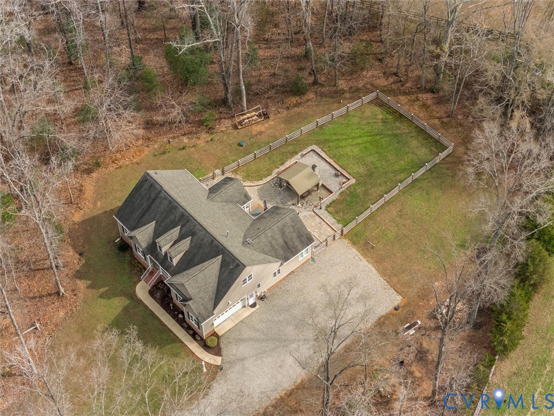
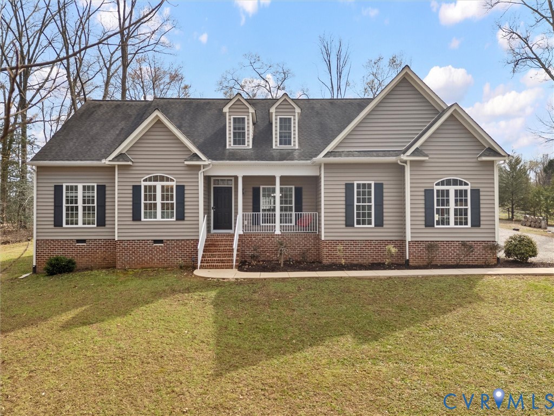
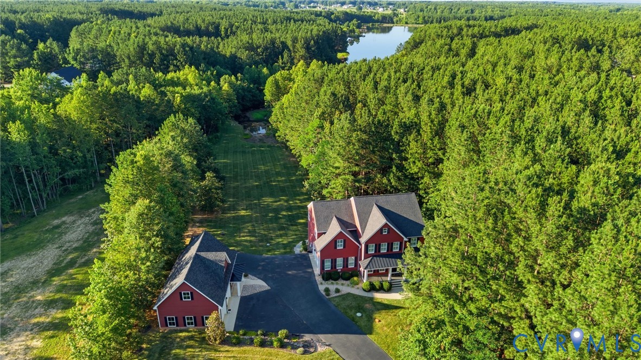
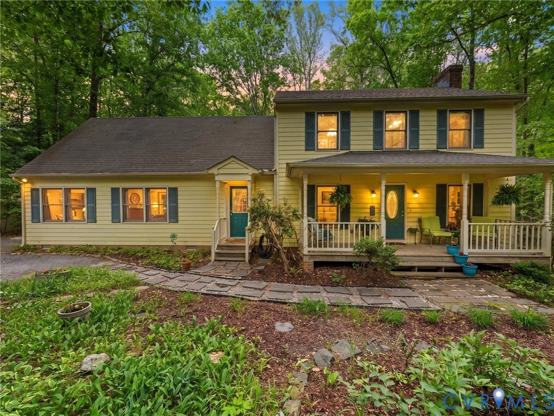
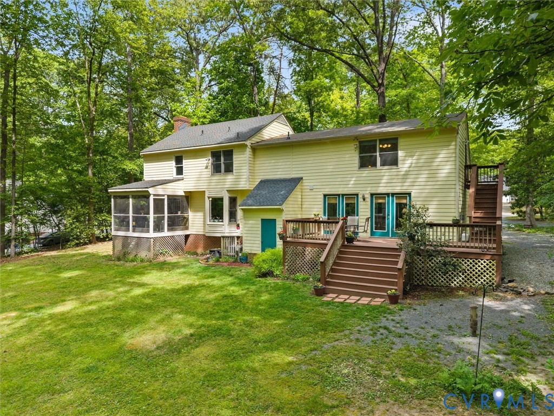
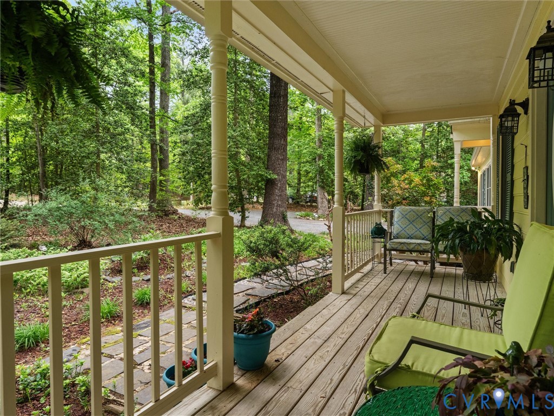
WHY YOU NEED TO SEE THIS ONE AND WHAT SEPARATES IT FROM ALL THE OTHERS! A Primary WING that offers a LARGE Primary Bedroom with a Connected Office/Den Featuring Multiple Closets & A NEW Primary BATH. MULTIPLE LIVING SPACES all...NESTLED beneath a beautiful canopy of mature trees, this inviting home offers a peaceful and private setting with timeless charm throughout. Inside, you’ll find fantastic living space with generously sized rooms, warm wood floors, and 2 lovely fireplaces that create a welcoming atmosphere for everyday living and entertaining. With its blend of character, comfort, and natural surroundings, this property offers the perfect place to relax, gather, and enjoy the beauty of home. The kitchen offers a warm gathering space with real wood cabinetry, granite countertops, beautiful wood floors, and a sun-filled casual dining area that flows effortlessly onto a peaceful screened porch overlooking the surrounding natural setting. The second floor offers a comfortable and refreshed retreat with new carpet throughout, featuring a spacious primary bedroom with an updated primary bath and an attached bonus room with exterior access, along with two additional bedrooms and a newly renovated full bathroom. The owners have loved this home and have it ready for the next owners to make it their own oasis, some notable features include, new carpet, new bathrooms, new insulation in attic, dishwasher 2 years young, painted exterior 4 years ago, updated HVAC. Perfectly positioned near schools, shopping, entertainment, and major highways, this home offers the rare opportunity to enjoy the peace, privacy, and natural beauty of a rural lifestyle without sacrificing the convenience of nearby urban amenities.
All features
Interior details
Bedrooms & Bathrooms
- Bedrooms: 3
- Bathrooms: 3
- Full bathrooms: 2
- Half bathrooms: 1
Heating & Cooling
- Heating: Electric, Heat Pump
- Cooling: Central Air
Other Interior
- Flooring: Carpet, Wood
- Appliances: Dishwasher, Electric Cooking, Electric Water Heater, Microwave, Stove
- Features: Breakfast Area, Bay Window, Ceiling Fans, Dining Area, Separate Formal Dining Room, Eat In Kitchen, Fireplace, Granite Counters
- Fireplaces: 2
Exterior details
Exterior
- Deck, Lighting, Paved Driveway
Construction details
Type & Style
- Home type: Single Family
- Architectural style: Colonial, Two Story
- Stories: 2
Materials
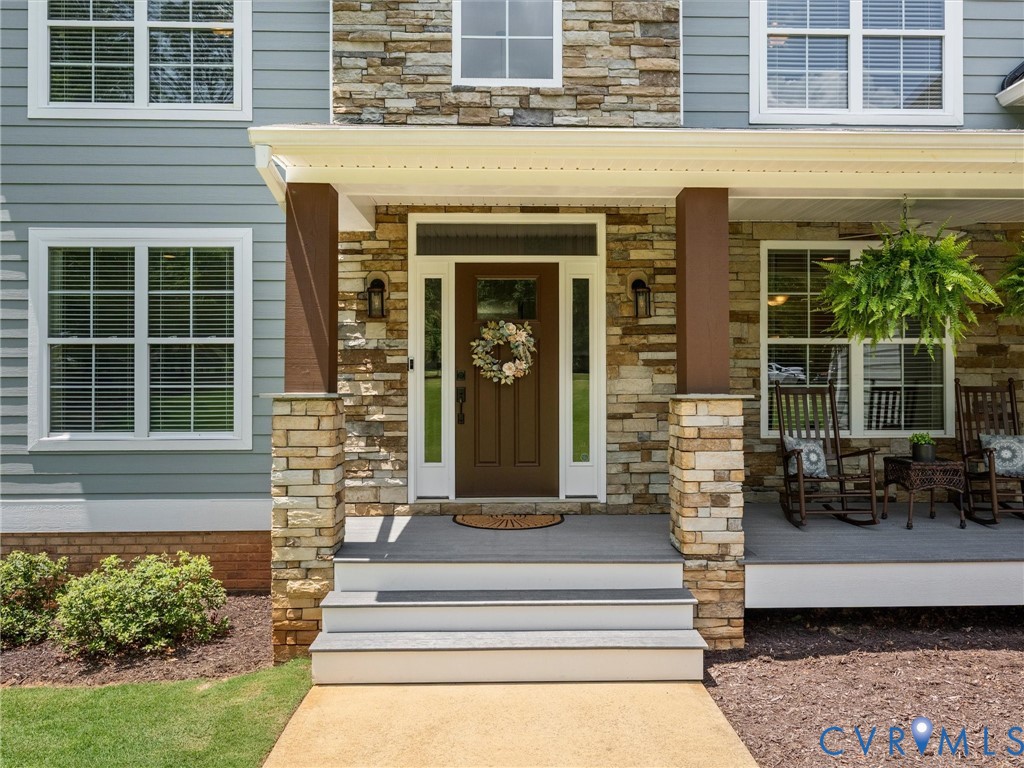
- Construction: Drywall, Frame, Hardiplank Type
Listed by: Suzanne Cline (804) 598-4343, Village Concepts Realty Group
MLS#: 2611034
Listings displayed by Propified through Rand Properties Brokerage.
To report an issue or dispute listing information, contact Rand Properties Brokerage.
All or a portion of the Listing Content is provided by the Central Virginia Regional MLS, LLC, from a copyrighted compilation of Listings. All CVR MLS Listing Content provided is deemed reliable but is not guaranteed accurate. The compilation of Listings and each individual Listing are ©2026 Central Virginia Regional MLS, LLC. All rights reserved.
Similar properties