Description
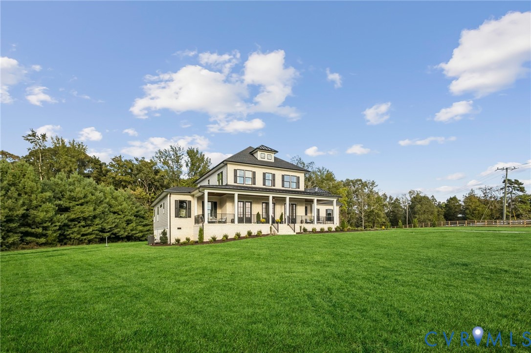
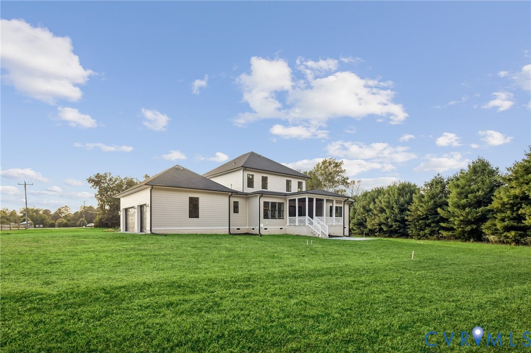
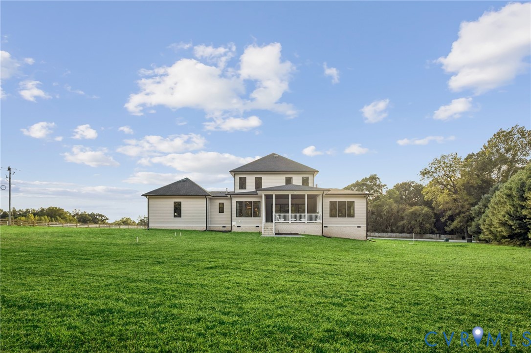
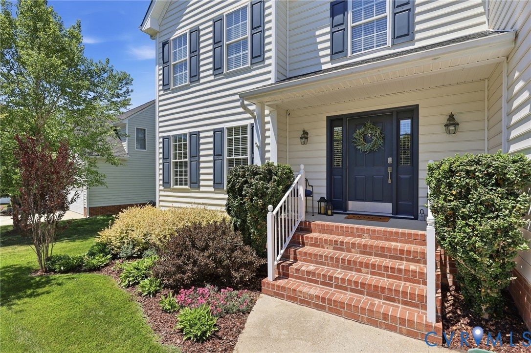
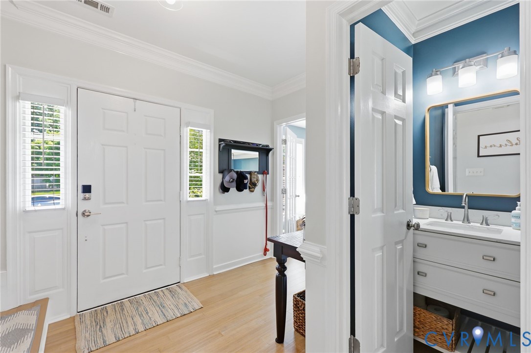
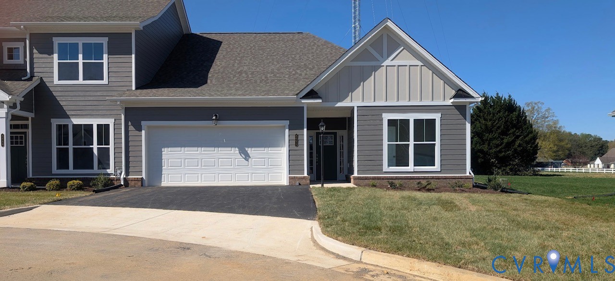
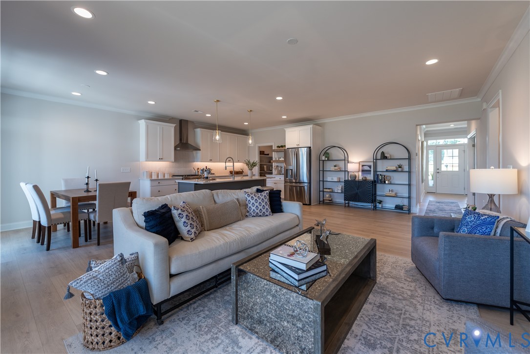
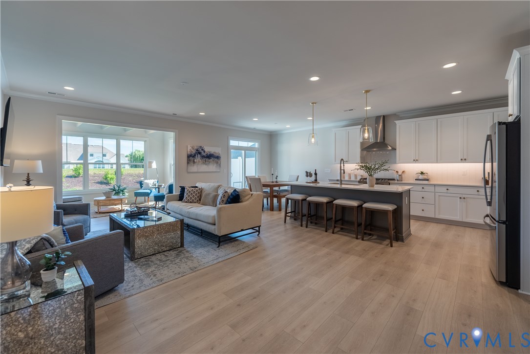
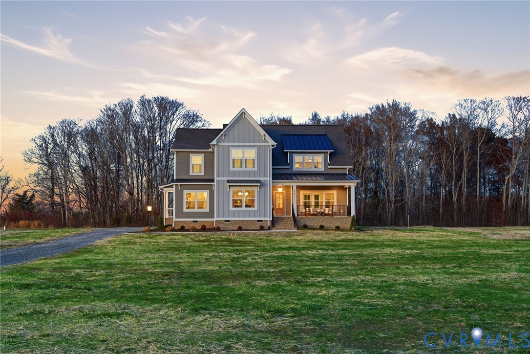
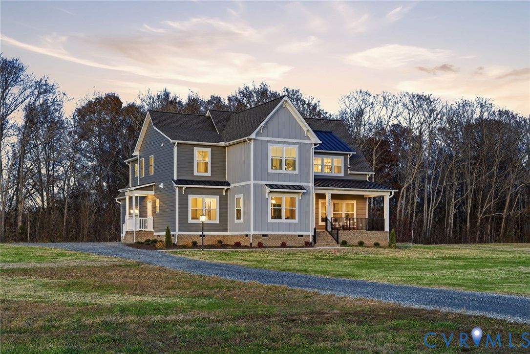
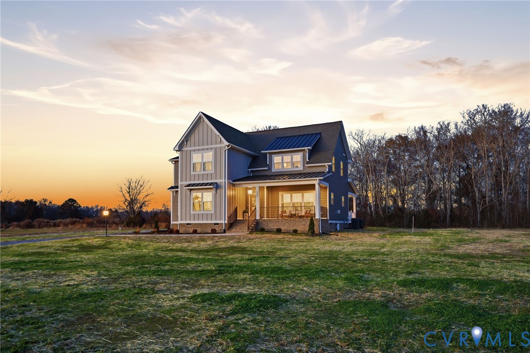
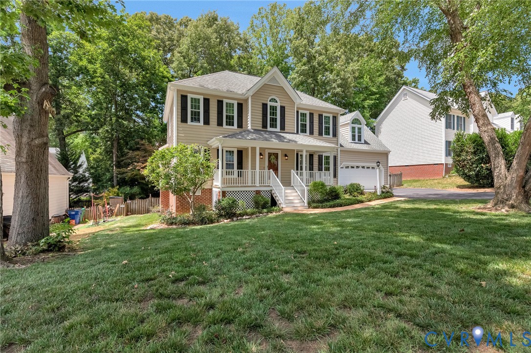
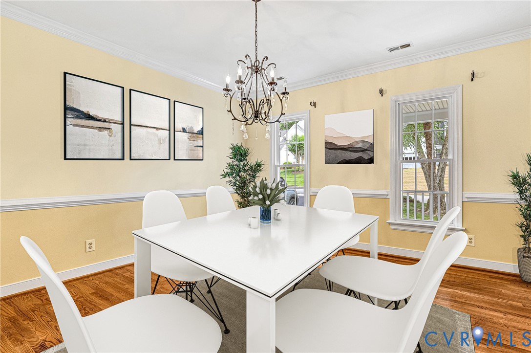
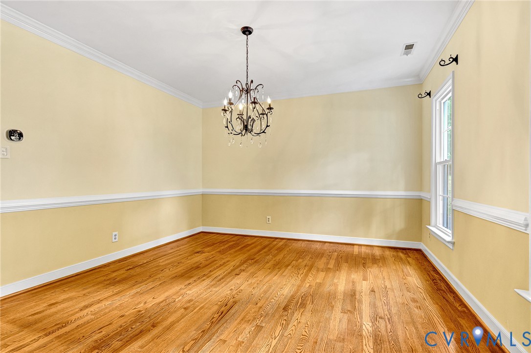
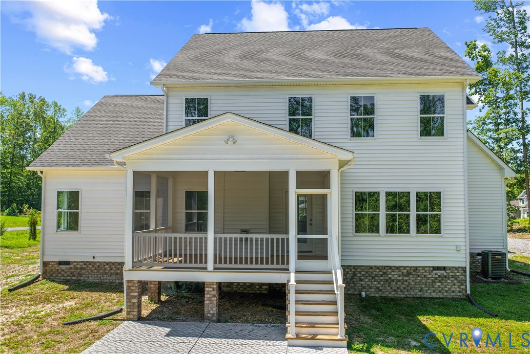
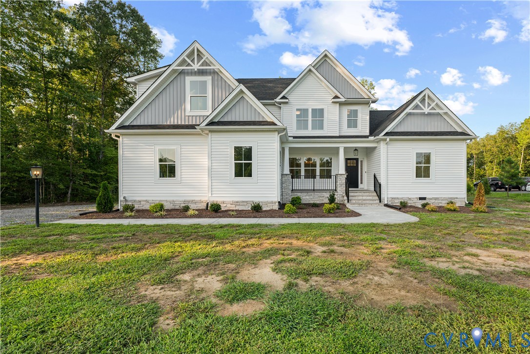
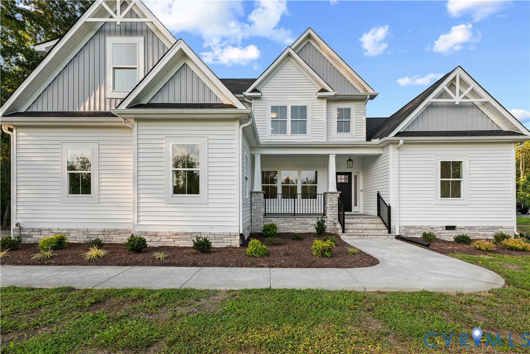
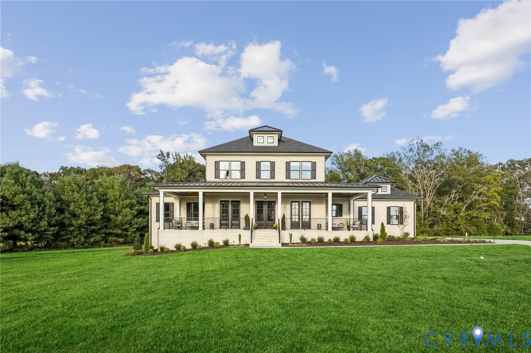
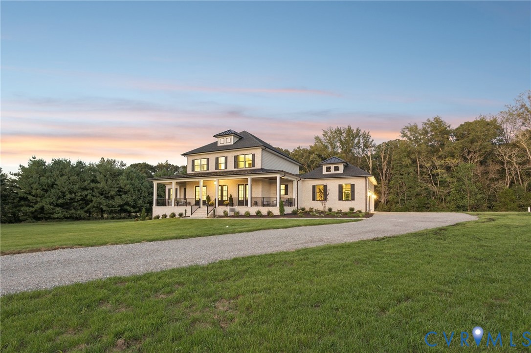
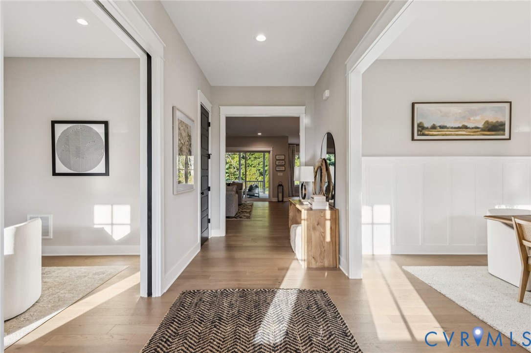
Welcome to the Madison in RCI Builder's newest community, Santee Farm! You'll fall in love with the wrap around front porch and triple double doors to greet you. Through the front door you'll find an Office with custom cabinetry and floating shelves. Across the foyer is a stunning Dining Room with design wall leading into the Taproom - perfect for all of your entertaining needs. The open Kitchen boasts quartz countertops, gas cooking, a wall oven, and beautiful wood hood. Breakfast area is just off of the Kitchen and spacious Family Room with large 16' sliding door leading onto your oversized rear covered porch overlooking the stamped patio & large 2+ acre lot. The Owner's Suite is also on the first floor with accent wall and en suite bath boasting a Wet Room with zero entry ceramic tile shower with freestanding tub! Don't miss the custom cabinetry in the Owner's closet. Upstairs you'll see three additional great sized bedrooms, all with their own walk-in closet, accompanied by two full baths. The Loft with vaulted ceiling is the perfect area to unwind at the end of the day or a second home office. Additional upgrades include 10+ ceilings on the first floor, Hardie siding, sod, and a gas fireplace. There are 16 one-acre lots in this new community surrounded by a large preservation lot - don't miss the chance to build your dream home. We're just minutes from shopping, restaurants, community centers, and interstates. We have multiple floor plans to choose from & don't forget to ask about our monthly builder incentives!
All features
Interior details
Bedrooms & Bathrooms
- Bedrooms: 4
- Bathrooms: 4
- Full bathrooms: 3
- Half bathrooms: 1
Heating & Cooling
- Heating: Electric, Zoned
- Cooling: Zoned
Other Interior
- Flooring: Carpet, Ceramic Tile, Wood
- Appliances: Built In Oven, Gas Cooking, Disposal, Microwave, Propane Water Heater
- Features: Butlers Pantry, Breakfast Area, Tray Ceilings, Separate Formal Dining Room, Fireplace, High Ceilings, Recessed Lighting, Solid Surface Counters, Walk In Closets
- Fireplaces: 1
Exterior details
Exterior
- Lighting, Paved Driveway
Parking
- Garage spaces: 3.0
Construction details
Type & Style
- Home type: Single Family
- Architectural style: Craftsman, Two Story
- Stories: 2
Materials
- Construction: Brick, Drywall, Hardiplank Type
- Roof: Metal
Listed by: Kaitlyn Gwaltney (804) 747-9933, Hometown Realty
MLS#: 2527225
Listings displayed by Propified through Rand Properties Brokerage.
To report an issue or dispute listing information, contact Rand Properties Brokerage.
All or a portion of the Listing Content is provided by the Central Virginia Regional MLS, LLC, from a copyrighted compilation of Listings. All CVR MLS Listing Content provided is deemed reliable but is not guaranteed accurate. The compilation of Listings and each individual Listing are ©2026 Central Virginia Regional MLS, LLC. All rights reserved.
Similar properties