Description
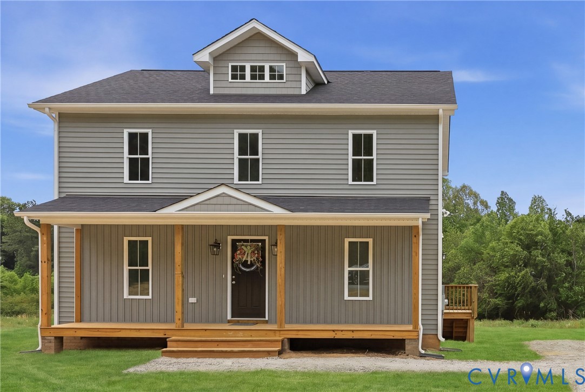
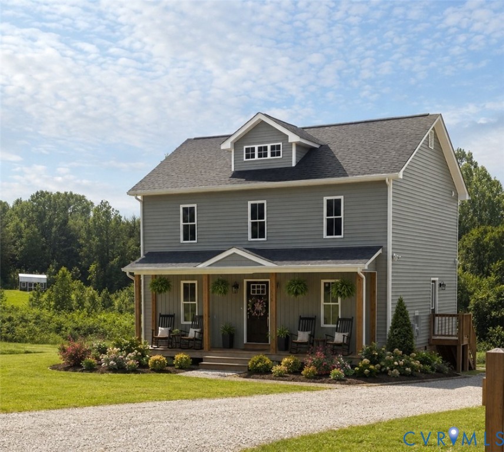
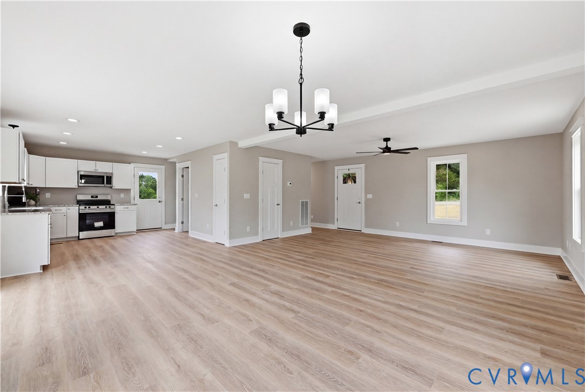
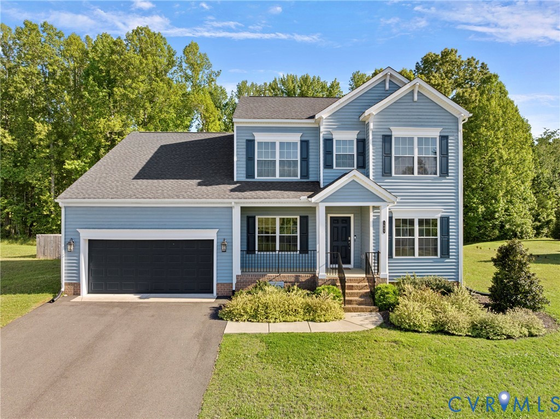
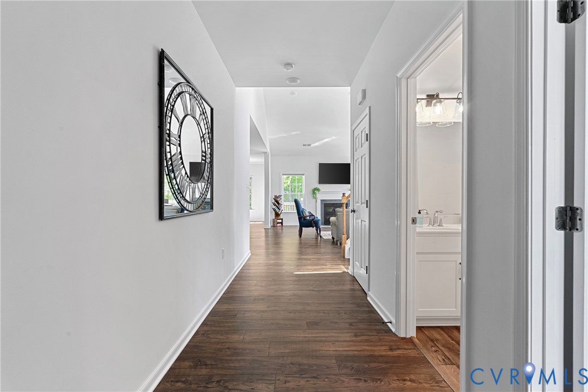
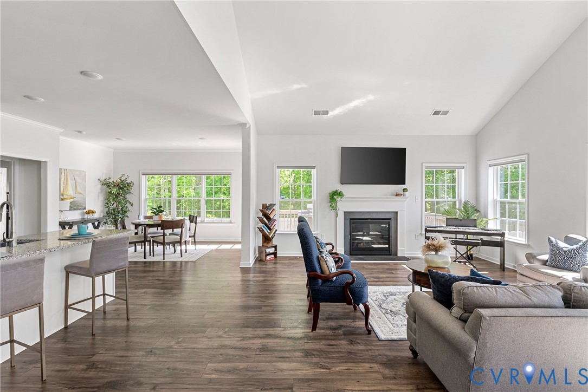
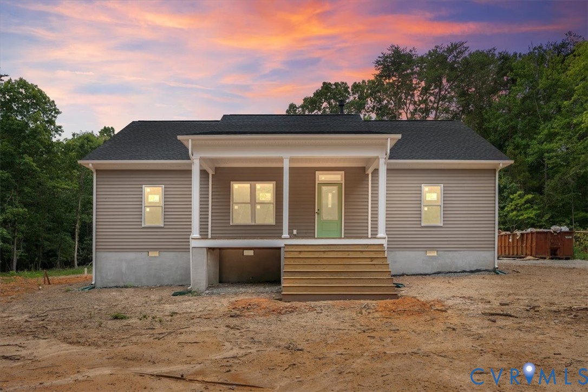
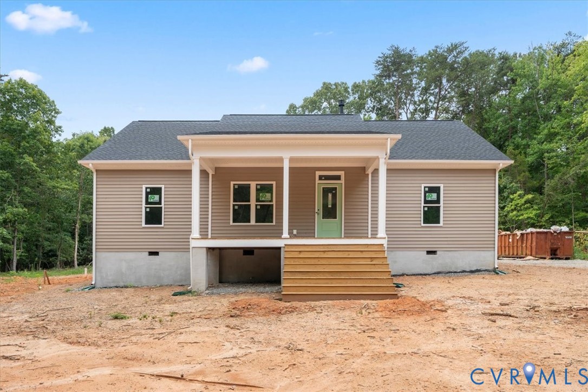
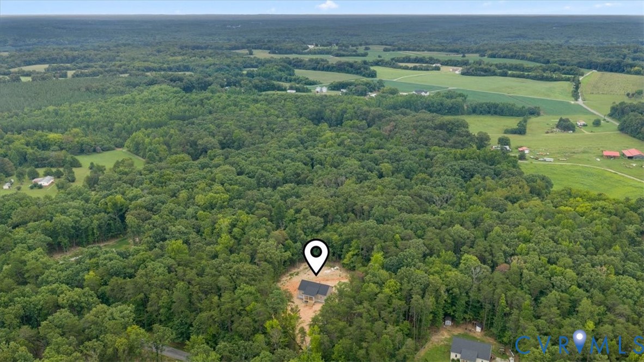
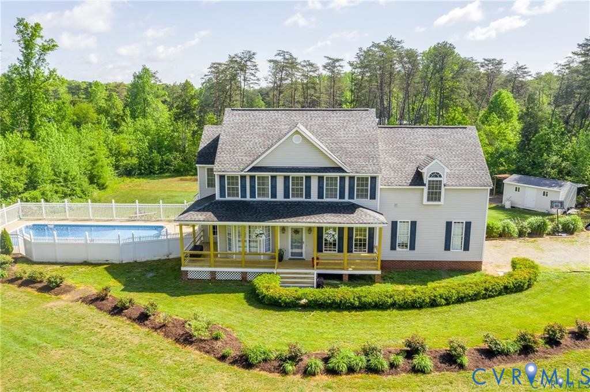
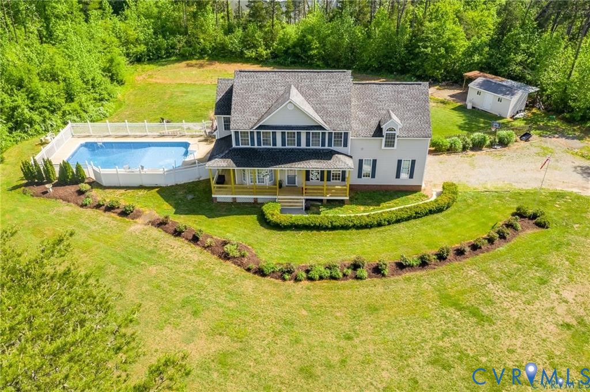
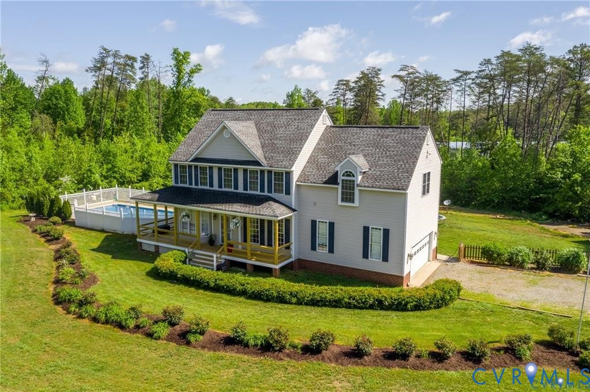
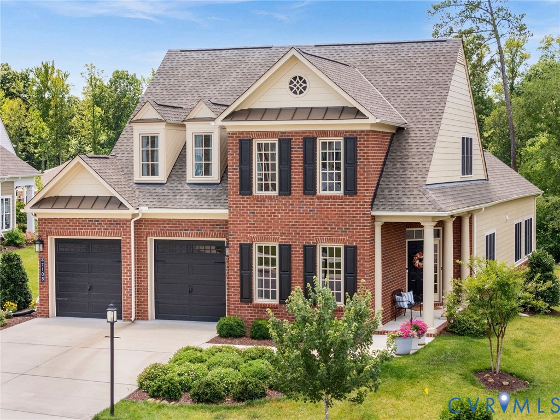
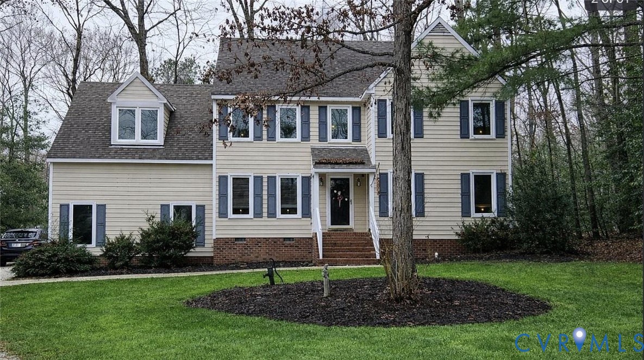
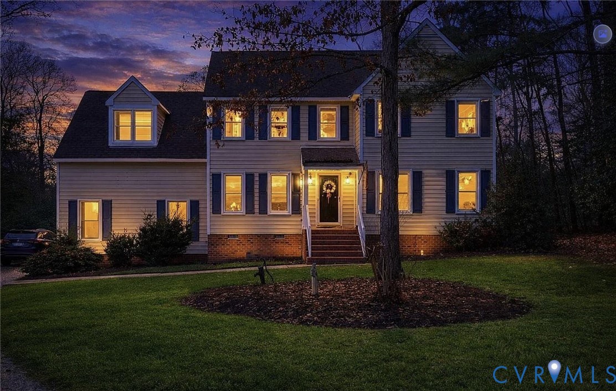
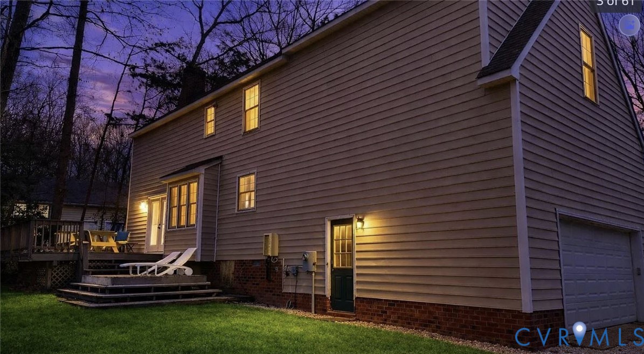
NEW CARPET & FRESH DESIGNER PAINT JUST INSTALLED (4/28) Welcome to 715 Sawdust Drive—an exceptional residence nestled in the prestigious Manakin Farms community of Manakin Sabot, where timeless elegance meets serene, private living on a beautifully wooded ¾-acre homesite. From the moment you arrive, this home offers a sense of space, comfort, and understated luxury. Inside, a thoughtfully designed floor plan unfolds with expansive living areas, abundant natural light, and a seamless flow ideal for both refined entertaining and everyday living. Freshly updated with new carpet and a soft, modern palette, the home feels crisp, inviting, and move-in ready. The kitchen is designed to be both functional and welcoming, offering generous workspace and storage while opening effortlessly to both casual and formal living spaces—perfect for hosting gatherings or enjoying quiet evenings at home. Upstairs, retreat to spacious, well-appointed bedrooms, including a tranquil primary suite with a private bath designed for relaxation. Additional bedrooms provide flexibility for guests, home offices, or evolving lifestyle needs. Outdoors, the property truly shines. The expansive lot offers privacy and endless potential—whether you envision elegant outdoor entertaining, a future pool, or simply enjoying the peaceful natural surroundings. A two-car garage provides added convenience, while the location offers the best of both worlds: a quiet, established community just minutes from Short Pump, premier shopping, dining, and major commuter routes. This is more than a home—it’s a lifestyle defined by space, comfort, and quiet sophistication.
All features
Interior details
Bedrooms & Bathrooms
- Bedrooms: 4
- Bathrooms: 3
- Full bathrooms: 2
- Half bathrooms: 1
Heating & Cooling
- Heating: Electric, Zoned
- Cooling: Central Air, Zoned
Other Interior
- Flooring: Carpet, Ceramic Tile, Wood
- Appliances: Dryer, Dishwasher, Exhaust Fan, Gas Cooking, Disposal, Instant Hot Water, Microwave, Propane Water Heater, Range Hood, Stove, Washer
- Features: Breakfast Area, Bay Window, Ceiling Fans, Dining Area, Separate Formal Dining Room, Double Vanity, Eat In Kitchen, Fireplace, Granite Counters, Bath In Primary Bedroom, Pantry, Recessed Lighting, Walk In Closets
- Fireplaces: 1
Exterior details
Exterior
- Deck, Out Buildings
Parking
- Garage spaces: 2.0
Construction details
Type & Style
- Home type: Single Family
- Architectural style: Colonial, Two Story
- Stories: 2
Materials
- Construction: Drywall, Frame, Vinyl Siding, Wood Siding
- Roof: Asphalt
Listed by: Sherry Daminski (540) 720-6964, One Percent Lists Virginia
MLS#: 2611316
Listings displayed by Propified through Rand Properties Brokerage.
To report an issue or dispute listing information, contact Rand Properties Brokerage.
All or a portion of the Listing Content is provided by the Central Virginia Regional MLS, LLC, from a copyrighted compilation of Listings. All CVR MLS Listing Content provided is deemed reliable but is not guaranteed accurate. The compilation of Listings and each individual Listing are ©2026 Central Virginia Regional MLS, LLC. All rights reserved.
Similar properties