Description
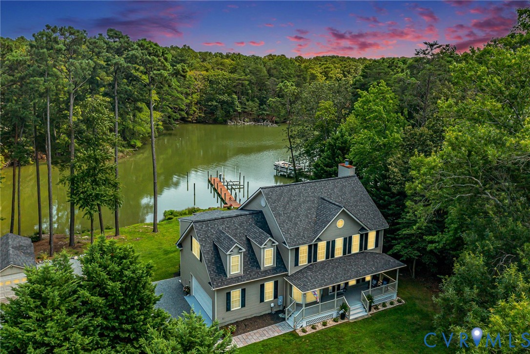
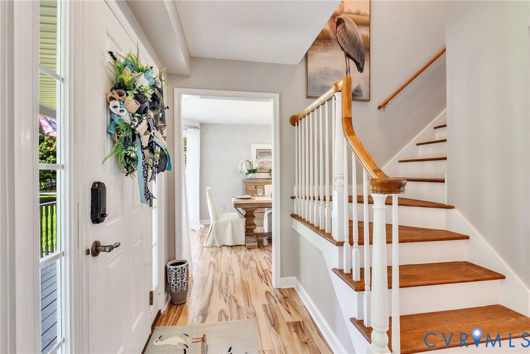
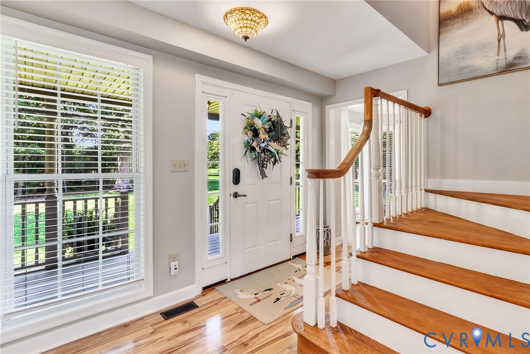
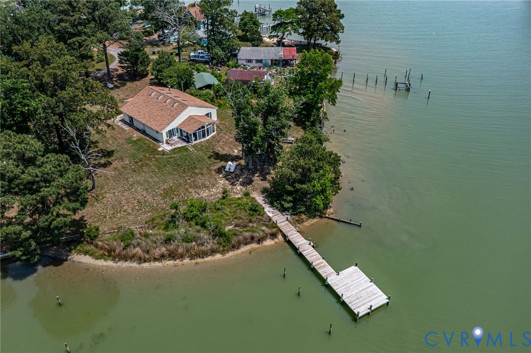
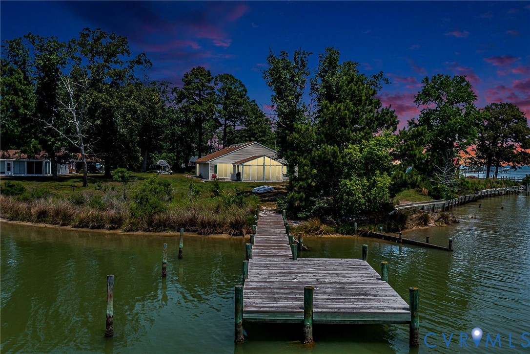
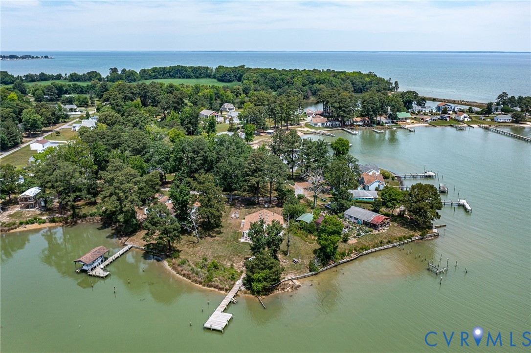
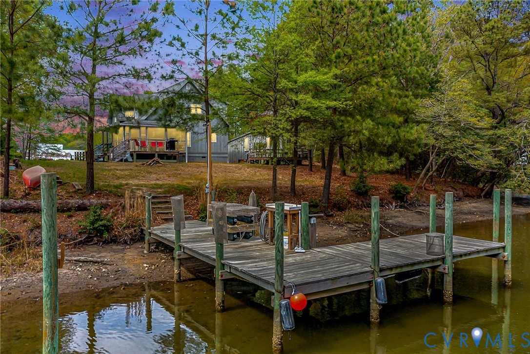
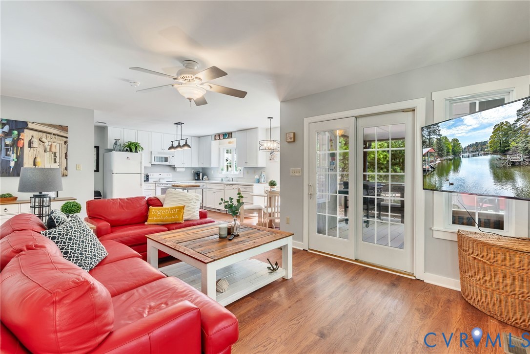
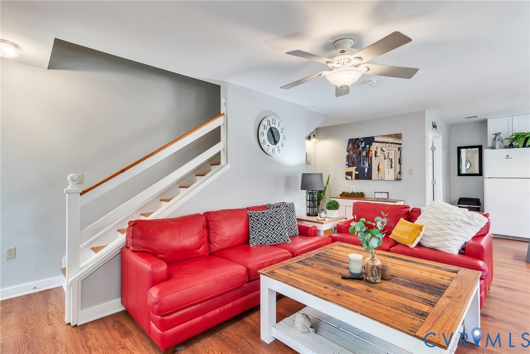
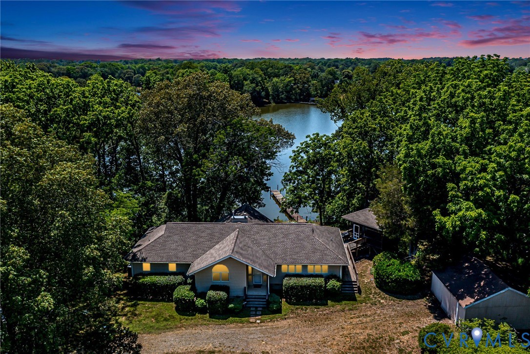
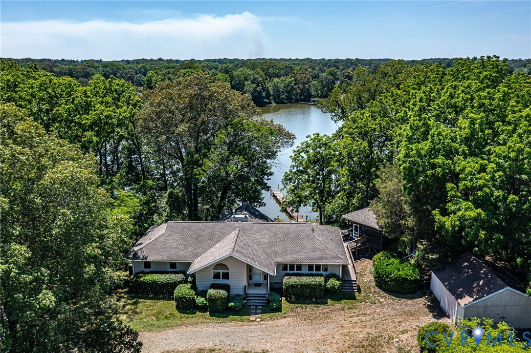
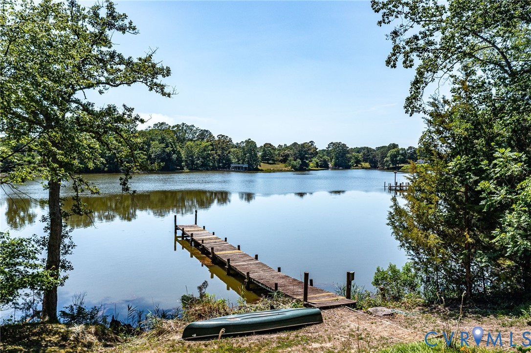
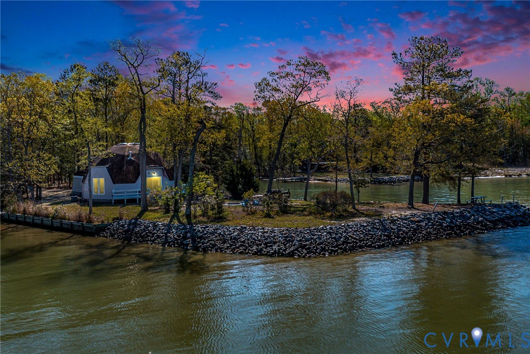
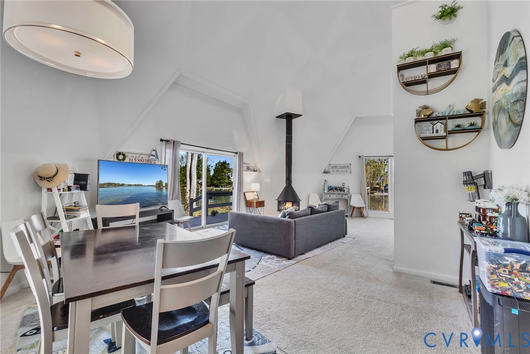
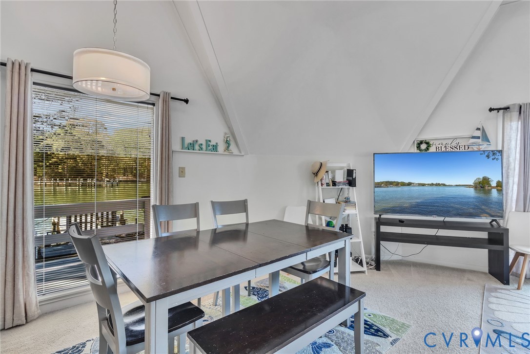
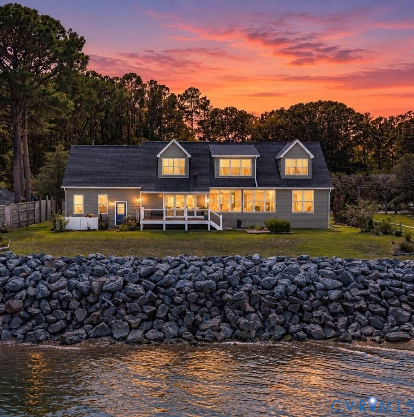
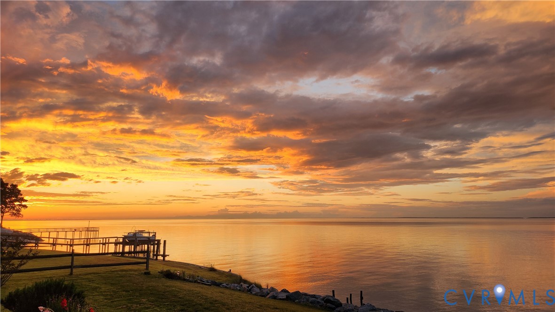
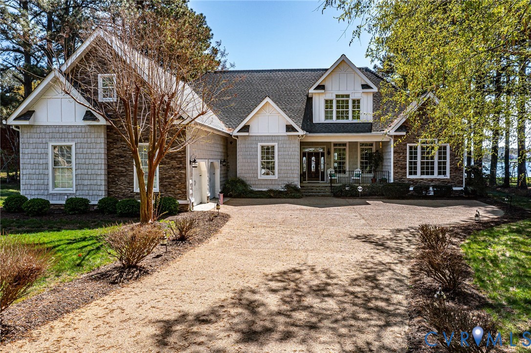
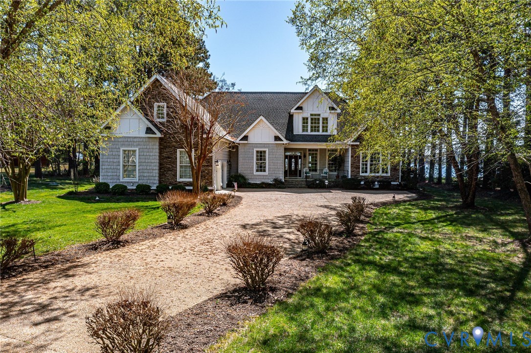
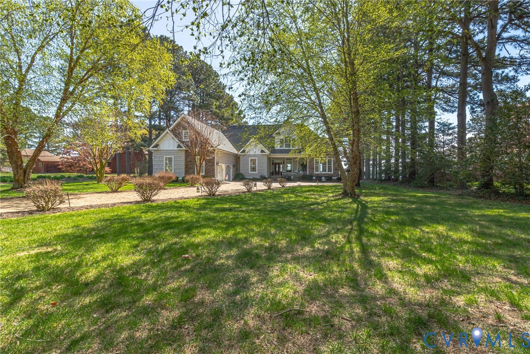
Back on Market at no fault to seller!! Welcome to 82 Golf Lane in Heathsville, Virginia—an upscale waterfront retreat offering expansive, unobstructed views of the stunning Great Wicomico River. Designed to capture the beauty of its surroundings, this home features a bright, open layout with walls of windows that frame the river from nearly every angle. The main level boasts a luxurious first-floor primary suite, providing both comfort and convenience, primary bath with heated floors, Steam shower and jacuzzi tub, as well as two additional bedrooms. At the heart of the home, a gourmet kitchen is thoughtfully appointed for both everyday living and entertaining, seamlessly connecting to inviting living spaces anchored by a large striking stacked stone corner fireplace. Step outside to a large covered rear deck overlooking the water—an ideal setting for morning coffee, evening sunsets, and everything in between. The large beautifully landscaped grounds lead to your private pier, complete with a boat lift, making it effortless to enjoy life on the river. The second floor offers exceptional flexibility, featuring a huge bonus room perfect for a game room, home theater, or accommodating multiple guests. A large finished storage room provides valuable additional space while maintaining a polished, functional feel. Highlights include: Prime waterfront location with expansive river views, Private pier with boat lift, First-floor primary suite, Gourmet kitchen with upscale finishes and breakfast room, stacked stone fireplace in main living area, formal dining room, office or den, Large covered deck overlooking the water, Huge second-floor bonus room for recreation or guests, Large partially finished storage room, Professionally landscaped .99 acre grounds and a two car garage. This is a rare opportunity to own a refined waterfront home where lifestyle and setting come together seamlessly. Home is perked for a 3 bdrm home. Agent has on file a copy of the appraisal supporting a price of $950,000.00
All features
Interior details
Bedrooms & Bathrooms
- Bedrooms: 4
- Bathrooms: 3
- Full bathrooms: 2
- Half bathrooms: 1
Heating & Cooling
- Heating: Electric, Forced Air, Heat Pump, Propane, Zoned
- Cooling: Heat Pump, Zoned
Other Interior
- Flooring: Partially Carpeted, Tile, Wood
- Appliances: Built In Oven, Dryer, Dishwasher, Gas Cooking, Instant Hot Water, Oven, Propane Water Heater, Refrigerator, Range Hood, Washer
- Features: Bookcases, Built In Features, Bedroom On Main Level, Bay Window, Cathedral Ceilings, Separate Formal Dining Room, Eat In Kitchen, En Suite Bathroom, French Doors Atrium Doors, Full Bath On Main Level, Fireplace, Granite Counters, High Ceilings, Jetted Tub, Kitchen Island, Bath In Primary Bedroom, Main Level Primary, Recessed Lighting, Walk In Closets
- Fireplaces: 1
Exterior details
Exterior
- Boat Lift, Dock, Porch, Paved Driveway
Parking
- Garage spaces: 2.0
Construction details
Type & Style
- Home type: Single Family
- Architectural style: Cape Cod, Transitional
- Stories: 2
Materials
- Construction: Drywall, Frame, Vinyl Siding
- Roof: Composition
Listed by: George Shaheen (804) 340-0840, Long & Foster REALTORS
MLS#: 2608583
Listings displayed by Propified through Rand Properties Brokerage.
To report an issue or dispute listing information, contact Rand Properties Brokerage.
All or a portion of the Listing Content is provided by the Central Virginia Regional MLS, LLC, from a copyrighted compilation of Listings. All CVR MLS Listing Content provided is deemed reliable but is not guaranteed accurate. The compilation of Listings and each individual Listing are ©2026 Central Virginia Regional MLS, LLC. All rights reserved.
Similar properties