Description
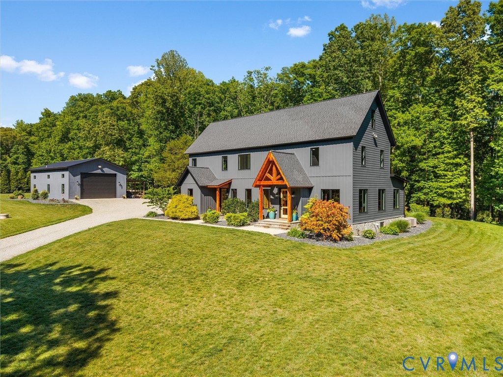
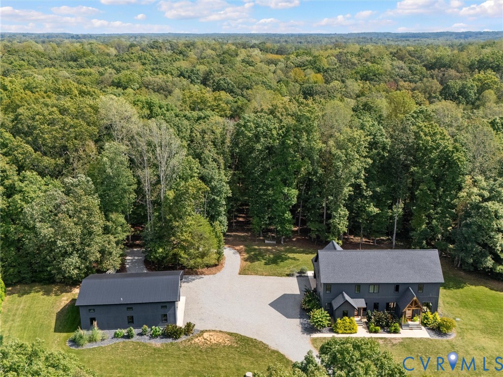
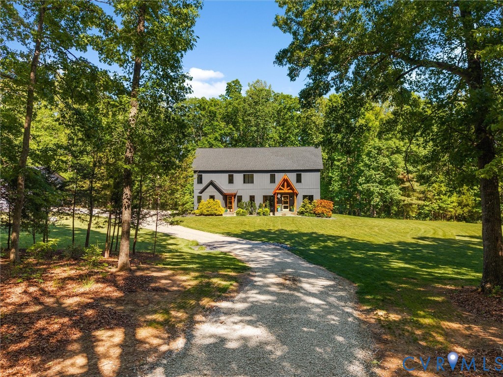
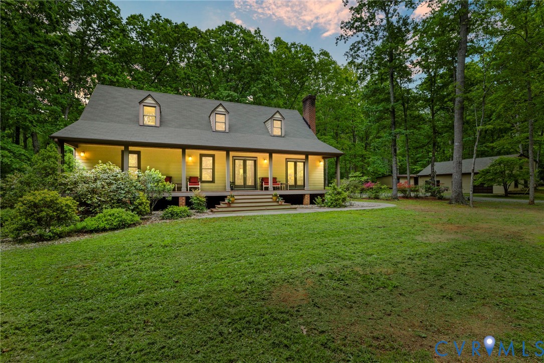
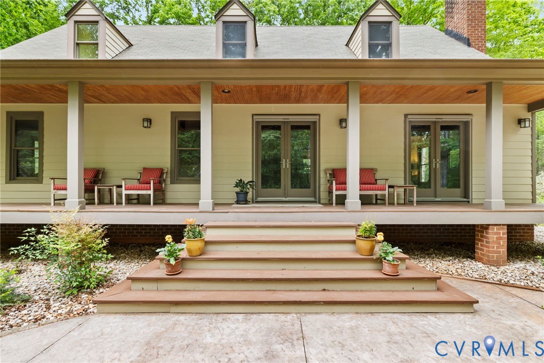
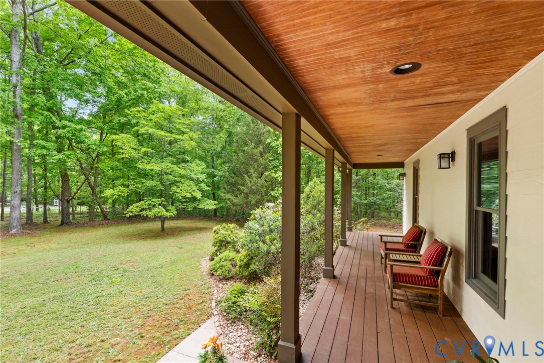
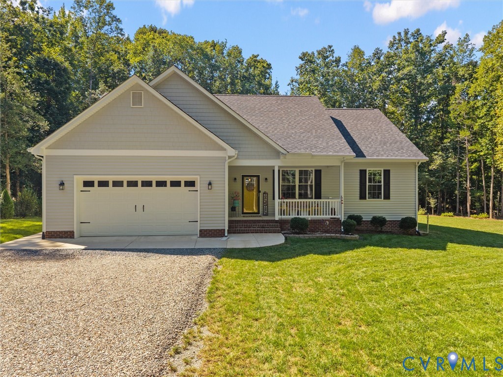
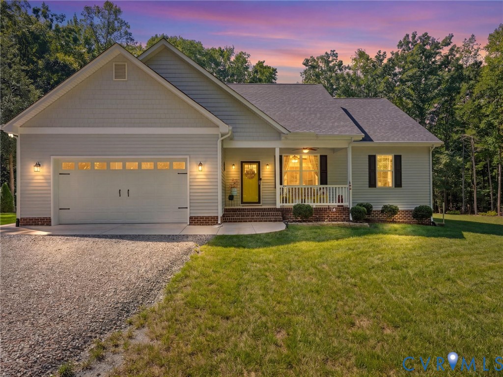
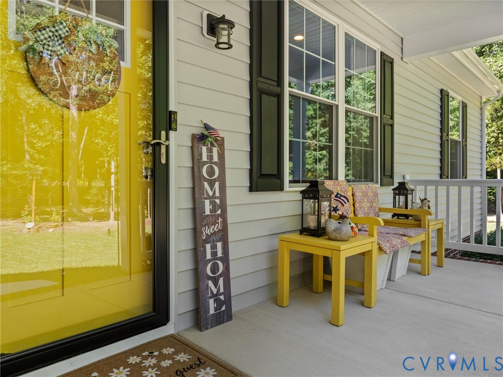
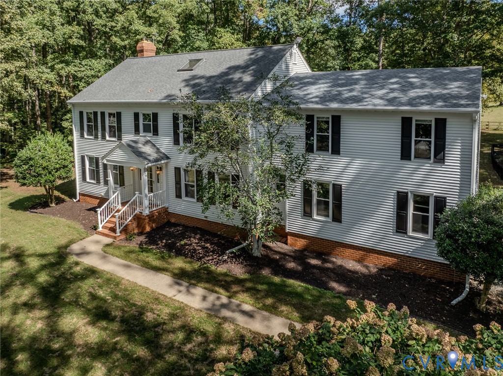
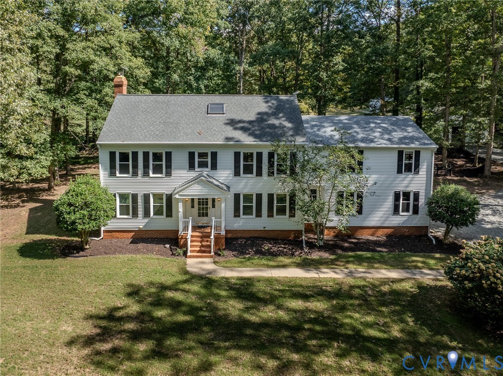
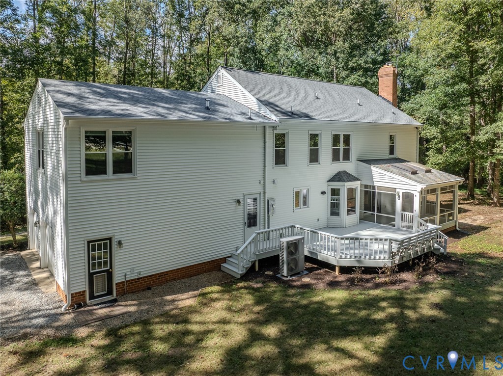
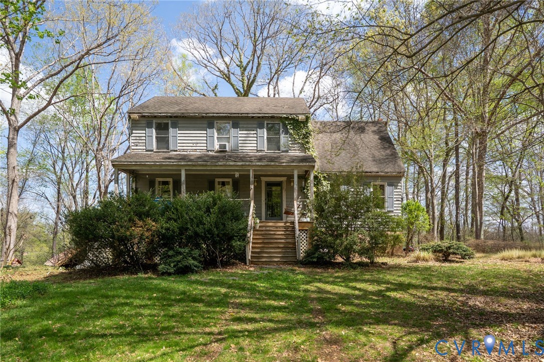
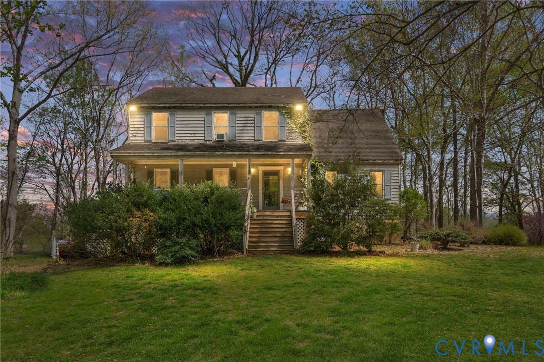
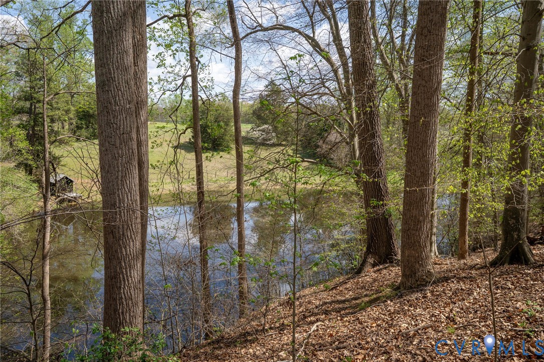
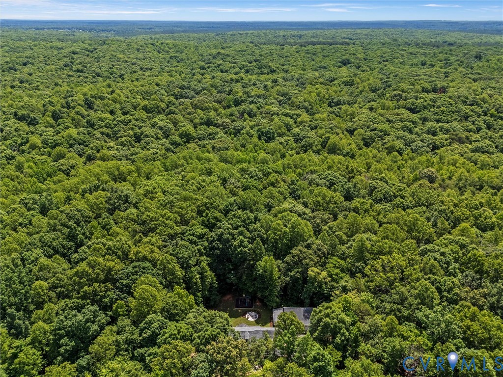
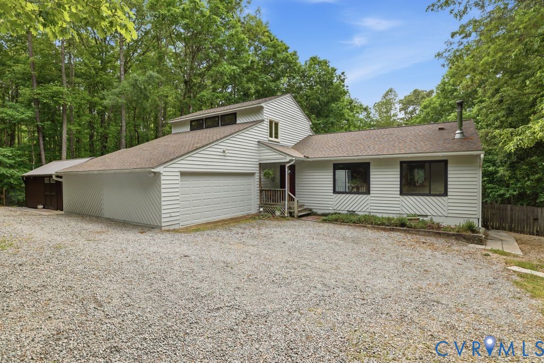
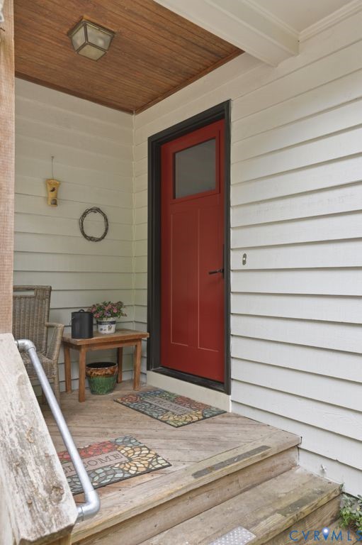
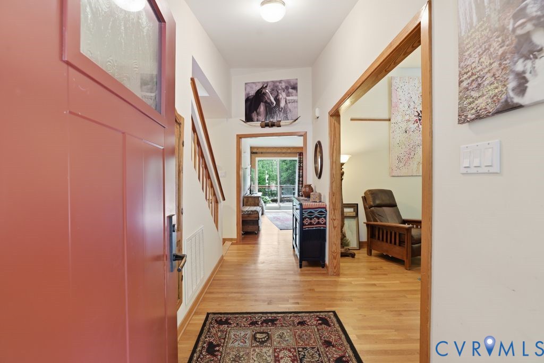
Set on a sprawling 10-acre parcel, this transitional-style homestead combines expansive acreage with functional updates. The front porch leads you into a welcoming foyer with hardwood floors that open into a formal living area. Here, vaulted ceilings and large windows immediately capture the morning light, while a classic wood-burning stove promises comfort and seasonal warmth. This elegant space flows seamlessly into a remodeled open kitchen equipped with durable stone countertops, a deep stainless farmhouse-style sink, stainless appliances, and a functional butcher block island. An exceptional highlight of this kitchen is the extensive cabinet storage, featuring highly organized pull-out lower cabinetry and a corner pull-out system for effortless efficiency. An eat-in dining area transitions smoothly into the family room, which features custom shelving and extends directly to multi-level wooden decks through sliding doors, making outdoor entertaining effortless. The main level offers a flexible floor plan that begins with a primary suite featuring direct access to the deck, along with two additional bedrooms and a full bathroom. A conveniently located laundry area provides easy access to the garage. Upstairs, a private second-floor suite is complete with its own full bathroom, making it perfect for guest privacy. Outside, the property is tailored for an active hobby-farm lifestyle, featuring functional animal enclosures, a chicken coop, and a covered hot tub on the deck for evening relaxation. A standout feature is the 12x20 climate-controlled outbuilding, finished with its own mini-split system, electrical power, lighting, and a dedicated deck to serve as a versatile, year-round personal retreat. This outstanding homestead opportunity is completed by an attached two-car garage with a deep utility sink and generous storage areas. While offering ultimate privacy on its secluded acreage, the property remains highly accessible, conveniently located just 15 minutes from Westchester Commons and Route 288.
All features
Interior details
Bedrooms & Bathrooms
- Bedrooms: 4
- Bathrooms: 3
- Full bathrooms: 3
Heating & Cooling
- Heating: Electric, Heat Pump
- Cooling: Central Air
Other Interior
- Flooring: Partially Carpeted, Vinyl, Wood
- Appliances: Dryer, Dishwasher, Electric Water Heater, Gas Cooking, Microwave, Refrigerator, Stove, Washer
- Features: Bookcases, Built In Features, Bedroom On Main Level, Ceiling Fans, Eat In Kitchen, French Doors Atrium Doors, Fireplace, Granite Counters, Main Level Primary, Walk In Closets
- Fireplaces: 1
Exterior details
Exterior
- Deck, Hot Tub Spa, Out Buildings, Storage, Shed, Unpaved Driveway
Parking
- Garage spaces: 2.0
Construction details
Type & Style
- Home type: Single Family
- Architectural style: Two Story, Transitional
- Stories: 2
Materials
- Construction: Drywall, Frame, Wood Siding
- Roof: Composition, Shingle
Listed by: Mike Cranston (804) 858-9000, KW Metro Center
MLS#: 2611572
Listings displayed by Propified through Rand Properties Brokerage.
To report an issue or dispute listing information, contact Rand Properties Brokerage.
All or a portion of the Listing Content is provided by the Central Virginia Regional MLS, LLC, from a copyrighted compilation of Listings. All CVR MLS Listing Content provided is deemed reliable but is not guaranteed accurate. The compilation of Listings and each individual Listing are ©2026 Central Virginia Regional MLS, LLC. All rights reserved.
Similar properties