Description
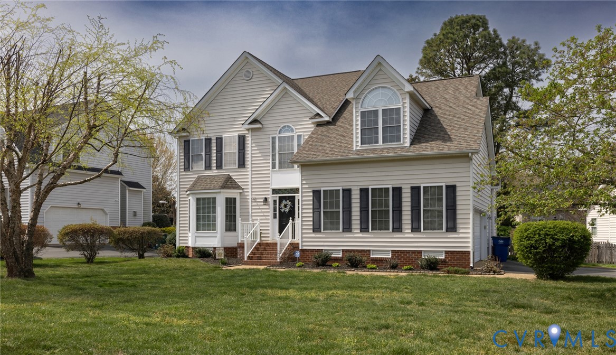
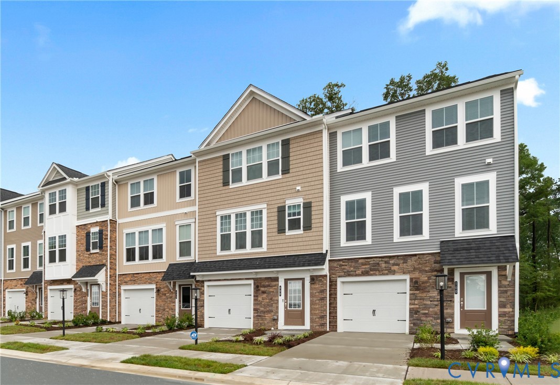
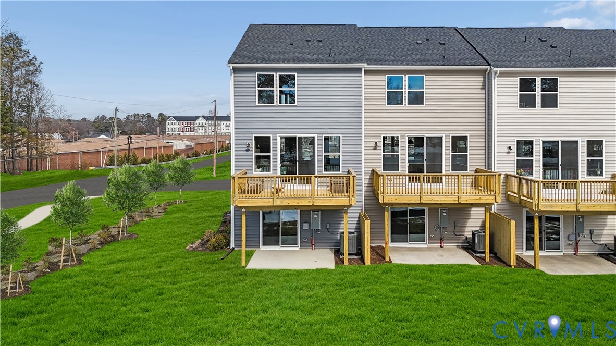
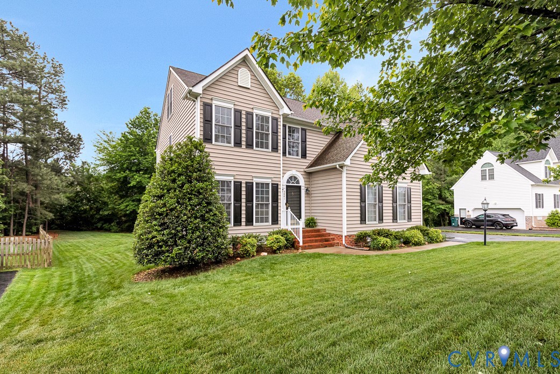
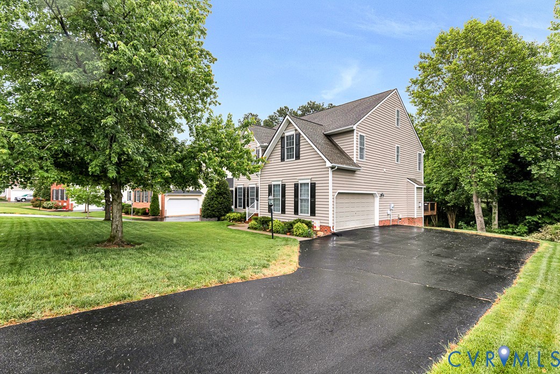
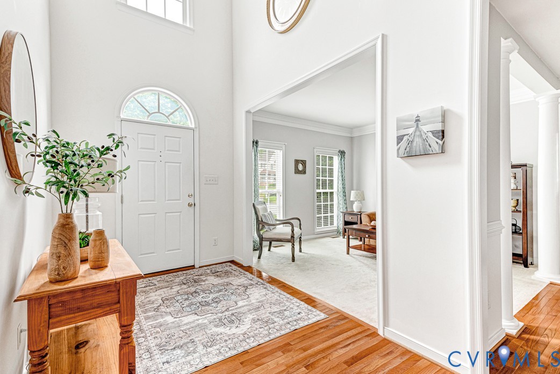
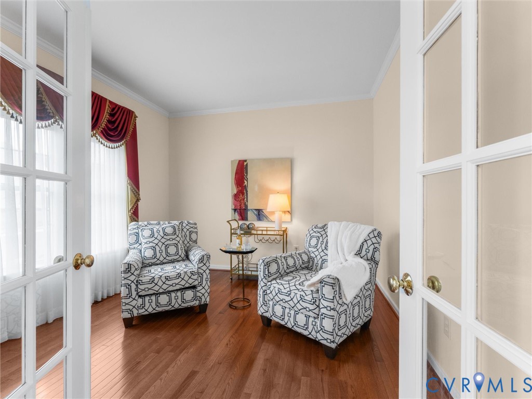
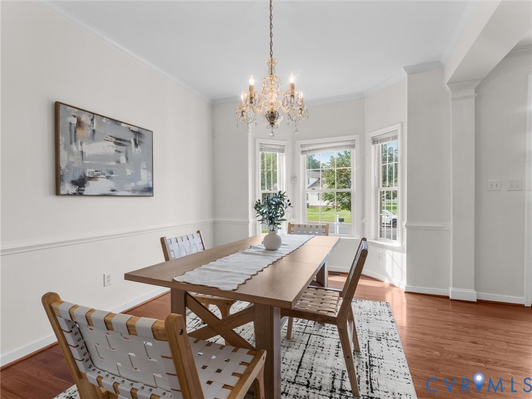
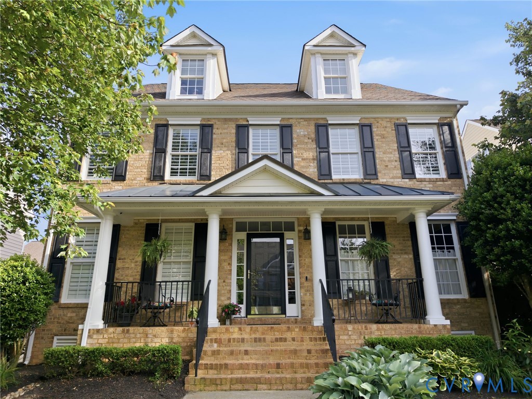
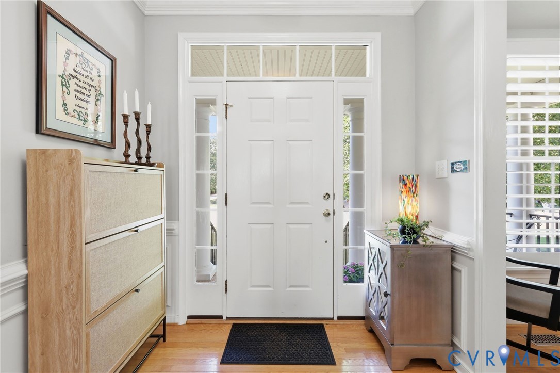
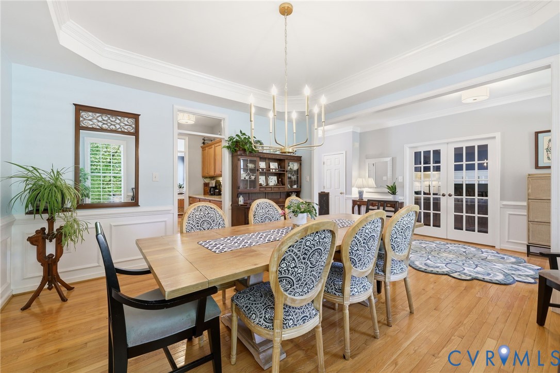
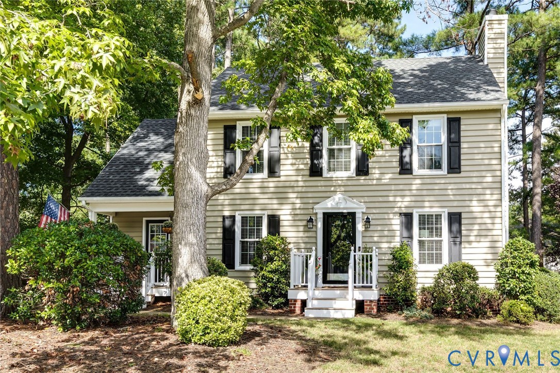
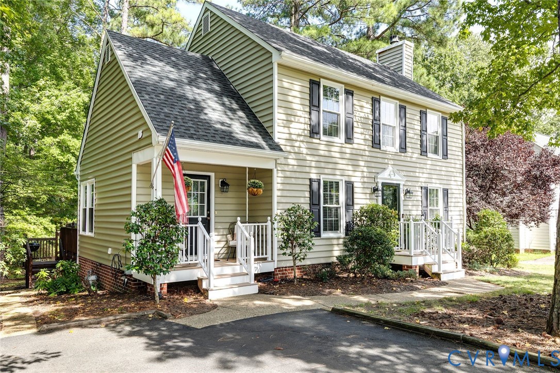
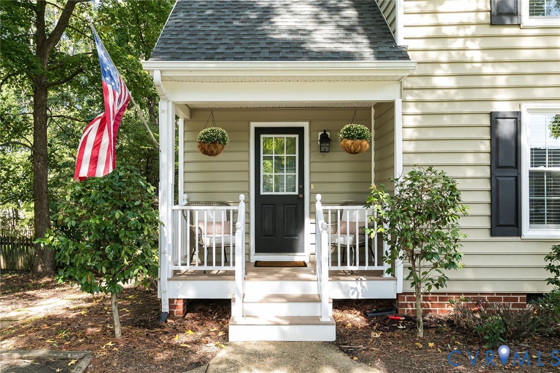
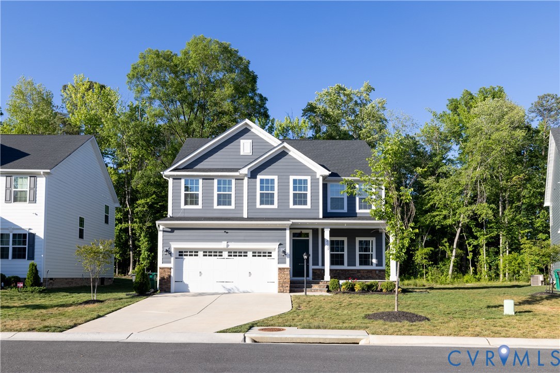
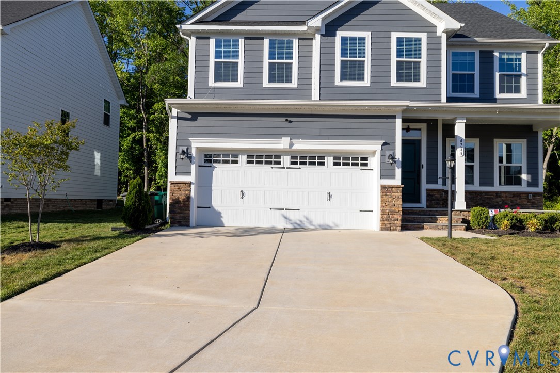
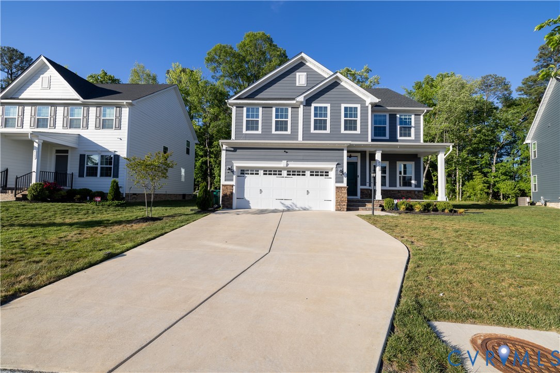
Welcome to this beautifully maintained, move-in-ready home in the highly sought-after Bacova community—offering the ease of maintenance-free living and thoughtfully designed spaces for today’s lifestyle. This spacious 4-bedroom home features a desirable first-floor bedroom with access to a full bath, making it ideal for guests or multi generational living. Upstairs, you’ll find three additional bedrooms, each with access to full baths, including a generous primary suite that serves as a private retreat, along with a versatile loft perfect for a home office, playroom, or additional living space. The main level showcases durable luxury vinyl plank (LVP) flooring, 9-foot ceilings, fresh interior finishes, and ceiling fans throughout. The open-concept layout is perfect for both everyday living and entertaining, highlighted by a gourmet kitchen with a large granite island, ample bar seating, and a flexible dining area. Additional upgrades include a tankless water heater and an in-ground sprinkler system for added efficiency and convenience. Enjoy all the benefits of living in Bacova, including access to the community clubhouse, pool, and a variety of HOA provided amenities. Located in a top-rated school district, this home offers the perfect blend of comfort, convenience, and community. Don’t miss the opportunity to make this exceptional home yours!
All features
Interior details
Bedrooms & Bathrooms
- Bedrooms: 4
- Bathrooms: 3
- Full bathrooms: 3
Heating & Cooling
- Heating: Natural Gas, Zoned
- Cooling: Central Air
Other Interior
- Flooring: Carpet, Vinyl
- Appliances: Dryer, Dishwasher, Freezer, Gas Cooking, Disposal, Instant Hot Water, Ice Maker, Oven, Refrigerator, Stove, Washer
- Features: Bedroom On Main Level, Ceiling Fans, Dining Area, Eat In Kitchen, En Suite Bathroom, Full Bath On Main Level, Granite Counters, High Ceilings, Kitchen Island, Loft, Bath In Primary Bedroom, Pantry, Recessed Lighting, Walk In Closets
Exterior details
Exterior
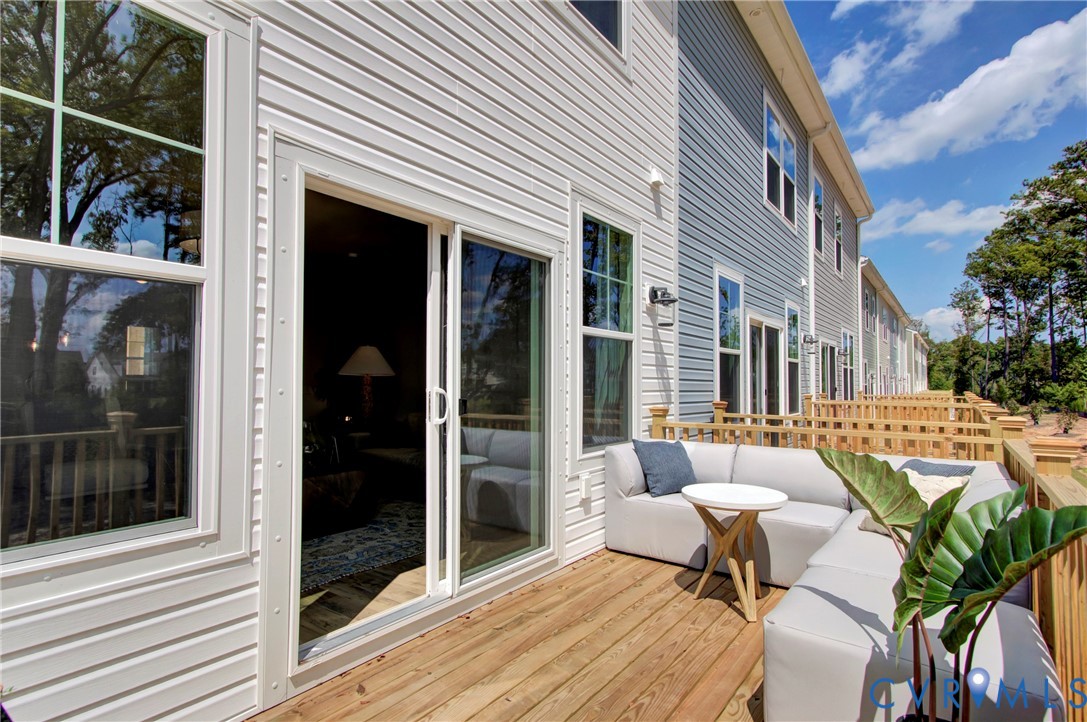
- Deck, Irrigation Sprinklers, Porch, Paved Driveway
Parking
- Garage spaces: 2.0
Construction details
Type & Style
- Home type: Single Family
- Architectural style: Two Story, Transitional
- Stories: 2
Materials
- Construction: Drywall, Frame, Hardiplank Type
- Roof: Composition, Shingle
Listed by: Ravi Gutta (804) 991-0269, Robinhood Real Estate & Mortgage
MLS#: 2611716
Listings displayed by Propified through Rand Properties Brokerage.
To report an issue or dispute listing information, contact Rand Properties Brokerage.
All or a portion of the Listing Content is provided by the Central Virginia Regional MLS, LLC, from a copyrighted compilation of Listings. All CVR MLS Listing Content provided is deemed reliable but is not guaranteed accurate. The compilation of Listings and each individual Listing are ©2026 Central Virginia Regional MLS, LLC. All rights reserved.
Similar properties