Description
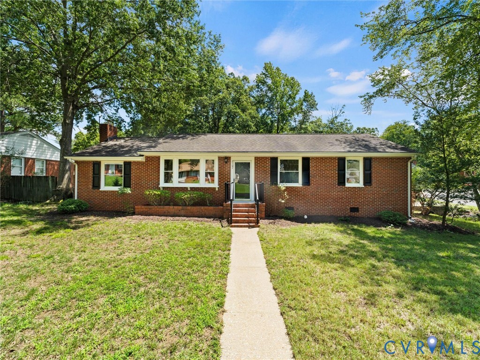
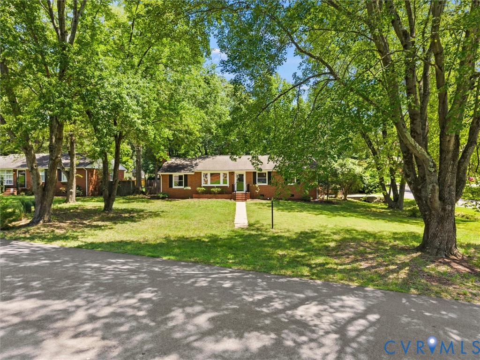
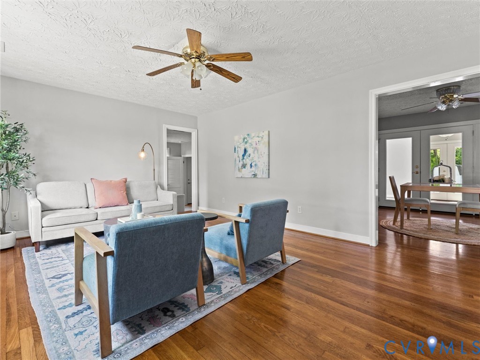
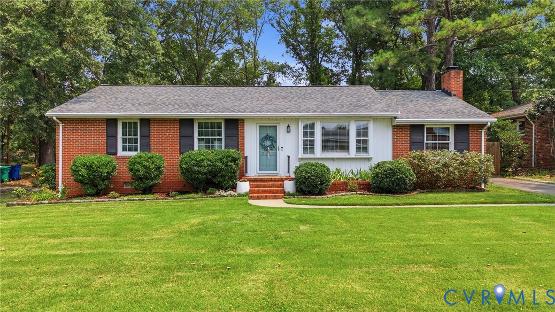
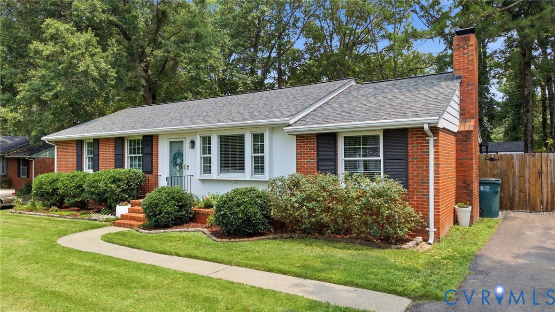
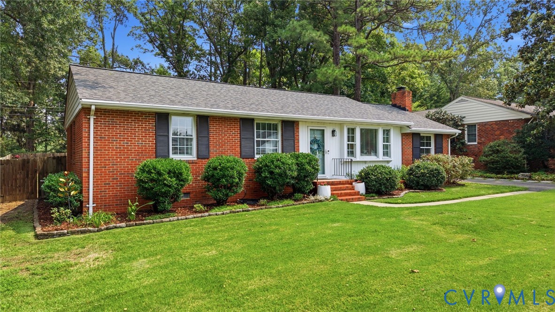
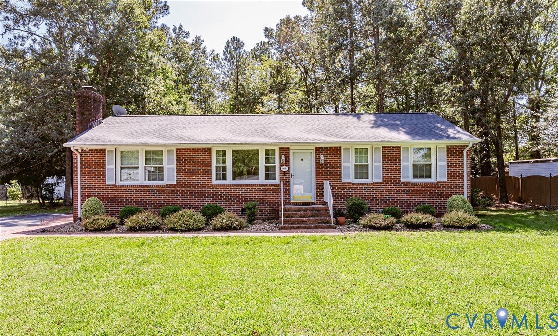
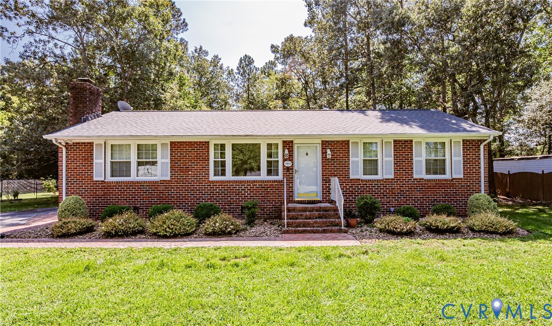
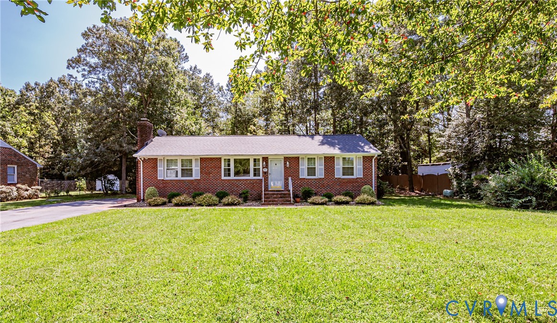
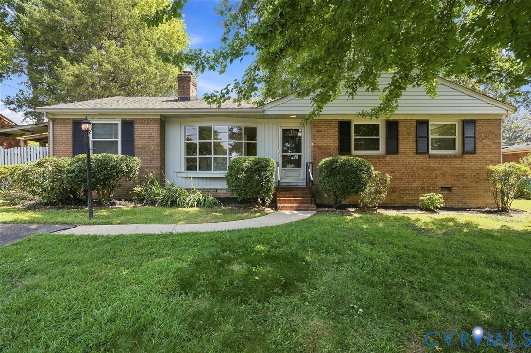
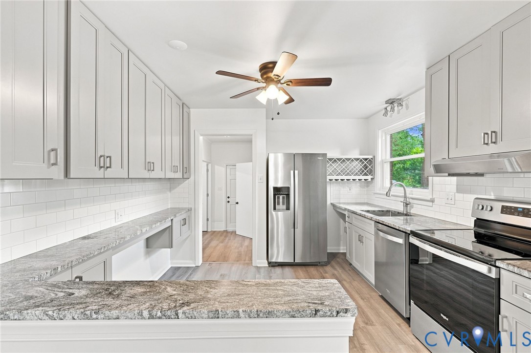
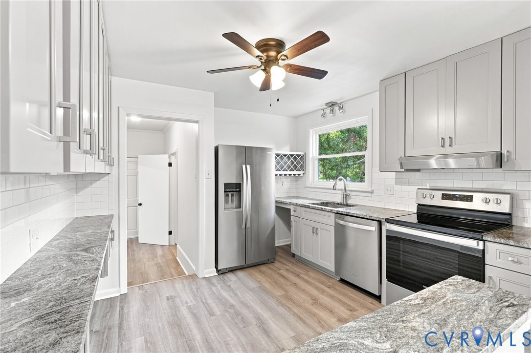
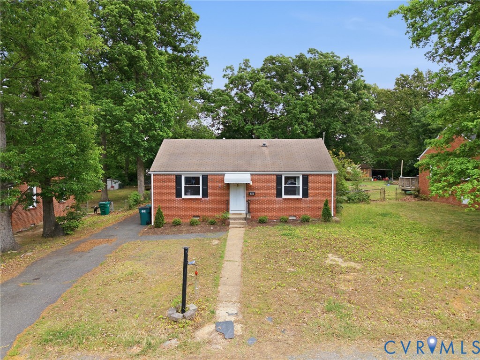
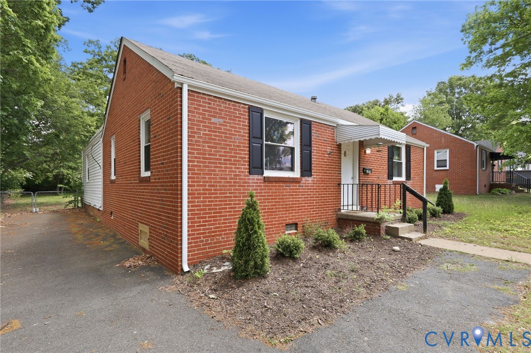
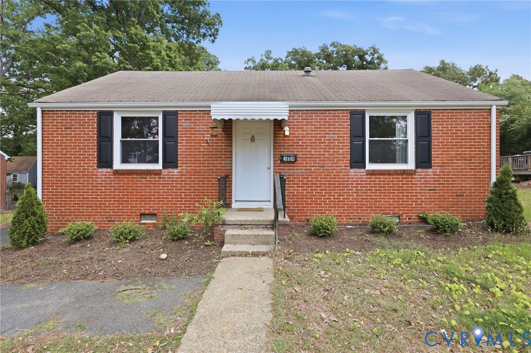
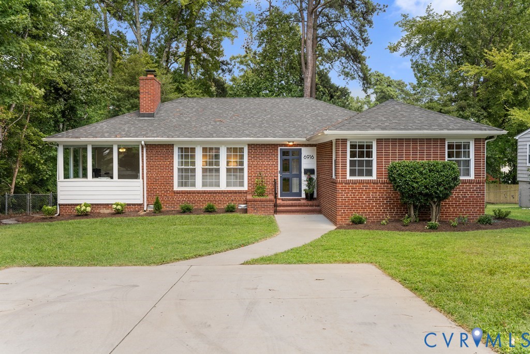
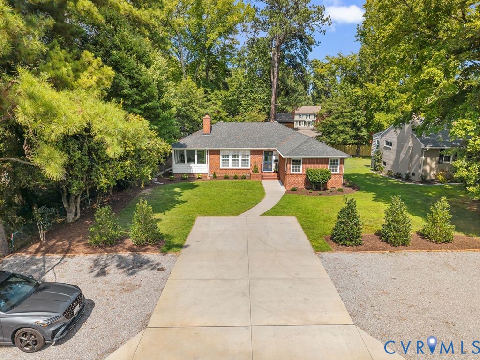
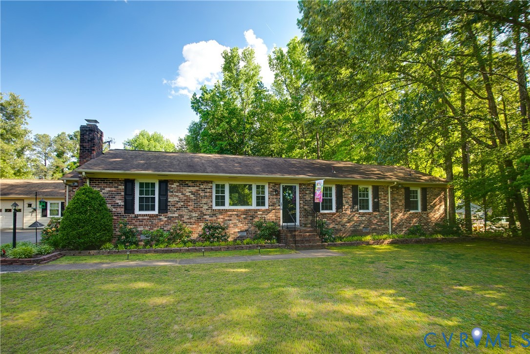
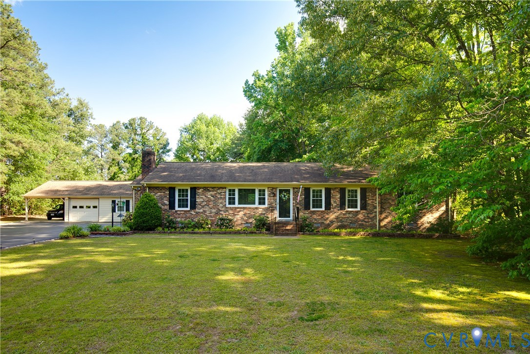
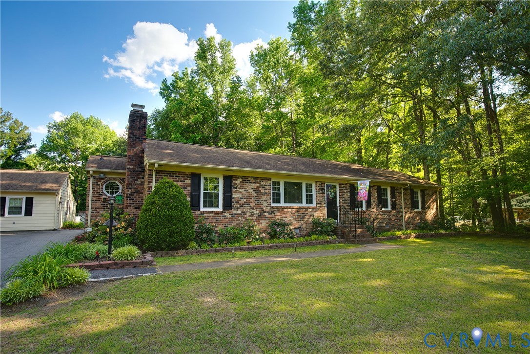
This brick ranch has been thoughtfully cared for and offers a layout that actually adapts to how you live. With 3 bedrooms, 2 full baths, and 2 half baths, this freshly painted home has room for you to spread out without feeling disconnected. Inside, a welcoming foyer opens into a comfortable living room with a fireplace, while the renovated eat-in kitchen naturally serves as the heart of the home. With white cabinetry, granite countertops, and space to gather, it’s set up for both everyday living and easy entertaining. Just off the kitchen, you’ll find a convenient laundry room and half bath. Down the hall, two bonus rooms offer flexibility for a home office, playroom, or whatever suits your needs. The spacious primary bedroom sits at the end of the hall for added privacy and features a renovated ensuite bath. An additional bedroom and updated hall bath complete this section of the home. At the rear, a large family room adds even more living space with another fireplace, along with an oversized room currently used as an in-home daycare. It could easily function as a third bedroom, guest space, or separate retreat, with its own half bath already in place. Out back, a generous deck overlooks a large yard with an above-ground pool and a tucked-away play area. A paved driveway, garage with carport round things out, offering a home that balances comfort, flexibility, and everyday ease.
All features
Interior details
Bedrooms & Bathrooms
- Bedrooms: 3
- Bathrooms: 4
- Full bathrooms: 2
- Half bathrooms: 2
Heating & Cooling
- Heating: Electric, Heat Pump
- Cooling: Central Air, Electric
Other Interior
- Flooring: Partially Carpeted, Vinyl
- Appliances: Dryer, Dishwasher, Electric Cooking, Electric Water Heater, Refrigerator, Stove, Water Heater, Washer
- Features: Bedroom On Main Level, Ceiling Fans, Dining Area, Eat In Kitchen, Fireplace, Granite Counters, Bath In Primary Bedroom, Main Level Primary
- Fireplaces: 2
Exterior details
Exterior
- Deck, Paved Driveway
Parking
- Garage spaces: 1.0
Construction details
Type & Style
- Home type: Single Family
- Architectural style: Ranch
- Stories: 1
Materials
- Construction: Brick, Block, Drywall, Frame
- Roof: Composition, Shingle
Listed by: Alexis Thompson (804) 887-0700, River Fox Realty
MLS#: 2611881
Listings displayed by Propified through Rand Properties Brokerage.
To report an issue or dispute listing information, contact Rand Properties Brokerage.
All or a portion of the Listing Content is provided by the Central Virginia Regional MLS, LLC, from a copyrighted compilation of Listings. All CVR MLS Listing Content provided is deemed reliable but is not guaranteed accurate. The compilation of Listings and each individual Listing are ©2026 Central Virginia Regional MLS, LLC. All rights reserved.
Similar properties