Description
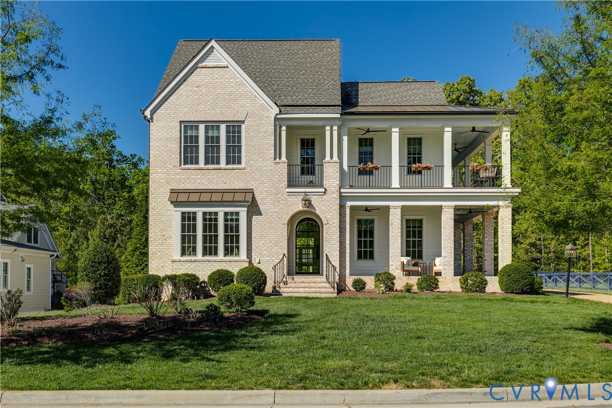
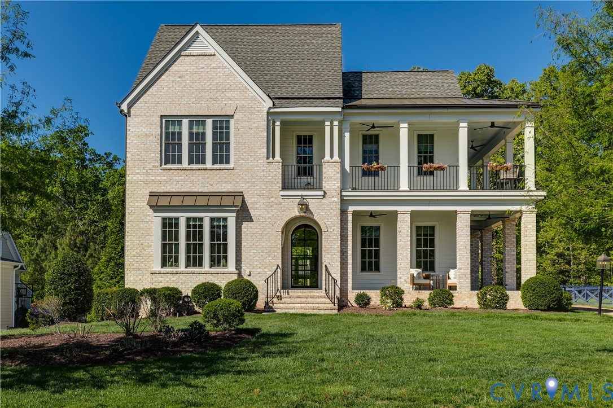
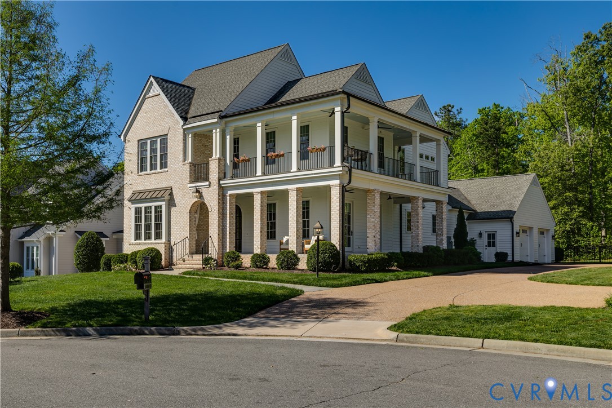
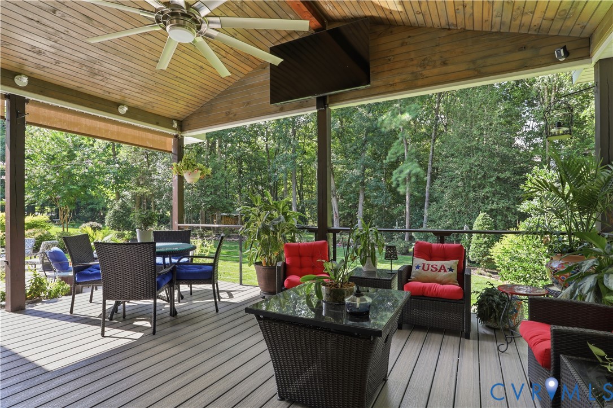
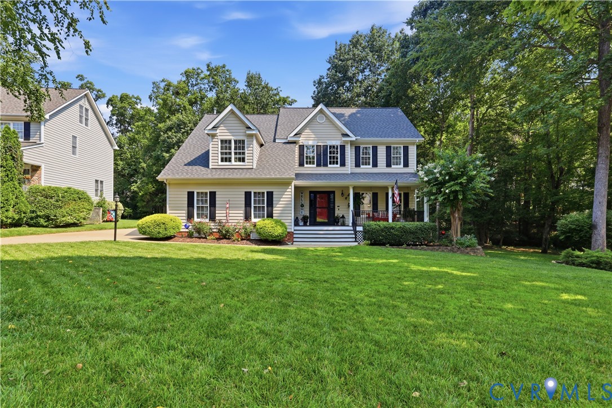
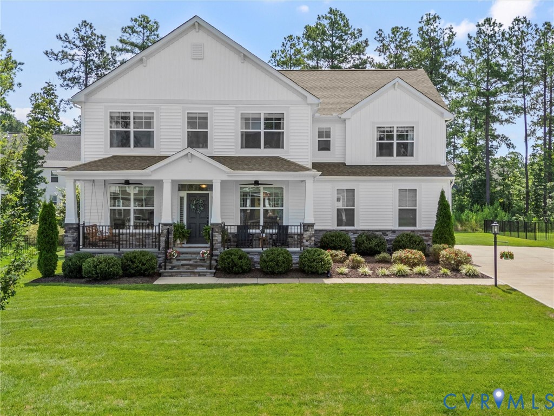
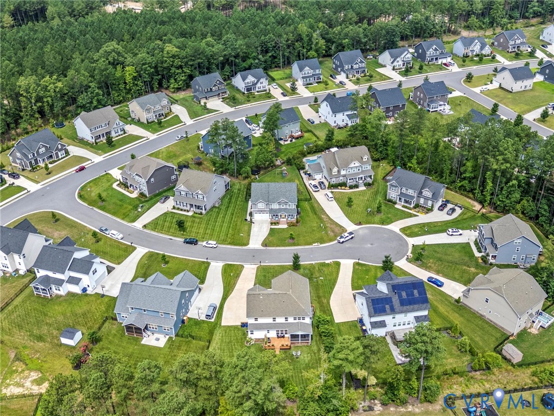
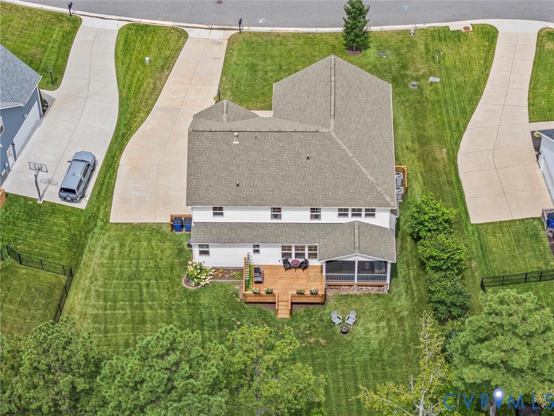
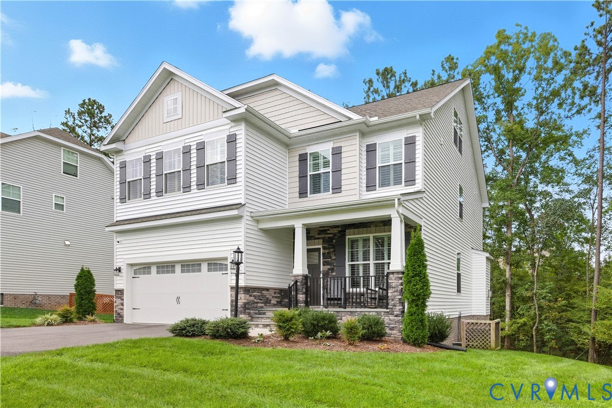
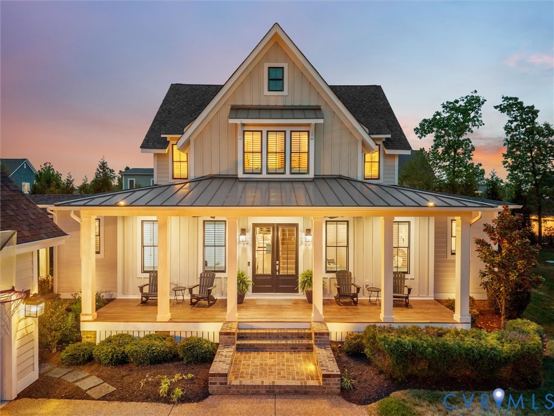
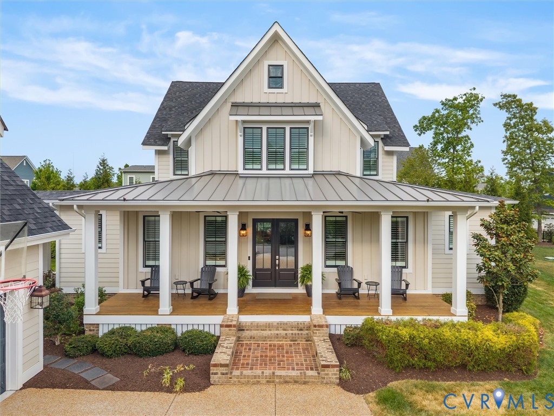
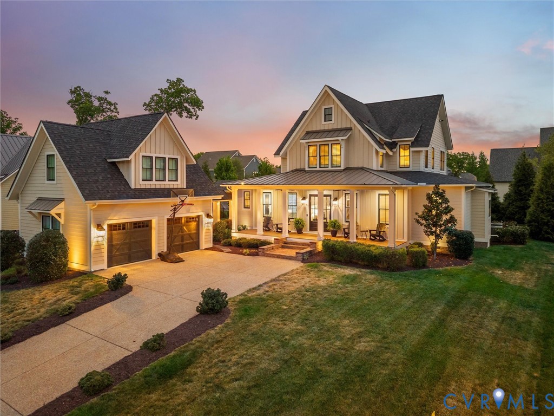
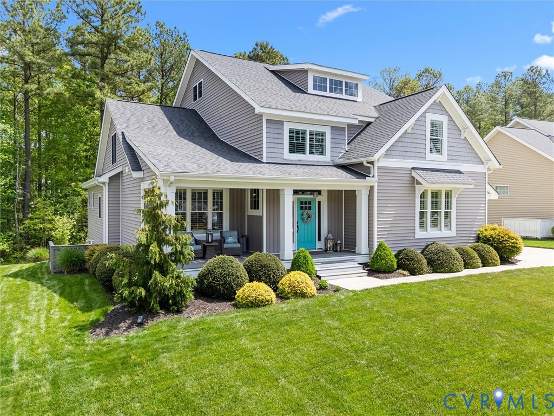
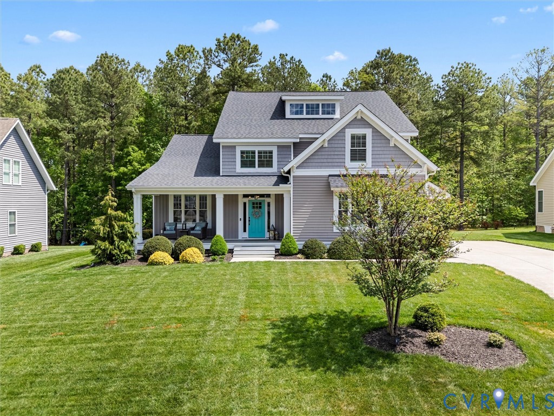
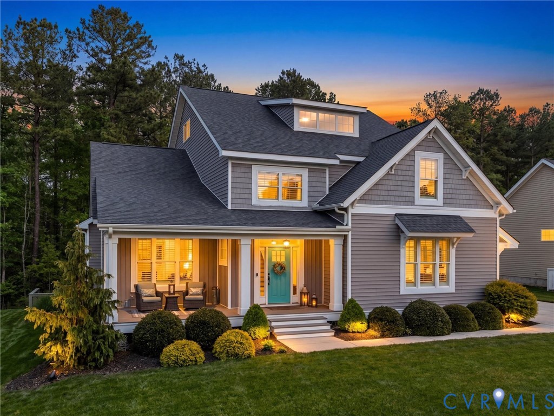
If you’ve been waiting for something truly special in Harpers Mill, this is it! A rare, fully Custom Showpiece by South River Custom Builders in the highly sought-after Highmarker section-this one stands in a league of its own. With 5 bedrooms and 3.5 baths, every inch of this home was thoughtfully designed to impress & built to elevate everyday living. From the moment you arrive, the stunning curb appeal sets the tone—lush landscaping, a private wooded backdrop & a welcoming front porch invite you in. Inside, the difference is undeniable: site-finished hardwood floors, exquisite custom trim, arched openings, plantation shutters, and high-end finishes throughout create a level of craftsmanship you can feel instantly. The heart of the home is a magazine-worthy kitchen featuring 42” cabinetry, soft-close doors & drawers, quartz countertops, ss appliances, tile backsplash & a spacious island—all flowing seamlessly into the casual dining area & out to what may be the home’s most unforgettable feature: a show-stopping screened porch designed w/ Trex decking, vaulted ceilings, and skylights, this incredible space offers year-round enjoyment & feels like your own private retreat. The family room stuns w/ abundant natural light, rich hardwoods & a cozy gas fireplace framed by elegant architectural detail. The 1st-floor primary suite is a peaceful escape, overlooking the private backyard & offering a spa-like ensuite w/ soaking tub, tile shower & dual sink vanity. Upstairs, flexibility abounds w/ a spacious loft & four additional bedrooms connected by beautifully appointed Jack-and-Jill baths. One oversized bedroom could easily serve as a second primary suite. The third-floor walk-up attic offers ~578 sq ft of unfinished, light-filled space—already roughed-in & ready to customize. Complete w/ a side-load garage and access to resort-style amenities—pool, clubhouse, trails, playgrounds & top rated Chesterfield County Schools—this home is not just another listing. It’s the one buyers remember, talk about & rush to see!
All features
Interior details
Bedrooms & Bathrooms
- Bedrooms: 5
- Bathrooms: 4
- Full bathrooms: 3
- Half bathrooms: 1
Heating & Cooling
- Heating: Forced Air, Natural Gas, Zoned
- Cooling: Central Air, Zoned
Other Interior
- Flooring: Carpet, Tile, Wood
- Appliances: Dishwasher, Gas Cooking, Disposal, Gas Water Heater, Microwave, Tankless Water Heater
- Features: Bathroom Rough In, Ceiling Fans, Separate Formal Dining Room, Double Vanity, Eat In Kitchen, French Doors Atrium Doors, Fireplace, Granite Counters, High Ceilings, Kitchen Island, Loft, Bath In Primary Bedroom, Main Level Primary, Pantry, Recessed Lighting, Skylights, Walk In Closets
- Fireplaces: 1
Exterior details
Exterior
- Sprinkler Irrigation, Porch, Paved Driveway
- Windows: Skylights, Thermal Windows
Parking
- Garage spaces: 2.0
Construction details
Type & Style
- Home type: Single Family
- Architectural style: Two Story
- Stories: 2
Materials
- Construction: Drywall, Frame, Vinyl Siding
- Roof: Composition
Listed by: Courtney Moore (855) 450-0442, Real Broker LLC
MLS#: 2611984
Listings displayed by Propified through Rand Properties Brokerage.
To report an issue or dispute listing information, contact Rand Properties Brokerage.
All or a portion of the Listing Content is provided by the Central Virginia Regional MLS, LLC, from a copyrighted compilation of Listings. All CVR MLS Listing Content provided is deemed reliable but is not guaranteed accurate. The compilation of Listings and each individual Listing are ©2026 Central Virginia Regional MLS, LLC. All rights reserved.
Similar properties