Description
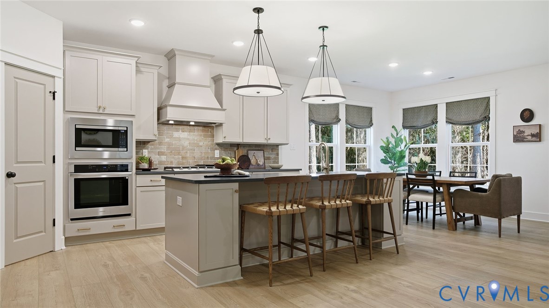
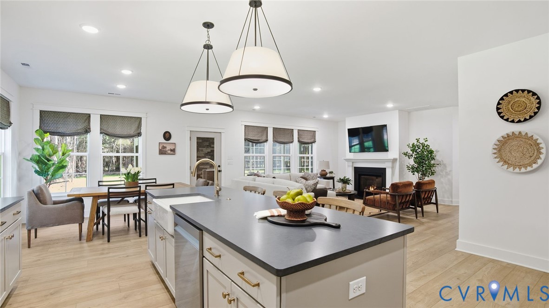
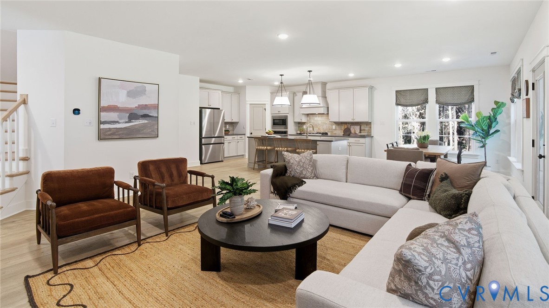
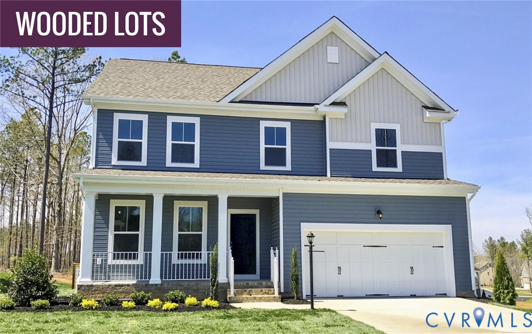
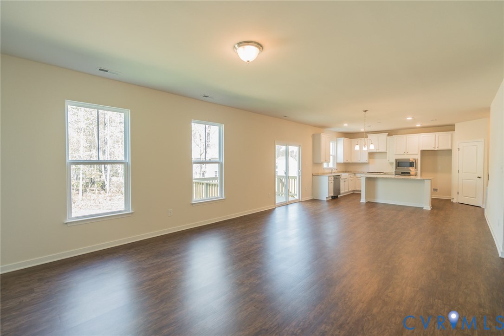
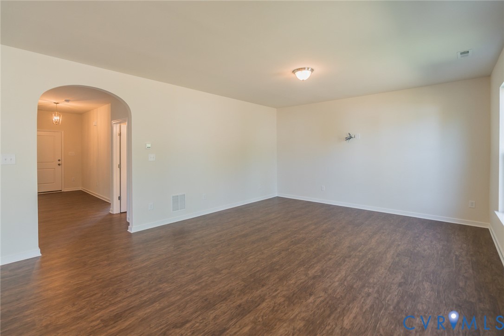
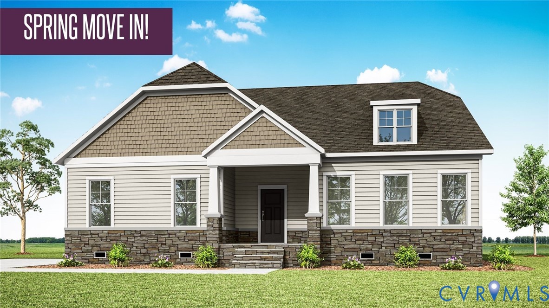
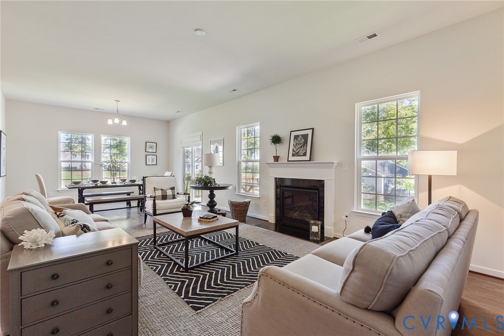
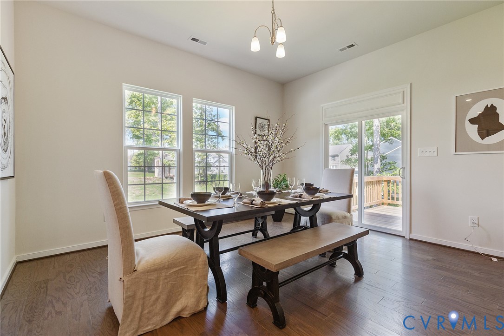
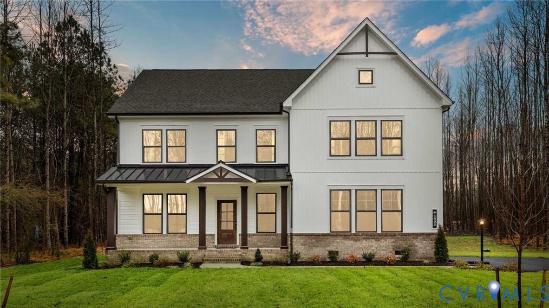
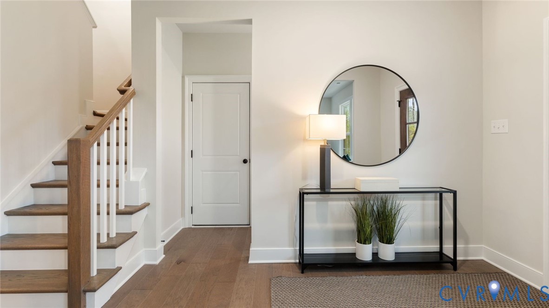
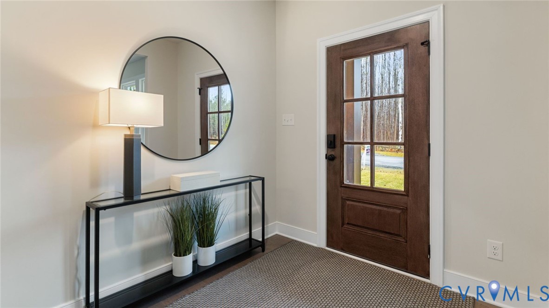
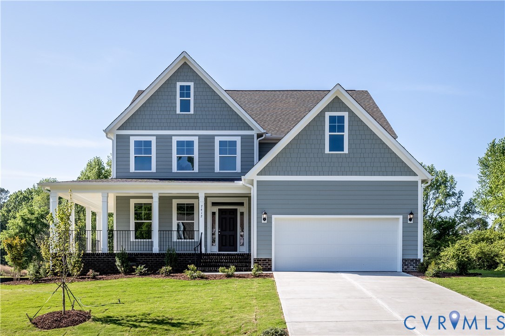
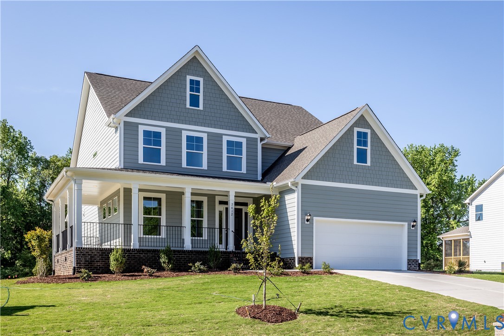
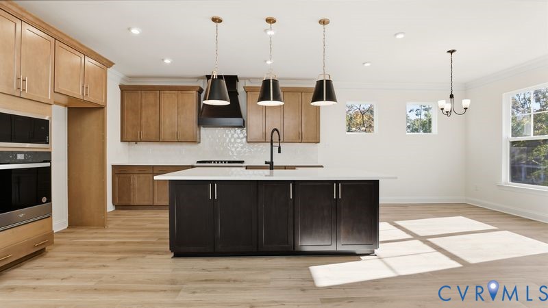
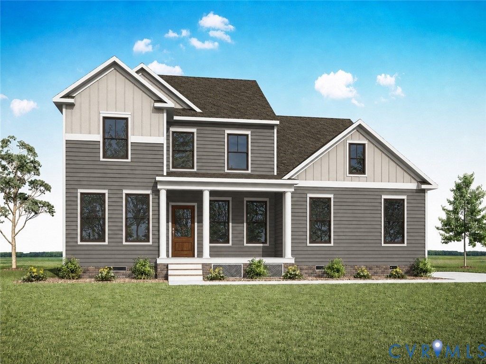
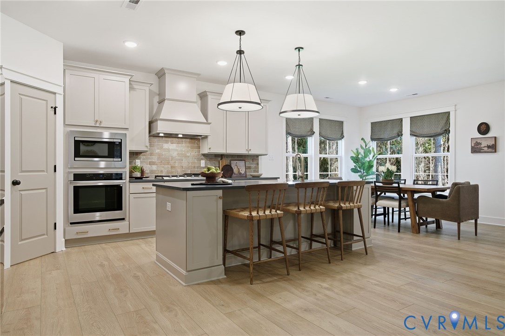
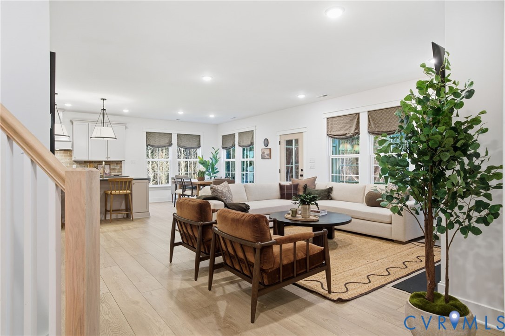
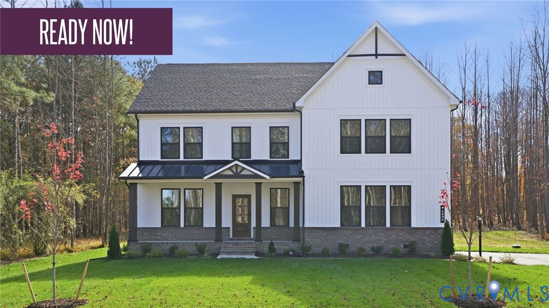
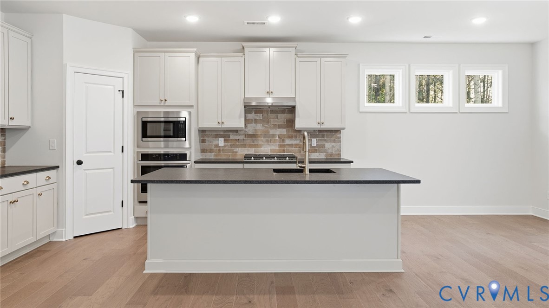
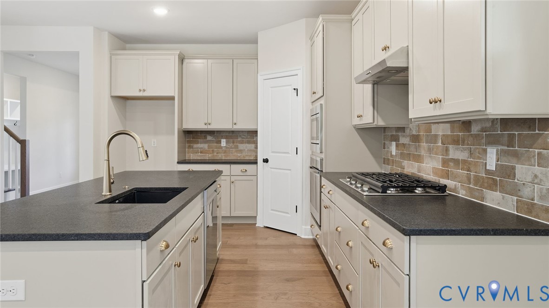
READY NOW! TOUR TODAY- QUICK MOVE IN HOME! Discover the stunning three-story modern farmhouse Madison floor plan at Pomeroy Park, offering over 3,800 square feet of thoughtfully designed living space with 6 bedrooms and 4.5 bathrooms. The heart of the home is a beautiful designer kitchen featuring a leathered granite island, upgraded cabinetry with crown molding, a gas cooktop, and brand-new stainless-steel appliances, flowing effortlessly into the café and spacious living room with a cozy gas fireplace—perfect for everyday living and entertaining. Enjoy year-round comfort in the 3-season screened porch overlooking a private, tree-lined backyard. The first floor also includes a formal dining room, versatile flex space, and a convenient powder room. Upstairs, the oversized Owner’s Suite offers a true retreat with a soaking tub, Roman shower, and dual walk-in closets, while two additional bedrooms share a hall bath and a private guest suite adds flexibility. The third floor is a true showstopper, featuring a sixth bedroom, full bathroom, and an expansive loft ideal for a media room, fitness space, or playroom. Located in the brand-new community of Pomeroy Park in New Kent County, this home offers the lifestyle you’ve been waiting for—come experience it for yourself! See sales representative for details.
All features
Interior details
Bedrooms & Bathrooms
- Bedrooms: 6
- Bathrooms: 5
- Full bathrooms: 4
- Half bathrooms: 1
Heating & Cooling
- Heating: Heat Pump, Propane, Zoned
- Cooling: Gas
Other Interior
- Flooring: Carpet, Tile, Vinyl, Wood
- Appliances: Built In Oven, Cooktop, Dishwasher, Gas Cooking, Disposal, Range, Range Hood, Stove, Tankless Water Heater
- Features: Fireplace, Granite Counters, High Ceilings, Kitchen Island, Loft, Bath In Primary Bedroom, Multiple Primary Suites, Recessed Lighting, Walk In Closets
- Fireplaces: 1
Exterior details
Exterior
- Irrigation Sprinklers, Porch, Paved Driveway
Parking
- Garage spaces: 2.0
Construction details
Type & Style
- Home type: Single Family
- Architectural style: Farmhouse, Modern
- Stories: 3
Materials
- Construction: Brick, Block, Drywall, Vinyl Siding
- Roof: Shingle
Listed by: Kevin Morris (804) 288-8888, Long & Foster REALTORS
MLS#: 2612028
Listings displayed by Propified through Rand Properties Brokerage.
To report an issue or dispute listing information, contact Rand Properties Brokerage.
All or a portion of the Listing Content is provided by the Central Virginia Regional MLS, LLC, from a copyrighted compilation of Listings. All CVR MLS Listing Content provided is deemed reliable but is not guaranteed accurate. The compilation of Listings and each individual Listing are ©2026 Central Virginia Regional MLS, LLC. All rights reserved.
Similar properties