Description
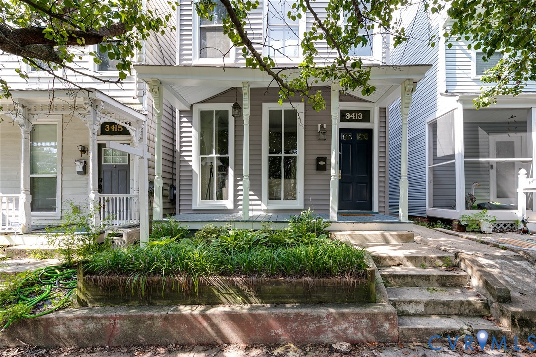
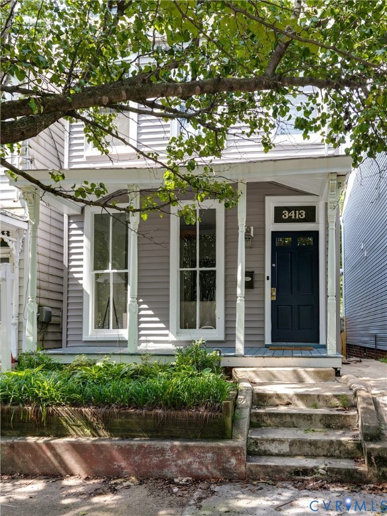
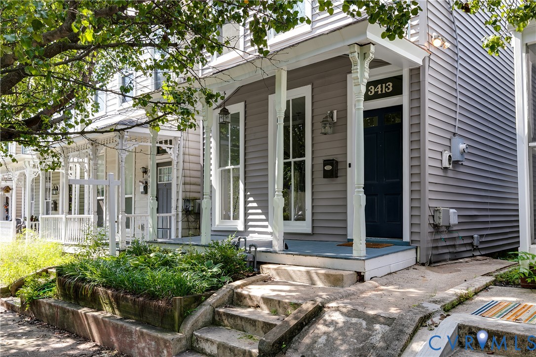
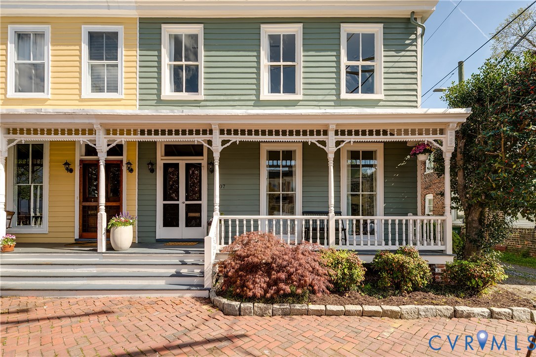
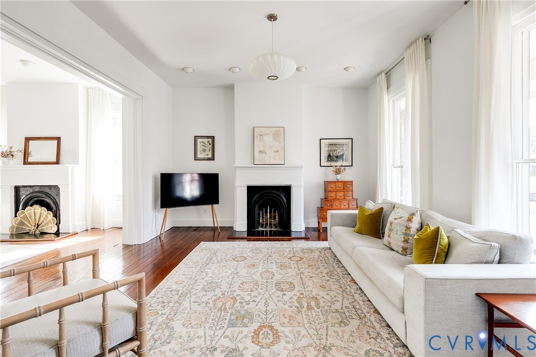
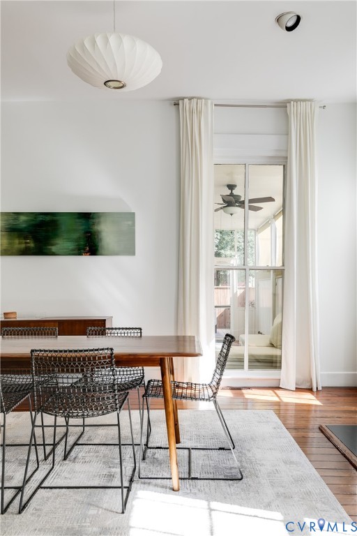
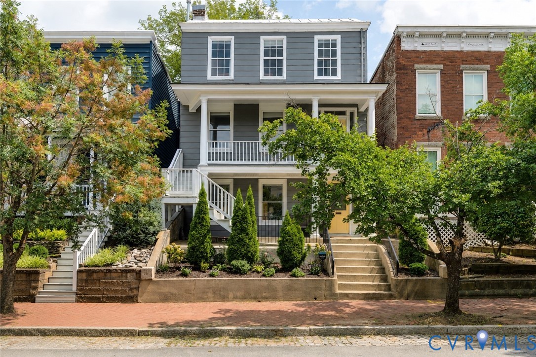
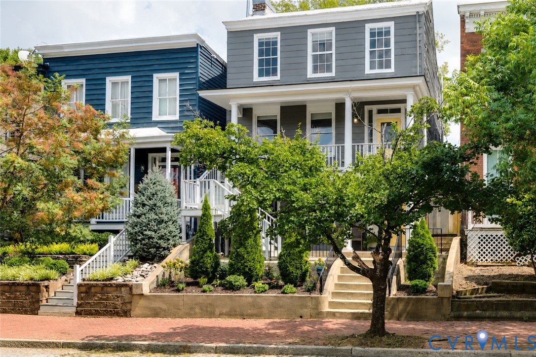
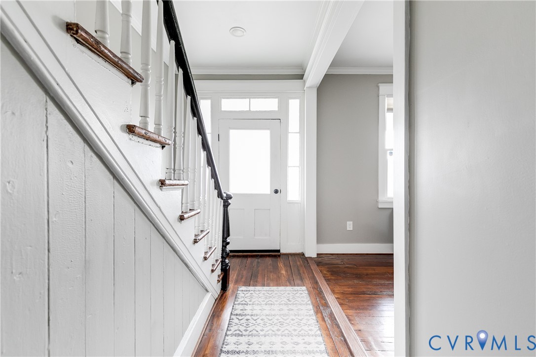
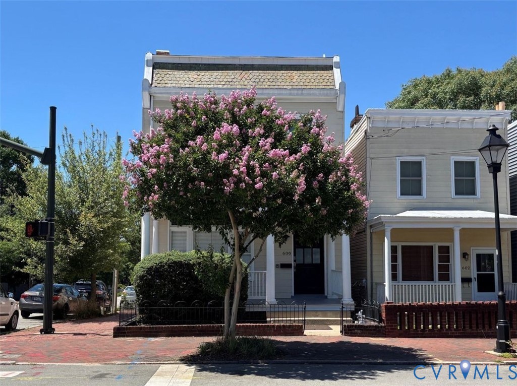
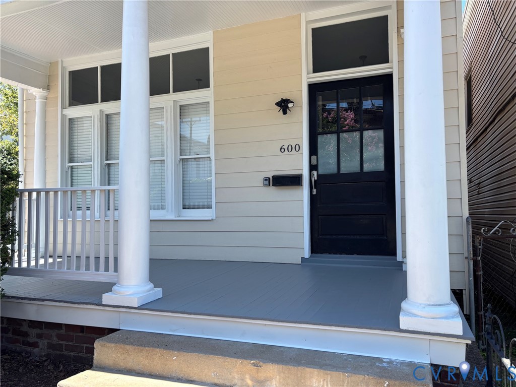
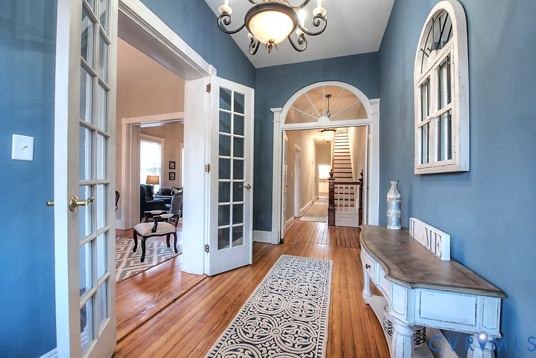
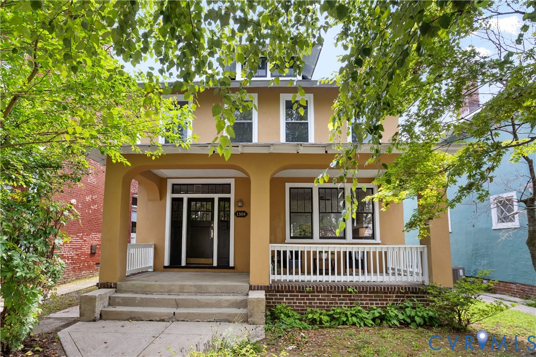
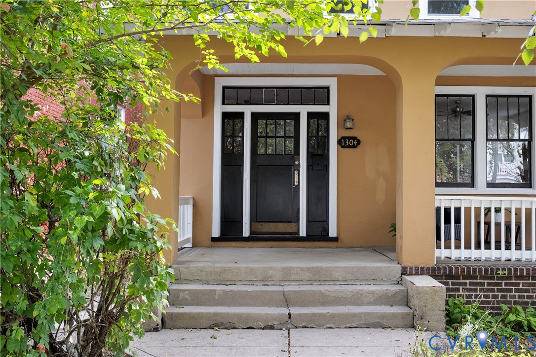
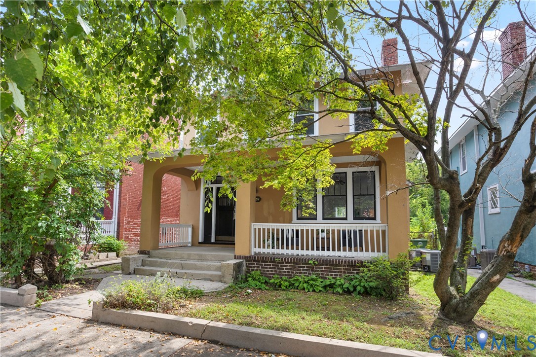
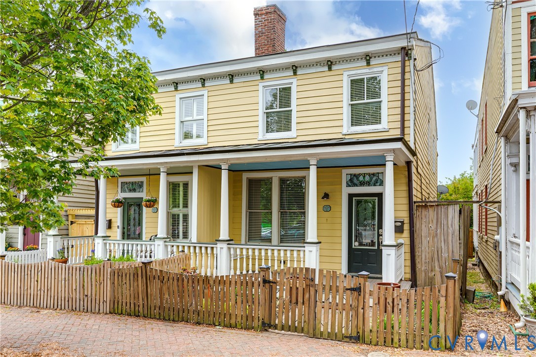
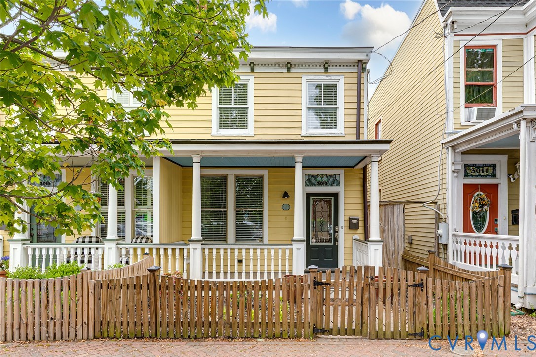
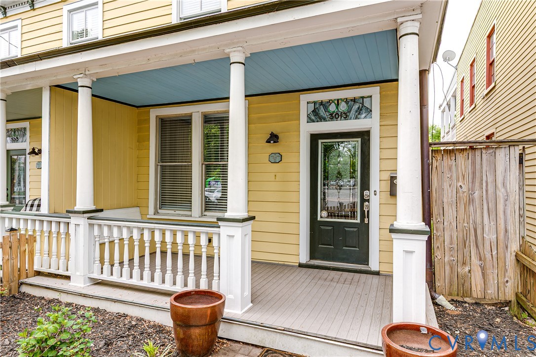
Located in the heart of Church Hill and just an easy walk to Alewife, Grisette, Chimbo Sandwich Shoppe, and more, 3013 E Marshall St dates back to 1892 but was fully restored in 2005/2006. As you approach the home, you’ll immediately notice the fully covered front porch featuring a built-in bench seat and a stained glass transom window. Inside, the spacious living room showcases original hardwood floors, custom trim and crown molding, and a fireplace. The original varying-width hardwoods continue into the dining room, where you’ll also find additional trim details, recessed lighting, and a rear staircase leading to the second floor. The rear kitchen is outfitted with quality cabinetry, granite countertops, stainless steel appliances, a tile backsplash, and recessed lighting. One of the home’s most distinctive features is the dual staircases to the second floor. The rear staircase leads to a more private primary suite with a large closet and a full bathroom featuring a tub/shower combo with tile surround and a double vanity with a granite top. The central switchback staircase accesses two additional bedrooms—the front bedroom offering two closets, including one with custom shelving, along with a built-in bookcase, while the rear bedroom features its own sizable closet with custom shelving. These bedrooms share a hall bathroom with a tub/shower combo and tile surround. Back downstairs, you’ll find an oversized laundry room complete with built-in cabinetry and a utility sink. Outside, enjoy a rear deck with pergola that steps down to a nicely landscaped yard, along with a sizable storage shed and off-street parking. There’s so much to love here—historic charm and modern living come together beautifully at 3013 E Marshall St.
All features
Interior details
Bedrooms & Bathrooms
- Bedrooms: 3
- Bathrooms: 3
- Full bathrooms: 2
- Half bathrooms: 1
Heating & Cooling
- Heating: Electric, Heat Pump, Zoned
- Cooling: Central Air, Electric, Zoned
Other Interior
- Flooring: Ceramic Tile, Wood
- Appliances: Dryer, Dishwasher, Electric Cooking, Electric Water Heater, Microwave, Oven, Refrigerator, Stove, Water Heater, Washer
- Features: Bookcases, Built In Features, Ceiling Fans, Dining Area, Fireplace, Granite Counters, High Ceilings, Bath In Primary Bedroom, Pantry, Recessed Lighting, Walk In Closets
- Fireplaces: 1
Exterior details
Exterior
- Deck, Porch, Storage, Shed
- Windows: Leaded Glass
Construction details
Type & Style
- Home type: Single Family
- Architectural style: Two Story
- Stories: 2
Materials
- Construction: Frame, Hardiplank Type, Wood Siding
- Roof: Composition
Listed by: Ernie Chamberlain (804) 249-2792, Hometown Realty
MLS#: 2611112
Listings displayed by Propified through Rand Properties Brokerage.
To report an issue or dispute listing information, contact Rand Properties Brokerage.
All or a portion of the Listing Content is provided by the Central Virginia Regional MLS, LLC, from a copyrighted compilation of Listings. All CVR MLS Listing Content provided is deemed reliable but is not guaranteed accurate. The compilation of Listings and each individual Listing are ©2026 Central Virginia Regional MLS, LLC. All rights reserved.
Similar properties