Description
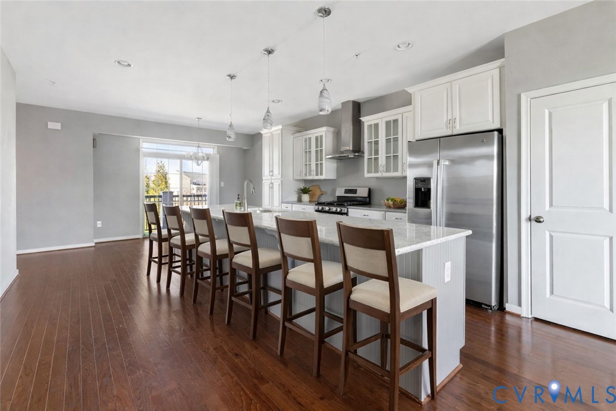
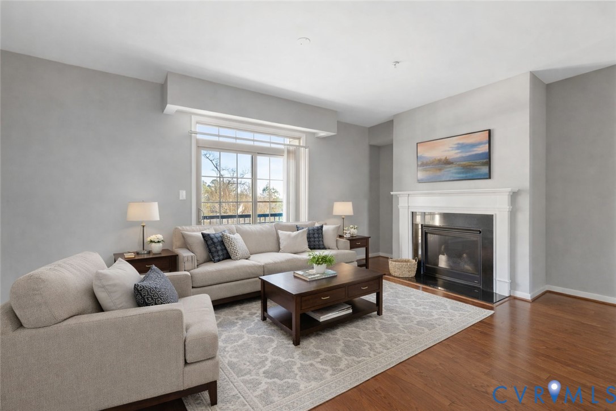
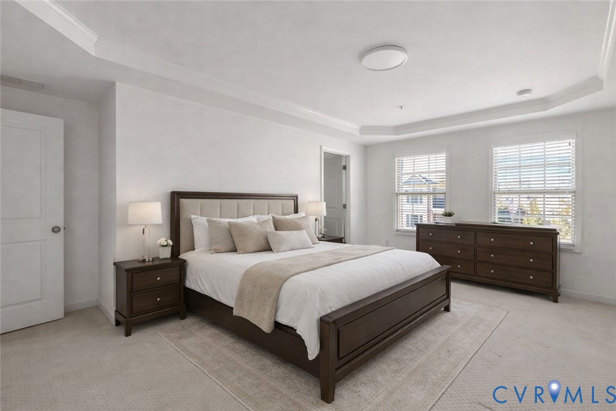
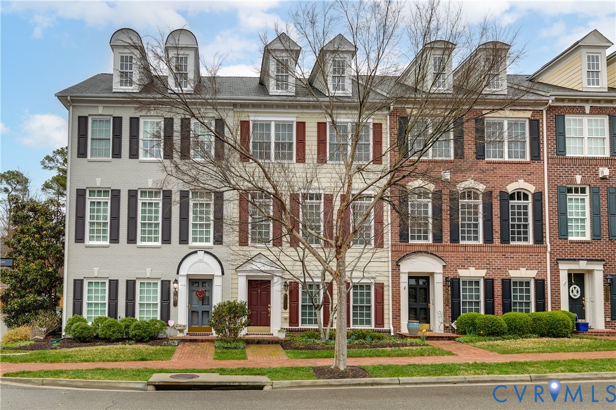
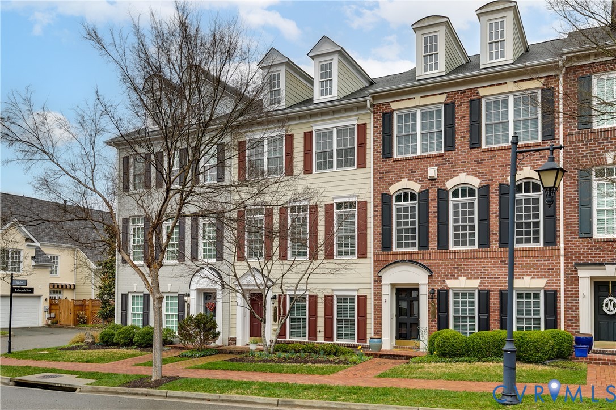
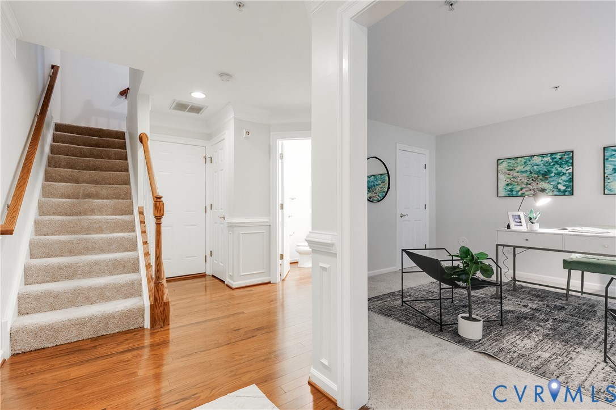
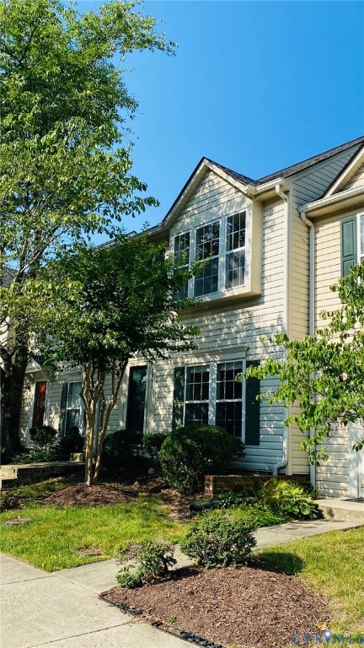
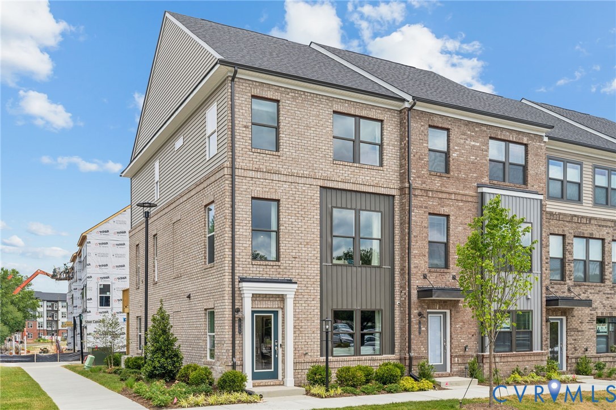
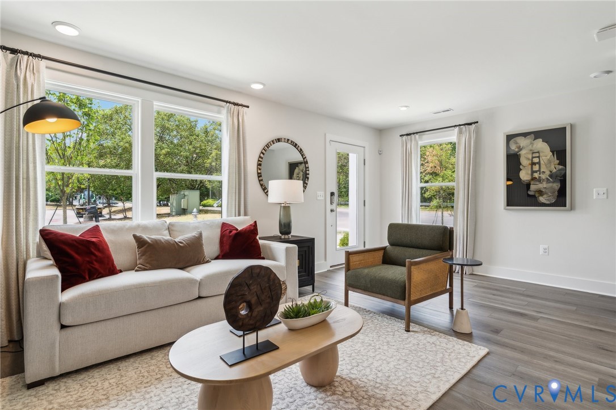
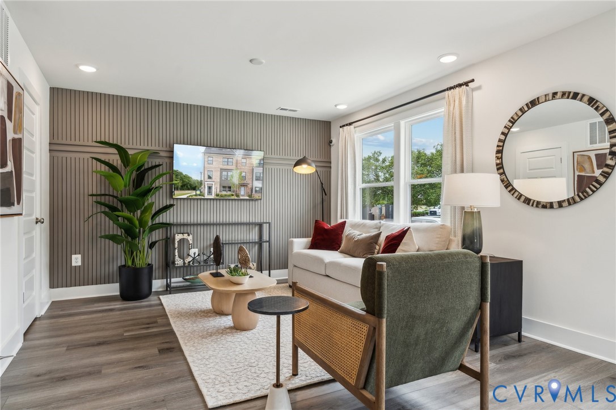
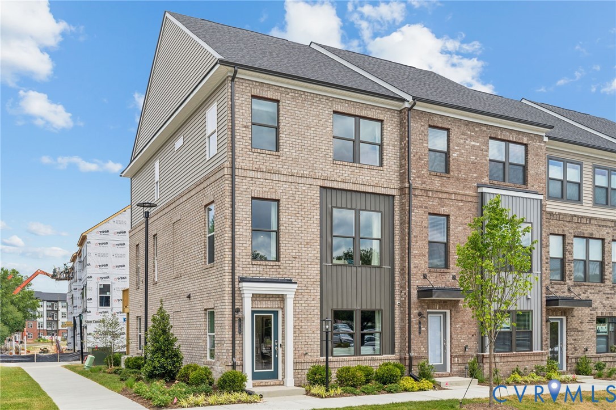
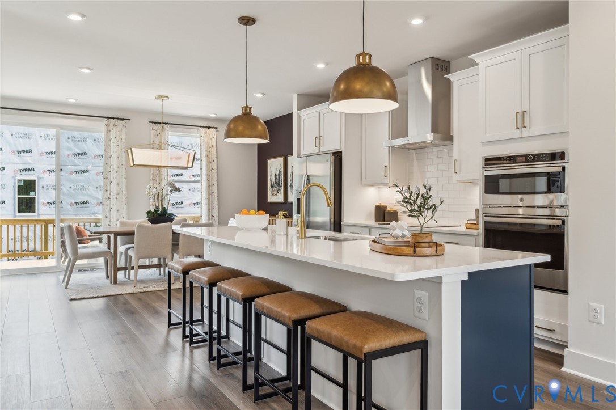
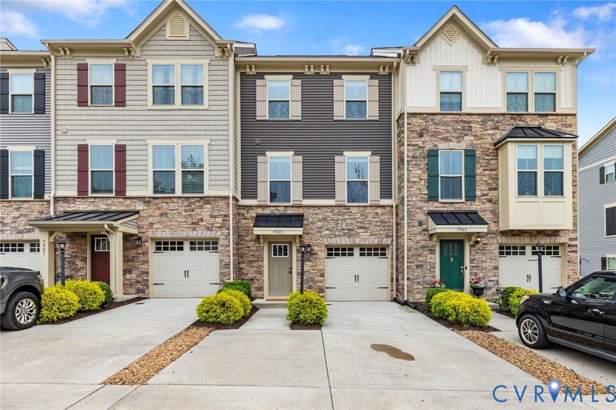
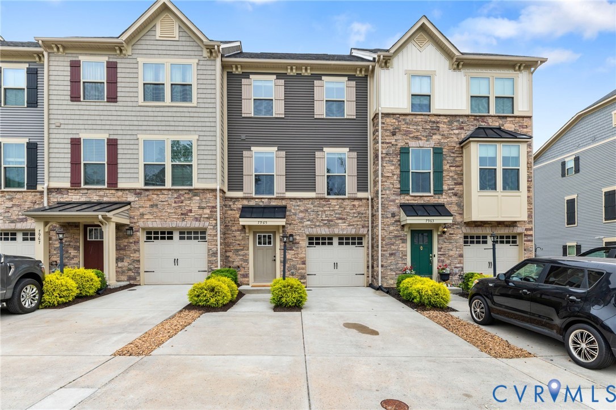
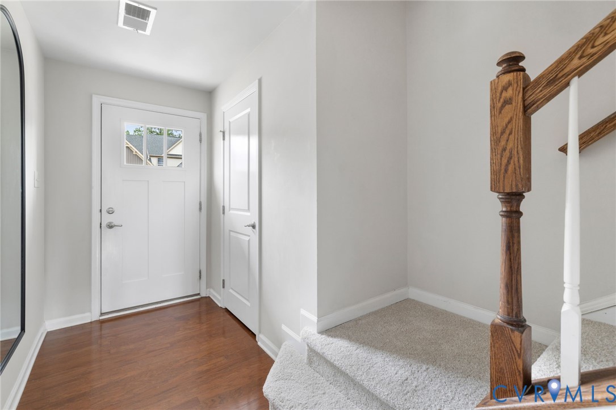
Welcome home to your beautiful 3 story townhome in this very popular west end location convenient to all interstates, shopping, dining and downtown Richmond. The first level features your very own garage and direct access to a large multi-purpose room which could also easily be a first-floor primary suite with its own full bath and 2 walk in closets. You can also access the gorgeous custom patio and landscaped back yard within your privacy fenced space. Heading up to the second level you will enter into a gorgeous open concept living space area with a spacious kitchen with all stainless appliances, granite countertops, pantry closet for storage and gas cooking. The entire floor is open and very bright. There are dining area options and multiple living area options. We have stage it to show some of the possibilities, but it can be done in many different ways to suit your need and preferences. The deck area is great for entertaining and enjoying the beautiful water feature in your back yard space. Easy access to the 1st level patio as well. There is a very convenient half bath on this level. The new carpeting in the living area continues upstairs where you will find a very large spare bedroom/multi use space complete with 2 closets and a convenient full hall bath and laundry closet, which the washer/dryer conveys. The primary suite is bright and open with a tray ceiling and ceiling fan, a nice walk in closet and a full bath with separate soaking tub and shower. The owner had the HVAC system updated and upgraded in 2023. The hot water is instant tankless. This truly is a beautiful townhome and completely move in ready, feels and looks like new.
All features
Interior details
Bedrooms & Bathrooms
- Bedrooms: 3
- Bathrooms: 4
- Full bathrooms: 3
- Half bathrooms: 1
Heating & Cooling
- Heating: Forced Air, Natural Gas
- Cooling: Central Air
Other Interior
- Flooring: Partially Carpeted, Tile, Vinyl, Wood
- Appliances: Dryer, Dishwasher, Gas Cooking, Disposal, Gas Water Heater, Instant Hot Water, Microwave, Refrigerator, Self Cleaning Oven, Washer
- Features: Bedroom On Main Level, Tray Ceilings, Ceiling Fans, Dining Area, Double Vanity, Granite Counters, Garden Tub Roman Tub, Kitchen Island, Bath In Primary Bedroom, Main Level Primary, Pantry, Recessed Lighting, Walk In Closets, Window Treatments
Exterior details
Exterior
- Deck, Paved Driveway
- Windows: Thermal Windows, Window Treatments
Parking
- Garage spaces: 1.0
Construction details
Type & Style
- Home type: Townhouse
- Architectural style: Craftsman, Row House
- Stories: 3
Materials
- Construction: Brick, Drywall, Frame, Vinyl Siding
- Foundation: Slab
Listed by: Lee Foltz (804) 396-4625, The Wilson Group
MLS#: 2612100
Listings displayed by Propified through Rand Properties Brokerage.
To report an issue or dispute listing information, contact Rand Properties Brokerage.
All or a portion of the Listing Content is provided by the Central Virginia Regional MLS, LLC, from a copyrighted compilation of Listings. All CVR MLS Listing Content provided is deemed reliable but is not guaranteed accurate. The compilation of Listings and each individual Listing are ©2026 Central Virginia Regional MLS, LLC. All rights reserved.
Similar properties