Description
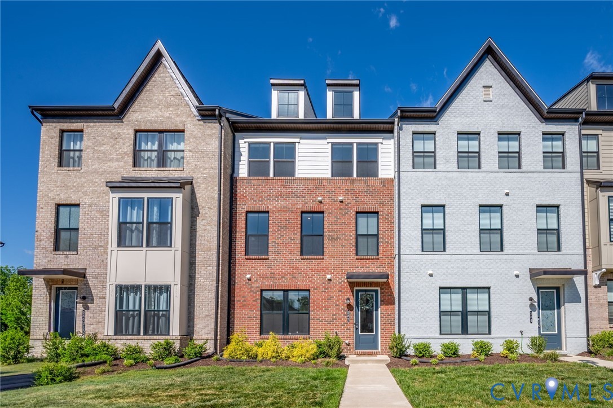
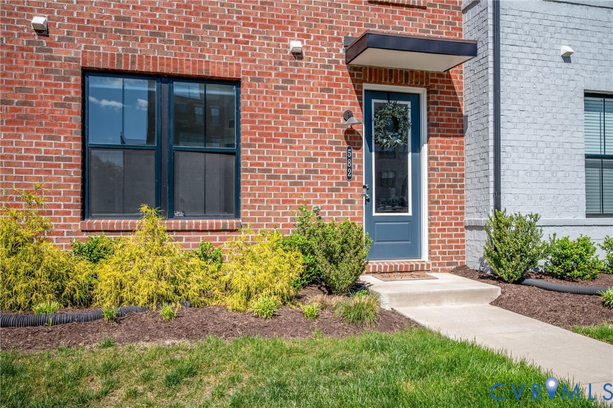
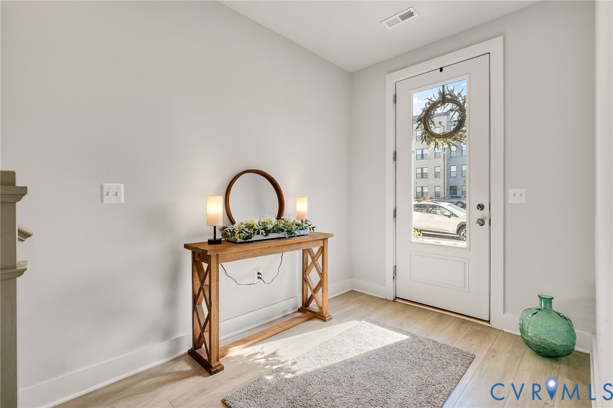
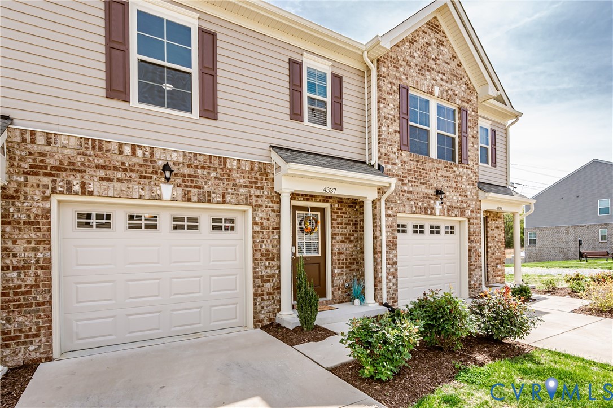
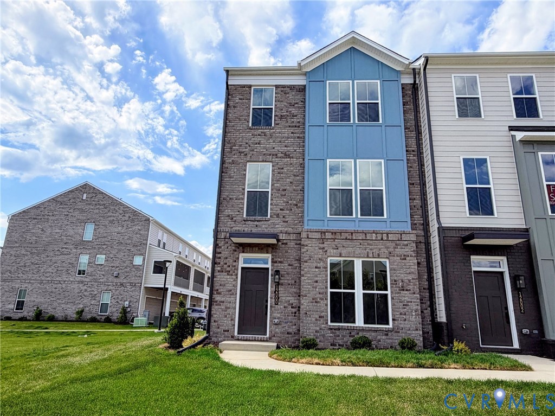
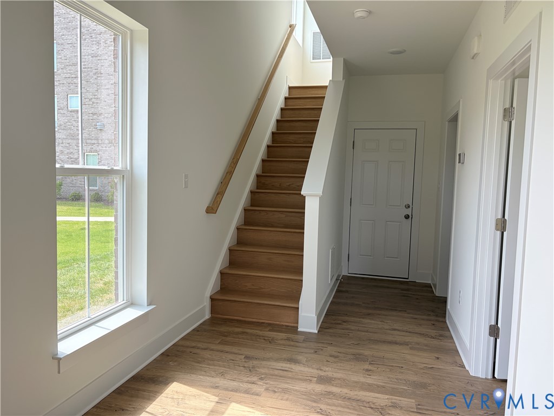
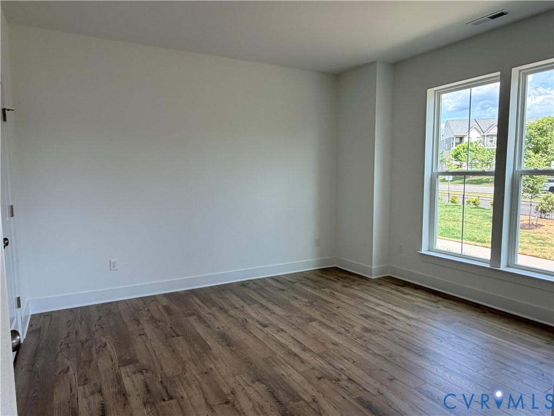
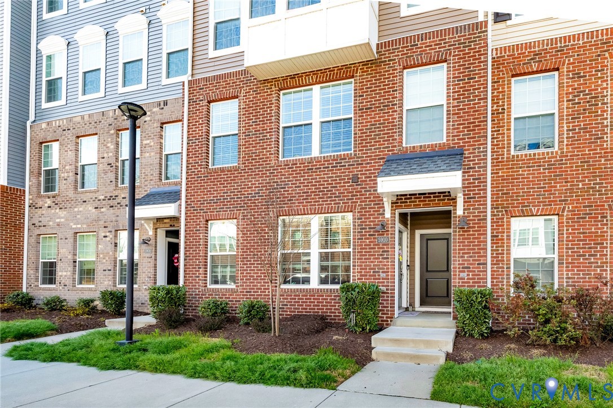
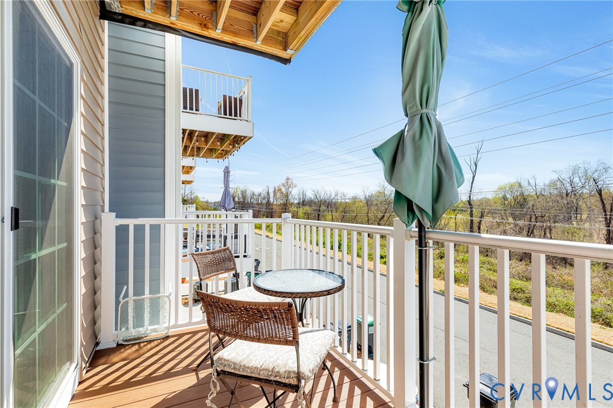
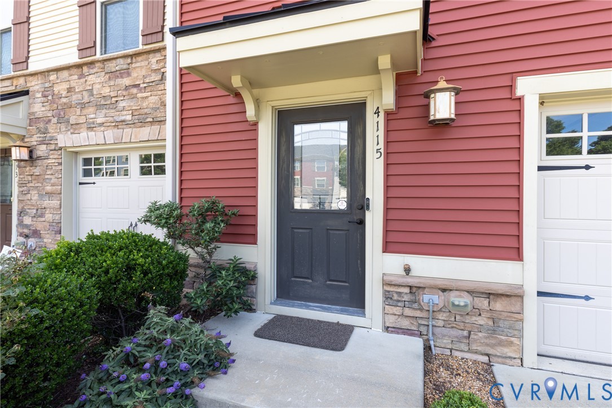
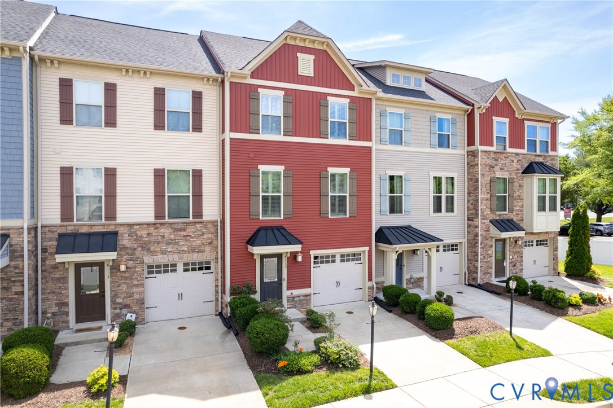
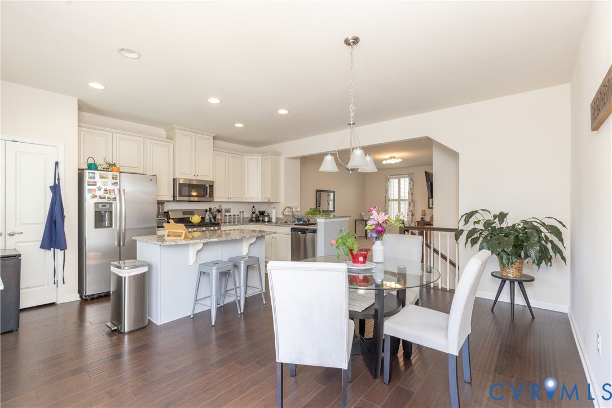
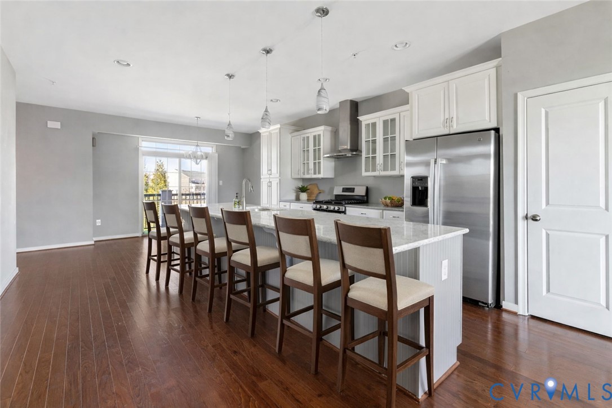
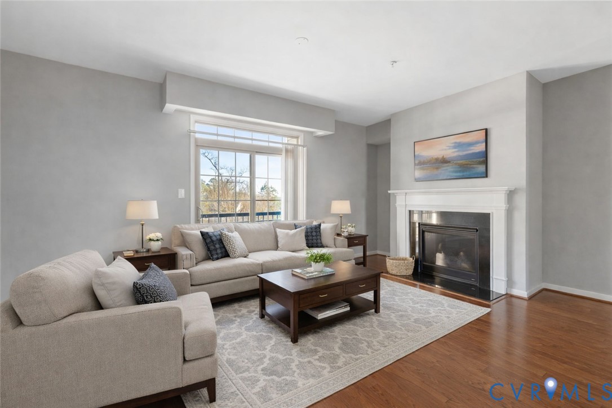
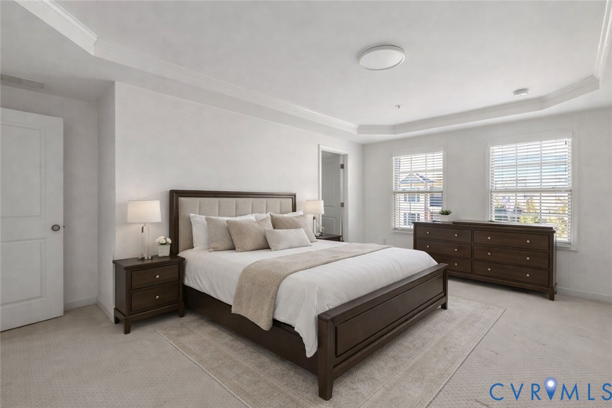
CONSIDERABLY LOWER PRICED THAN ANYTHING IN THIS AREA! Stunning former model home delivers style, space, and convenience in one beautifully designed package.Enter and appreciate the flexibility and thoughtful layout that truly sets this home apart.The 1st floor offers a spacious room w/full bath-perfect for a bedroom, home office, in-law suite,guest space,or creative studio.Whether stairs are a concern or you just love having versatile living space,this level makes everyday living effortless. Upstairs the open-concept 2nd floor is an entertainer’s dream. Sliding doors on both ends of the great room lead to 2 private balconies -one with convenient gas hookup for grilling -creating seamless indoor-outdoor living.And the kitchen? Absolutely spectacular. Featuring gorgeous white soft-close cabinetry (some with elegant glass fronts), pull-out pantry shelving plus an additional closet pantry, sleek stainless steel appliances, and an oversized 12½-foot island that anchors the space beautifully. With quartz countertops and abundant recessed lighting - this kitchen is made for cooking, gathering, and making memories.Powder room on this floor also.The third floor is your private retreat, w/a spacious primary suite w/ tray ceiling, a walk-in closet and upgraded ensuite bath. Two more bedrooms share a stylish hall bath, all finished w/ the same quality and care throughout the home. You'll also find a third floor laundry area with washer and dryer included! Neutral tones create a move-in-ready canvas.Whether you’re looking for low-maintenance living, space for family, or the perfect roommate setup, this exceptional home checks every box. Convenient, beautifully upgraded, and ready for its next owner — this one belongs at the top of your Back up the truck and start enjoying your new home!
All features
Interior details
Bedrooms & Bathrooms
- Bedrooms: 4
- Bathrooms: 4
- Full bathrooms: 3
- Half bathrooms: 1
Heating & Cooling
- Heating: Forced Air, Natural Gas
- Cooling: Central Air, Electric
Other Interior
- Flooring: Carpet, Ceramic Tile, Wood
- Appliances: Dryer, Dishwasher, Electric Water Heater, Gas Cooking, Disposal, Microwave, Refrigerator, Range Hood, Stove, Washer
- Features: Bedroom On Main Level, Tray Ceilings, Dining Area, Double Vanity, Eat In Kitchen, French Doors Atrium Doors, Fireplace, Granite Counters, High Ceilings, Kitchen Island, Bath In Primary Bedroom, Pantry, Recessed Lighting, Walk In Closets
- Fireplaces: 1
Exterior details
Exterior
- Sprinkler Irrigation
- Windows: Thermal Windows
Parking
- Garage spaces: 2.0
Construction details
Type & Style
- Home type: Townhouse
- Architectural style: Row House, Transitional
- Stories: 3
Materials
- Construction: Brick, Brick Veneer, Block, Drywall, Hardiplank Type
- Roof: Composition
- Foundation: Slab
Listed by: Lynn Thomas (804) 822-3220, Long & Foster REALTORS
MLS#: 2604512
Listings displayed by Propified through Rand Properties Brokerage.
To report an issue or dispute listing information, contact Rand Properties Brokerage.
All or a portion of the Listing Content is provided by the Central Virginia Regional MLS, LLC, from a copyrighted compilation of Listings. All CVR MLS Listing Content provided is deemed reliable but is not guaranteed accurate. The compilation of Listings and each individual Listing are ©2026 Central Virginia Regional MLS, LLC. All rights reserved.
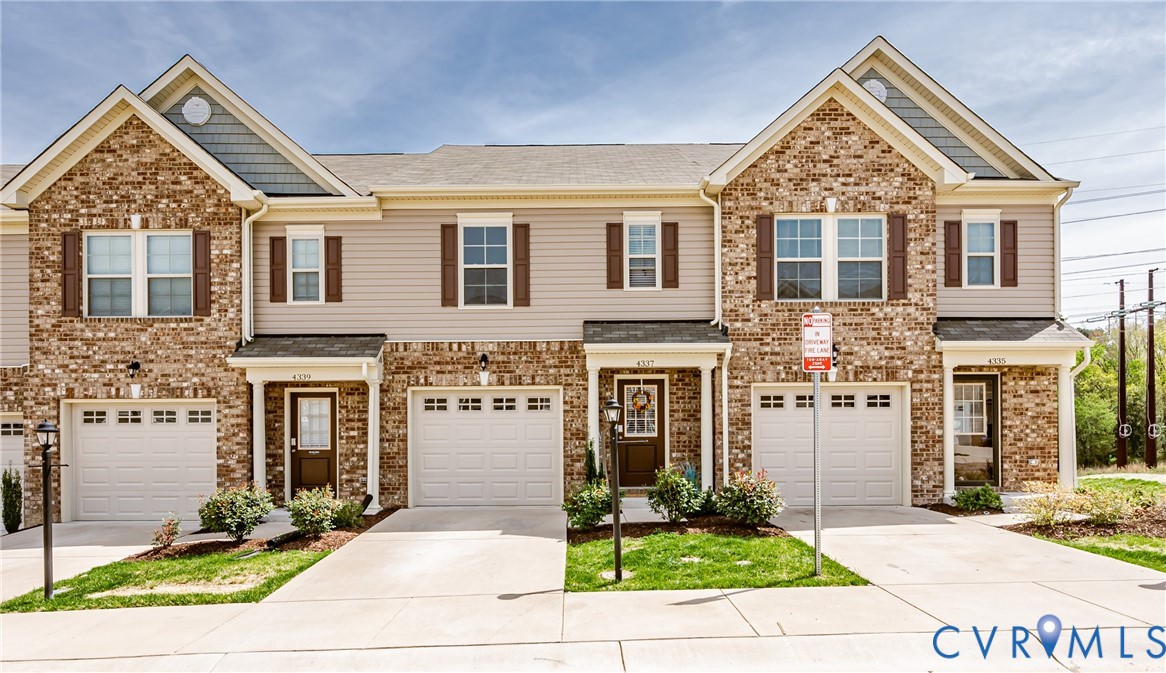
Similar properties