Description
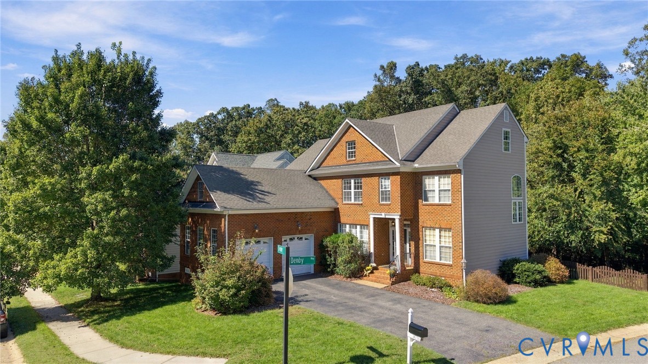
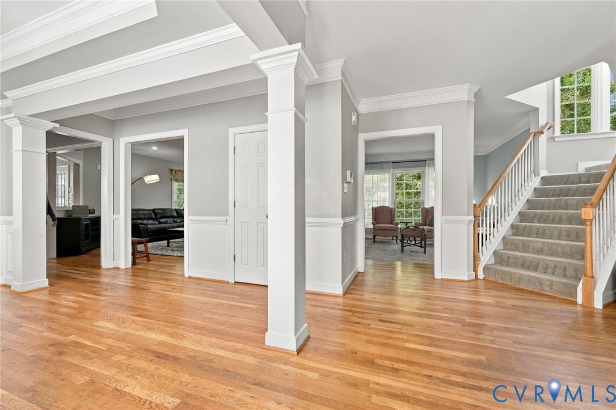
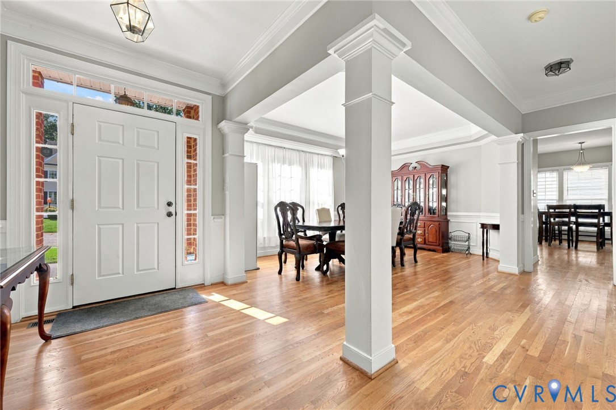
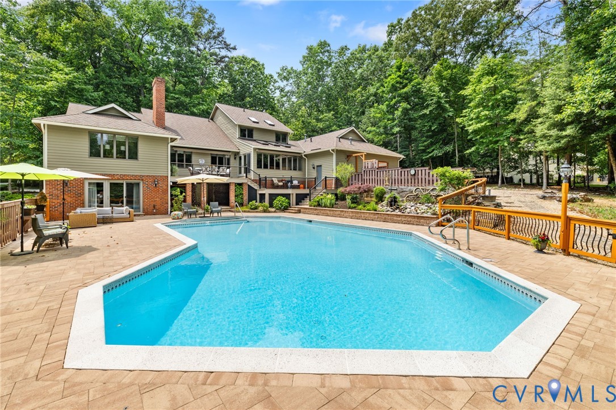
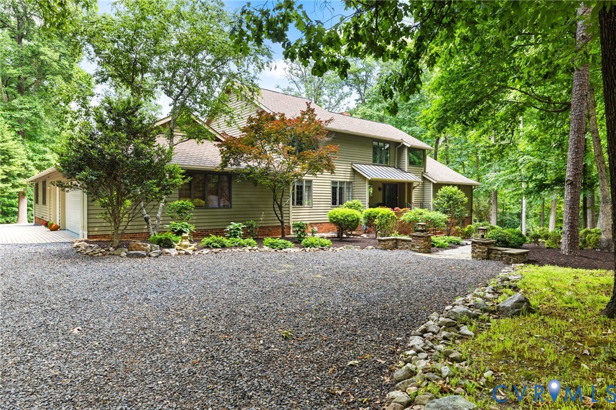
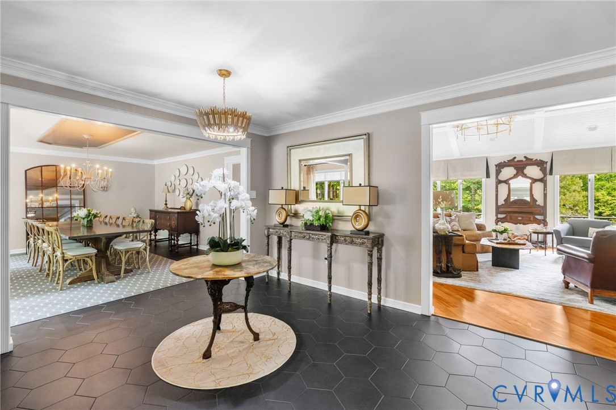
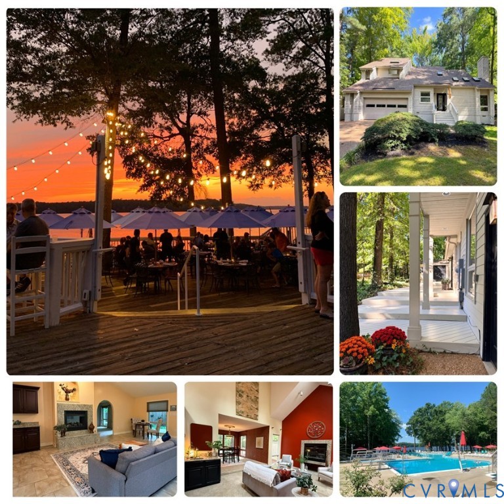
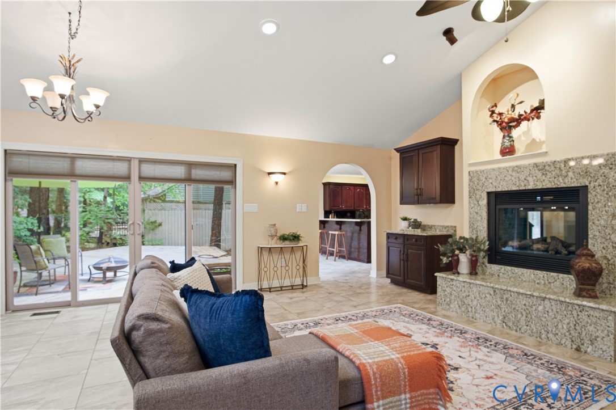
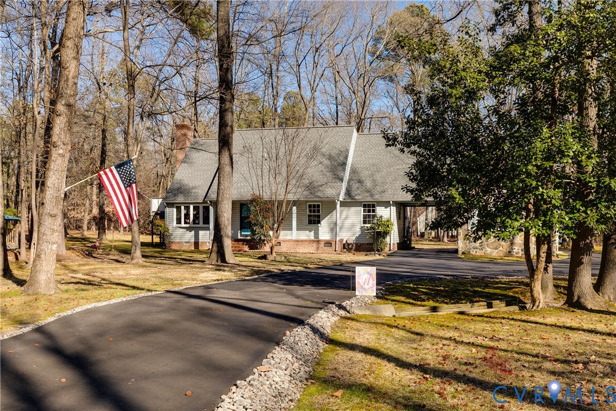
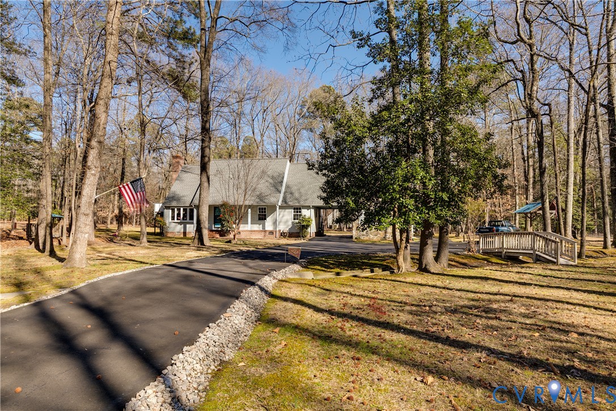
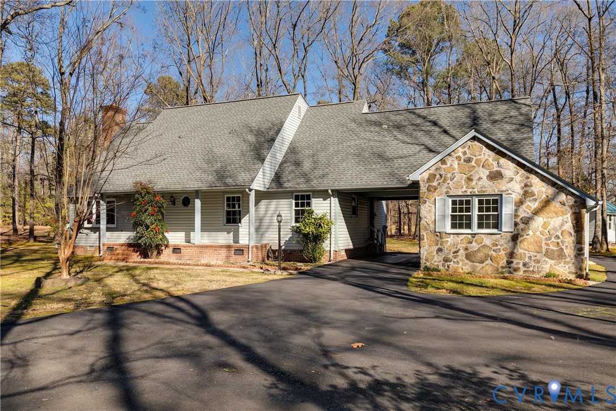
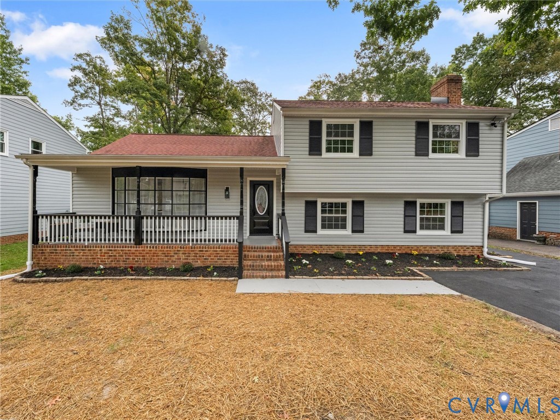
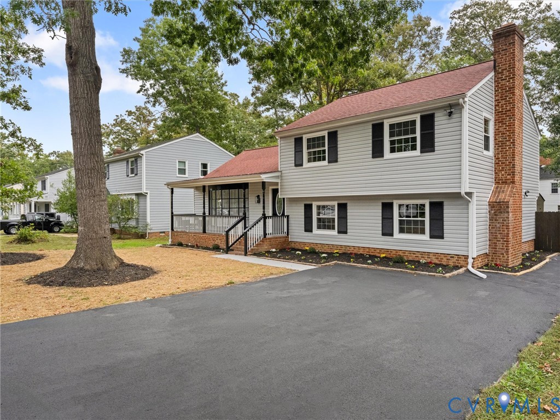
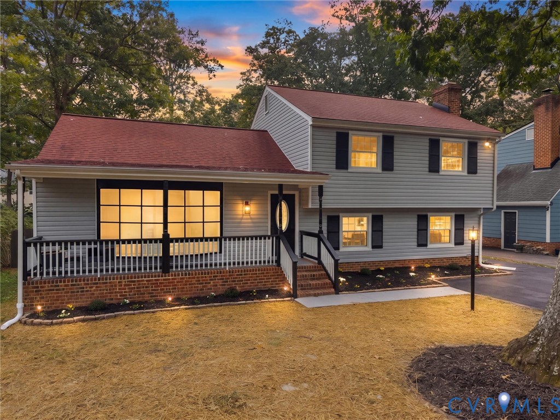
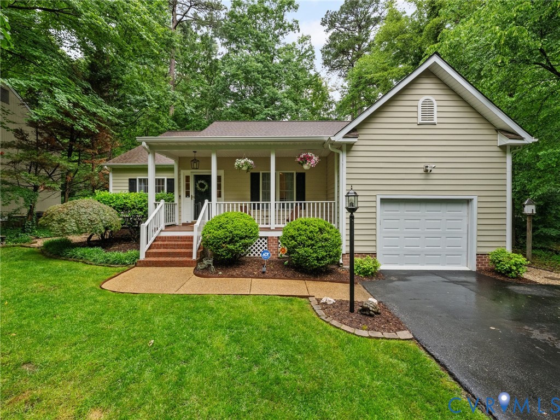
Welcome to 3304 Overcreek Lane! Tucked away on a peaceful half-acre lot overlooking the 4th tee box of the Brandermill golf course, this thoughtfully updated 3-bedroom, 2-bath ranch offers the perfect mix of charm, functionality, and modern upgrades. From the moment you arrive, you'll appreciate the inviting curb appeal, low-maintenance exterior, and serene wooded surroundings that create a true retreat-like setting. Inside, hardwood floors, 9-foot ceilings, and detailed crown molding add warmth and character throughout the home's spacious layout. The heart of the home is the updated kitchen featuring granite countertops, refinished cabinetry, stainless steel appliances, a newer ZLINE gas range, a center island, and a casual dining space, all flowing seamlessly into the cozy family room with a gas fireplace and bright sunroom overlooking the backyard. The spacious primary suite serves as a relaxing escape complete with tray ceiling, walk-in closet, and a beautifully renovated ensuite bath with a tiled walk-in shower, rain shower head, and updated finishes. Step outside to enjoy the oversized deck, fenced area, fire pit, detached shed with electricity, and private wooded backdrop - ideal for entertaining or unwinding after a long day. Finished garage with heating source offers excellent flex space potential. Located in the highly desirable Brandermill community with access to top-rated schools, golf, walking trails, pools, and more!
All features
Interior details
Bedrooms & Bathrooms
- Bedrooms: 3
- Bathrooms: 2
- Full bathrooms: 2
Heating & Cooling
- Heating: Electric, Heat Pump, Propane
- Cooling: Central Air, Electric
Other Interior
- Flooring: Carpet, Tile, Wood
- Appliances: Dryer, Dishwasher, Gas Cooking, Ice Maker, Microwave, Oven, Refrigerator, Stove, Tankless Water Heater, Washer
- Features: Bedroom On Main Level, Breakfast Area, Tray Ceilings, Ceiling Fans, Dining Area, Eat In Kitchen, Fireplace, Granite Counters, High Ceilings, Kitchen Island, Main Level Primary, Pantry, Recessed Lighting, Cable Tv, Walk In Closets
- Fireplaces: 1
Exterior details
Exterior
- Deck, Porch, Storage, Shed, Paved Driveway
- Windows: Thermal Windows
Parking
- Garage spaces: 1.0
Construction details
Type & Style
- Home type: Single Family
- Architectural style: Ranch
- Stories: 1
Materials
- Construction: Drywall, Frame, Vinyl Siding
Listed by: Brandon Allen (804) 594-6750, River City Elite Properties - Real Broker
MLS#: 2612187
Listings displayed by Propified through Rand Properties Brokerage.
To report an issue or dispute listing information, contact Rand Properties Brokerage.
All or a portion of the Listing Content is provided by the Central Virginia Regional MLS, LLC, from a copyrighted compilation of Listings. All CVR MLS Listing Content provided is deemed reliable but is not guaranteed accurate. The compilation of Listings and each individual Listing are ©2026 Central Virginia Regional MLS, LLC. All rights reserved.
Similar properties