Description
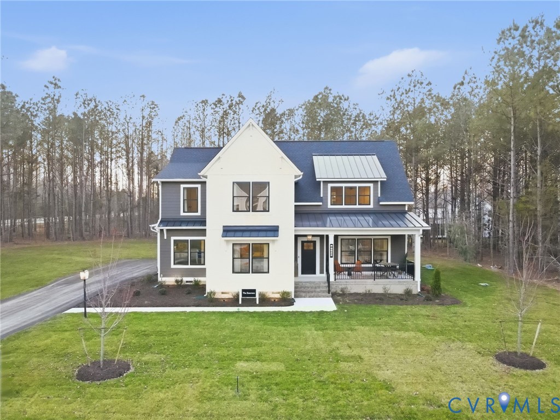
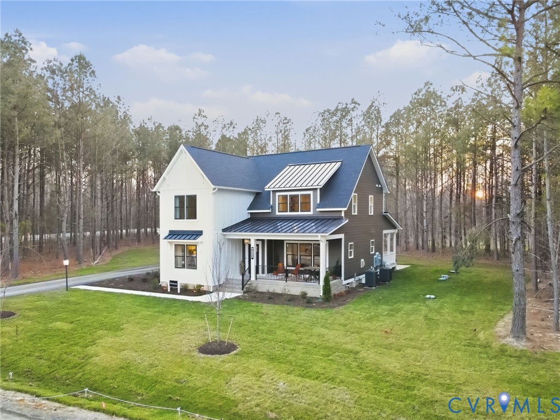
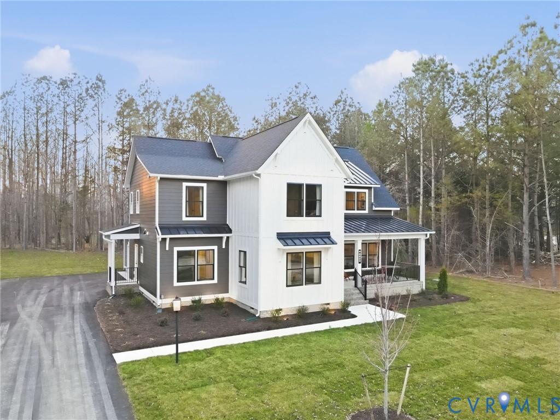
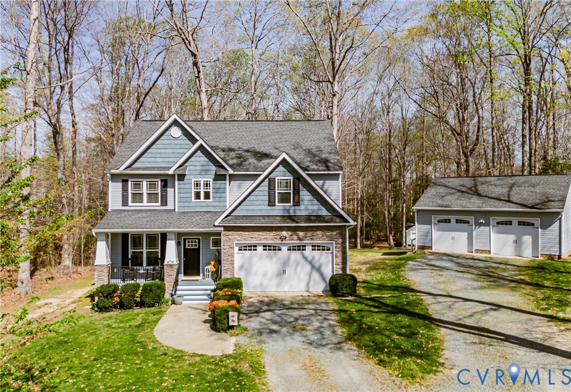
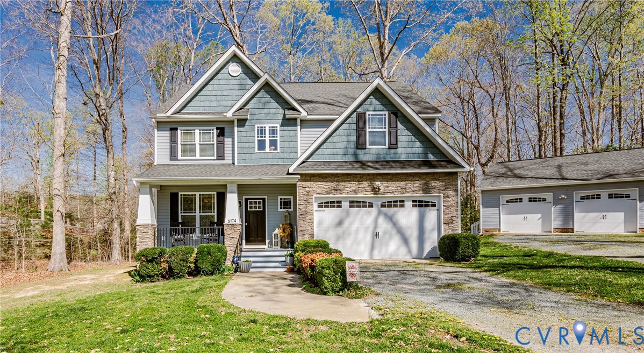
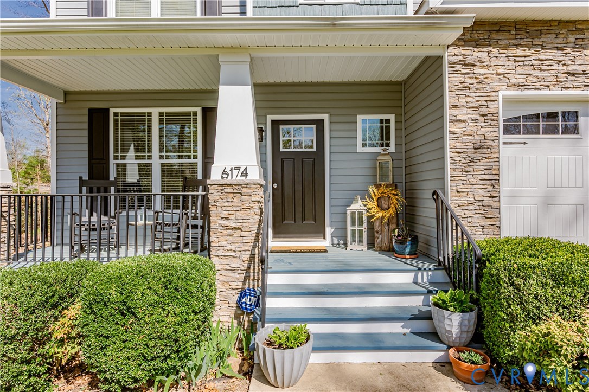
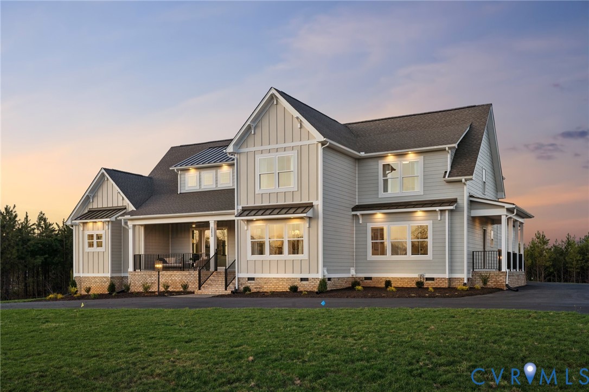
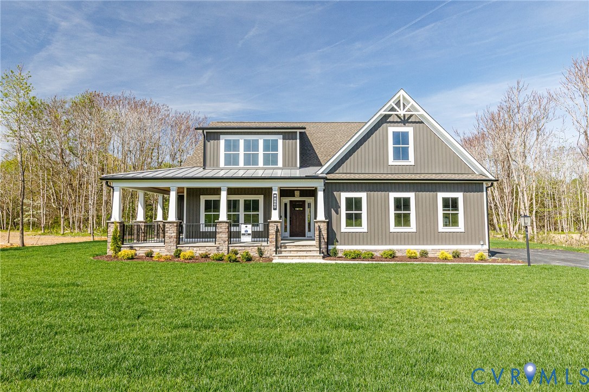
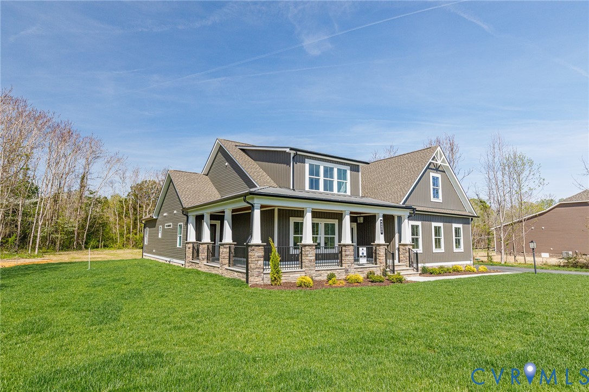
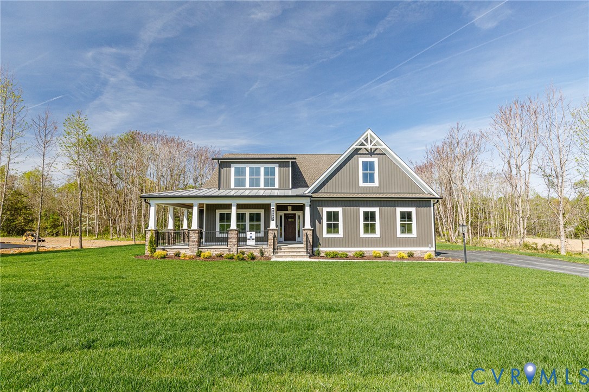
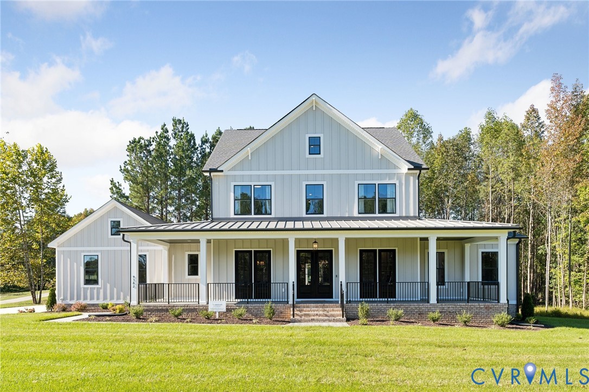
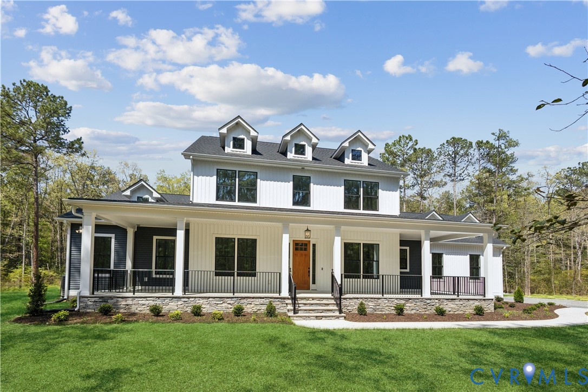
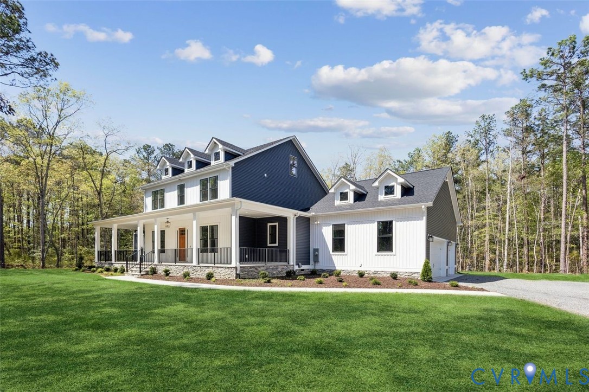
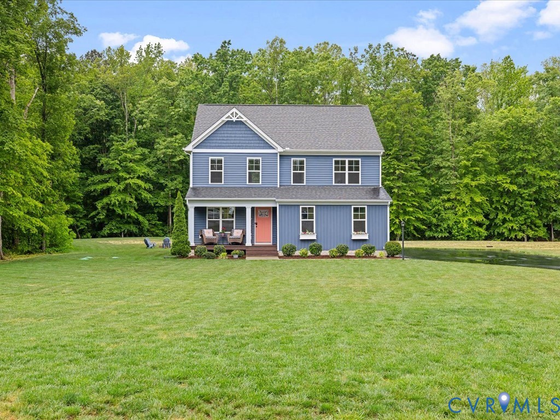
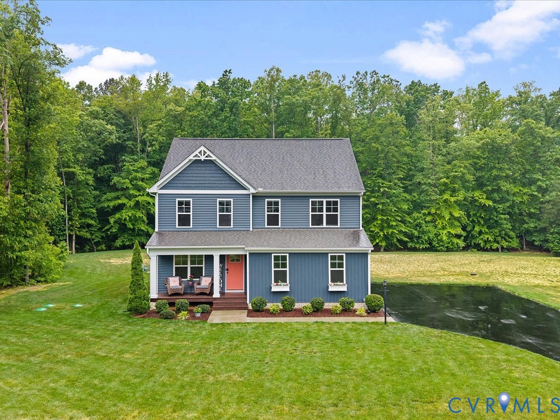
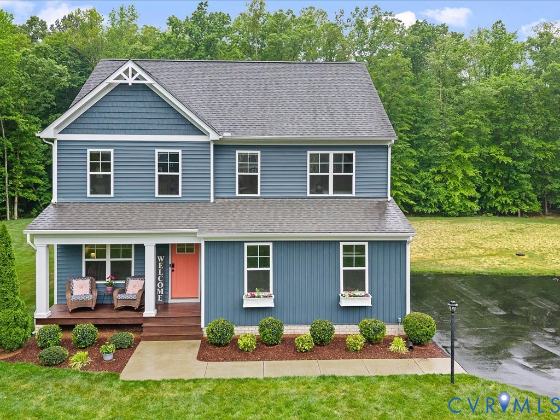
Tucked away on a quiet cul-de-sac in desirable Dispatch Station, this beautifully maintained home offers the perfect blend of privacy, space, and convenience—just minutes to I-295 and I-64. Set on an incredible 1.6-acre lot surrounded by woods, the property provides total privacy and endless potential for a future pool, detached garage, or both—all with no HOA. Inside, the open floorplan is designed for both everyday living and entertaining. A dedicated office features custom built-in cabinetry and desks, while the inviting family room showcases a gas fireplace flanked by custom built-ins. The dining area easily accommodates a large table, and the spacious kitchen is a true standout with a center island, quartz countertops, tile backsplash, stainless steel appliances (that convey), soft-close cabinetry, double pantry, and a convenient drop zone for everyday organization. Upstairs, step into the oversized primary suite and you're instantly drawn to the triple windows w peaceful views of the backyard. This inviting retreat also boasts fresh paint, LVP flooring, a spacious walk-in closet and private en-suite bath complete with double vanity, tiled shower with bench and glass enclosure, and a generous soaking tub. Two additional bedrooms feature fresh paint and LVP flooring, along with another full bath and a conveniently located upstairs laundry room w storage. The open loft provides flexible space for a second living area, playroom or enclose it for a 4th bedroom! (septic is sized for 4 bedrooms) Enjoy the outdoors year-round from the covered rear deck overlooking the serene, completely private backyard—truly a setting you have to see to believe. Widely considered one of the most desirable lots in Section 1 of Dispatch Station, this exceptional property offers the opportunity to create your own private sanctuary with endless potential. Meticulously maintained and better than new, on a lot that truly stands above the rest - this is the one!
All features
Interior details
Bedrooms & Bathrooms
- Bedrooms: 3
- Bathrooms: 3
- Full bathrooms: 2
- Half bathrooms: 1
Heating & Cooling
- Heating: Electric, Heat Pump, Zoned
- Cooling: Zoned
Other Interior
- Flooring: Vinyl
- Appliances: Dishwasher, Electric Water Heater, Microwave, Refrigerator, Stove
- Fireplaces: 1
Exterior details
Exterior
- Deck, Paved Driveway
Parking
- Garage spaces: 2.0
Construction details
Type & Style
- Home type: Single Family
- Architectural style: Colonial, Two Story
- Stories: 2
Materials
- Construction: Frame, Vinyl Siding
- Roof: Composition
Listed by: Lacey Castelvecchi (804) 729-5188, EXP Realty, LLC
MLS#: 2611892
Listings displayed by Propified through Rand Properties Brokerage.
To report an issue or dispute listing information, contact Rand Properties Brokerage.
All or a portion of the Listing Content is provided by the Central Virginia Regional MLS, LLC, from a copyrighted compilation of Listings. All CVR MLS Listing Content provided is deemed reliable but is not guaranteed accurate. The compilation of Listings and each individual Listing are ©2026 Central Virginia Regional MLS, LLC. All rights reserved.
Similar properties