Description
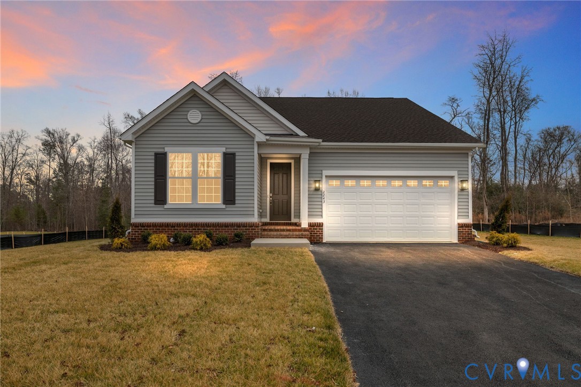
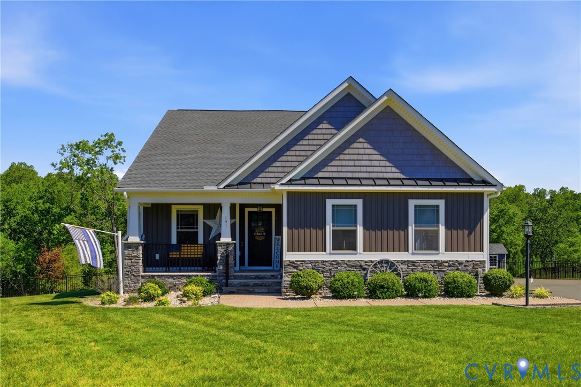
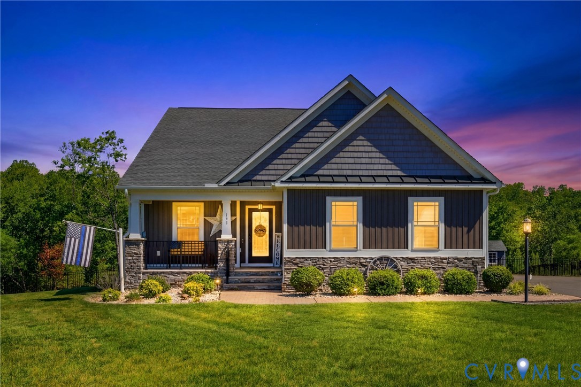
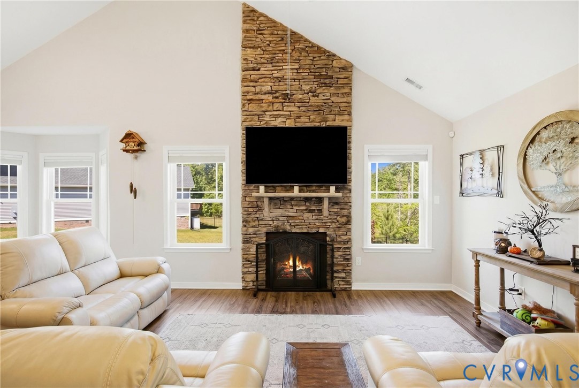
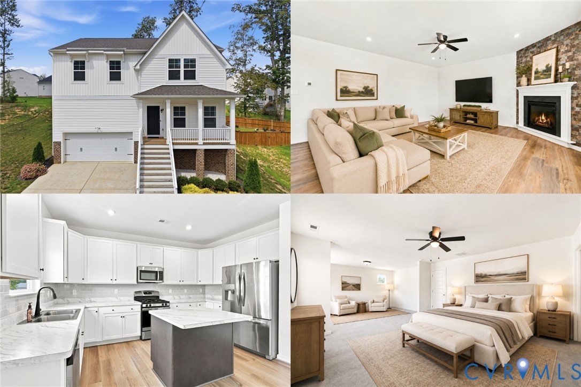
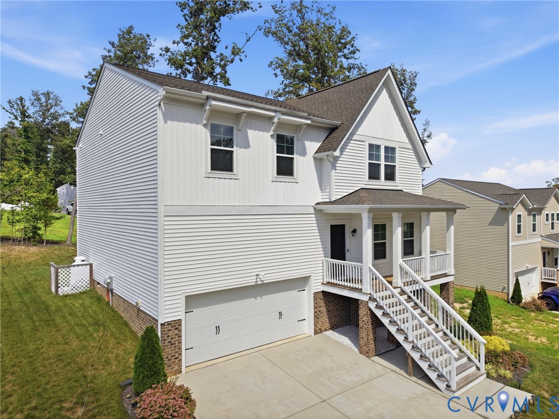
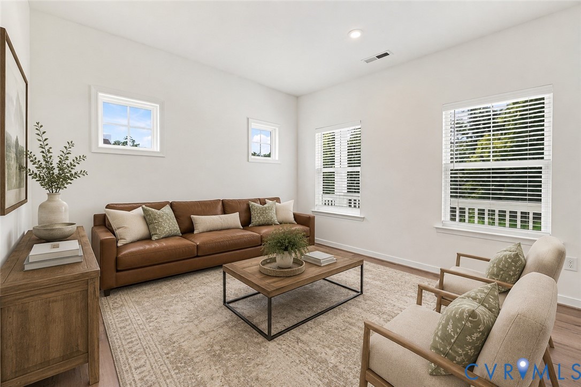
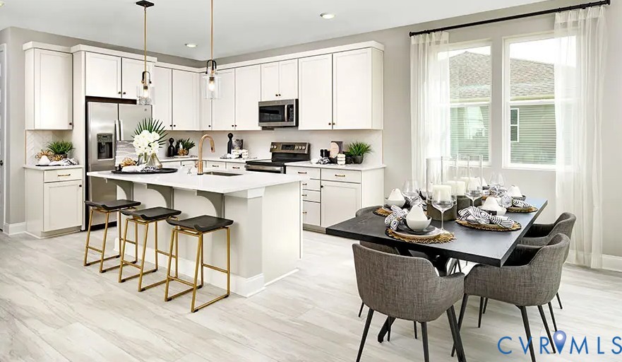
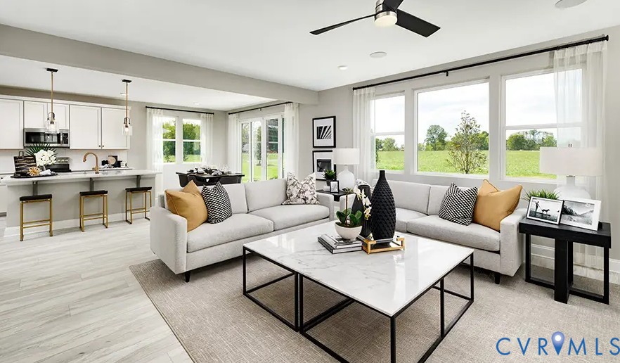
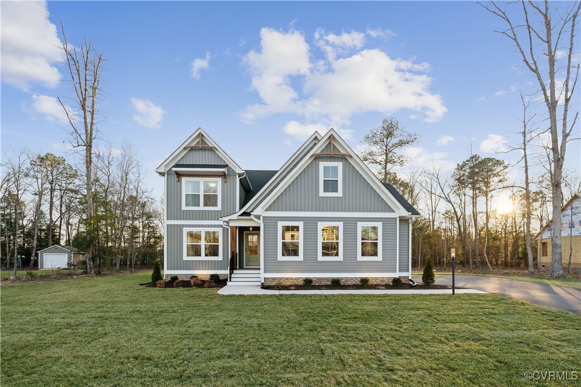
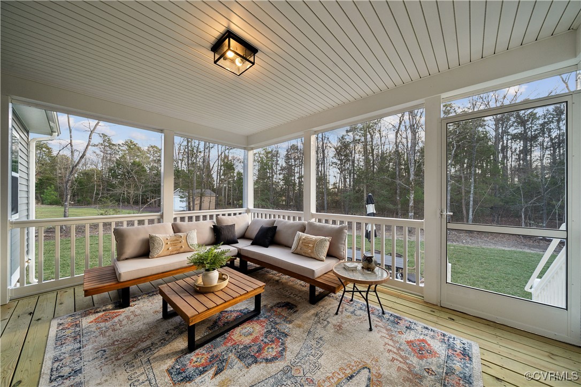
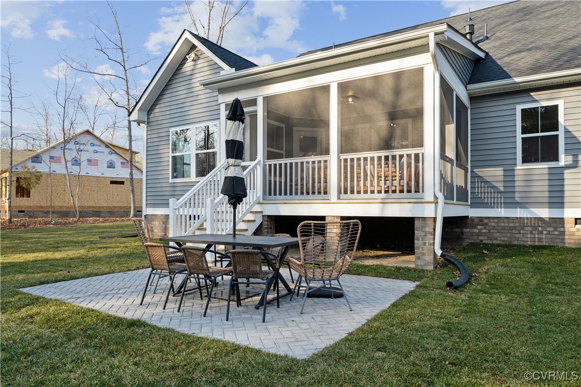
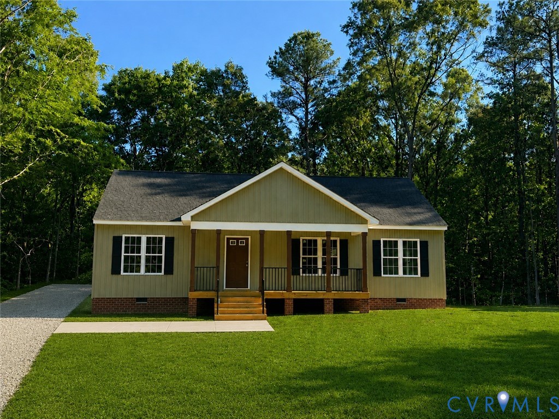
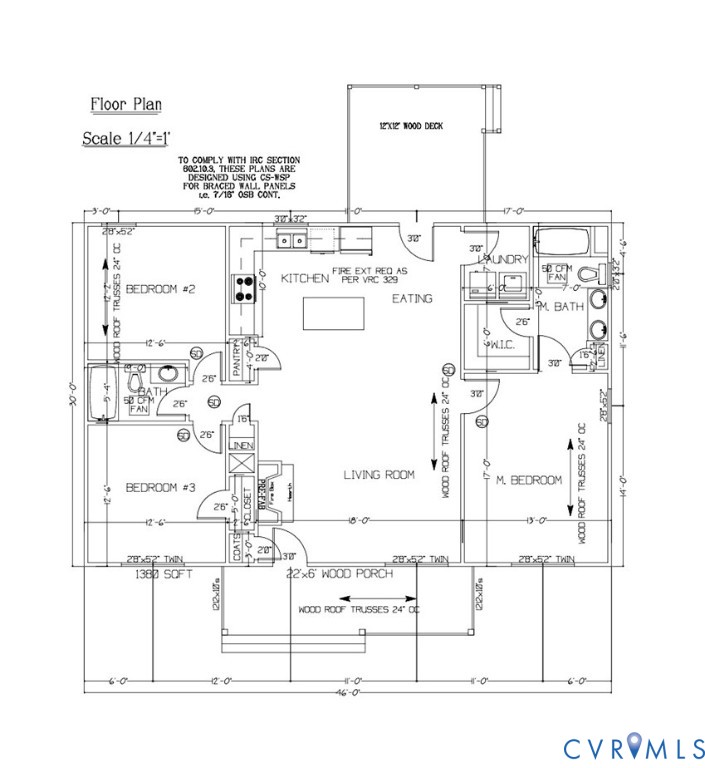
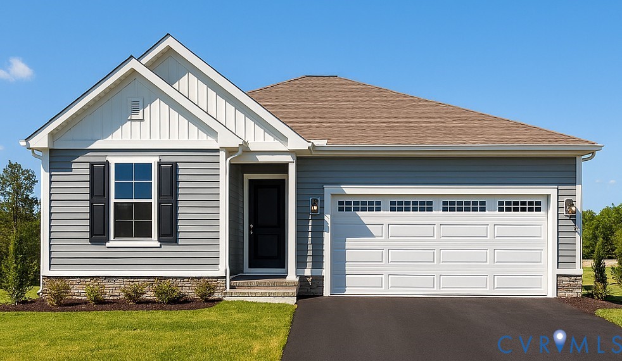
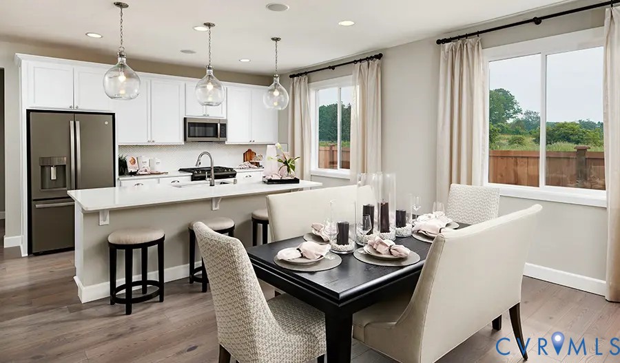
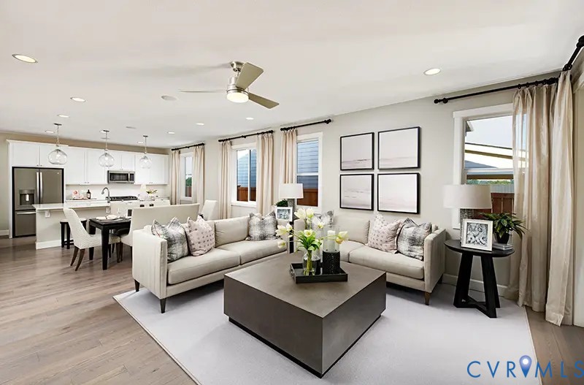
Welcome to this beautifully designed Alexandrite home, where comfort, style, and functionality come together seamlessly. Inside, you’ll discover an open-concept layout thoughtfully crafted for both everyday living and effortless entertaining. At the heart of the home is the elegant kitchen, featuring sleek stainless-steel appliances, stunning quartz countertops, a spacious center island perfect for gathering, a built-in pantry, and an adjacent dining area that flows naturally into the expansive great room. The great room offers an inviting atmosphere with a cozy fireplace and mantle, creating the ideal setting for relaxing evenings or hosting family and friends. The serene primary suite serves as a private retreat, complete with a generous walk-in closet and a spa-inspired en-suite bath designed for comfort and convenience. Two additional secondary bedrooms provide flexibility for guests, home office space, hobbies, or growing households, while the shared hall bath is thoughtfully positioned for easy access. Additional highlights include a convenient laundry room, ample storage throughout, and a covered patio ideal for outdoor dining, morning coffee, or unwinding after a long day. Blending timeless design with modern finishes, this Alexandrite home offers the perfect balance of elegance and everyday practicality. INTERIOR PHOTOS OF BUILDER LIBRARY, NOT OF ACTUAL HOME. Don’t miss the opportunity to make this exceptional home yours, schedule your tour today!
All features
Interior details
Bedrooms & Bathrooms
- Bedrooms: 4
- Bathrooms: 2
- Full bathrooms: 2
Heating & Cooling
- Heating: Electric, Forced Air
- Cooling: Central Air, Electric
Other Interior
- Flooring: Partially Carpeted, Vinyl
- Appliances: Dishwasher, Electric Water Heater, Disposal, Microwave, Refrigerator, Smooth Cooktop, Stove, Tankless Water Heater
- Features: Bedroom On Main Level, Dining Area, Double Vanity, Eat In Kitchen, En Suite Bathroom, Full Bath On Main Level, Fireplace, Granite Counters, High Ceilings, Kitchen Island, Bath In Primary Bedroom, Main Level Primary, Pantry, Recessed Lighting, Walk In Closets
- Fireplaces: 1
Exterior details
Exterior
- Paved Driveway
- Windows: Screens
Parking
- Garage spaces: 2.0
Construction details
Type & Style
- Home type: Single Family
- Architectural style: Ranch
- Stories: 1
Materials
- Construction: Drywall, Frame, Vinyl Siding
- Roof: Shingle
Listed by: Leis Linares (804) 775-2000, ICON Realty Group
MLS#: 2612256
Listings displayed by Propified through Rand Properties Brokerage.
To report an issue or dispute listing information, contact Rand Properties Brokerage.
All or a portion of the Listing Content is provided by the Central Virginia Regional MLS, LLC, from a copyrighted compilation of Listings. All CVR MLS Listing Content provided is deemed reliable but is not guaranteed accurate. The compilation of Listings and each individual Listing are ©2026 Central Virginia Regional MLS, LLC. All rights reserved.
Similar properties