Description
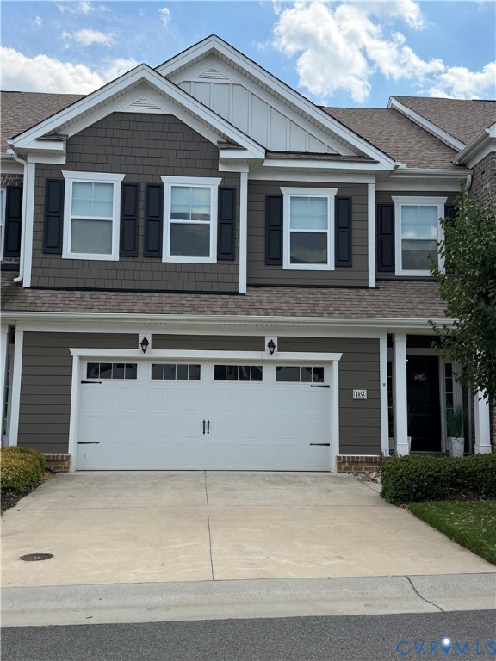
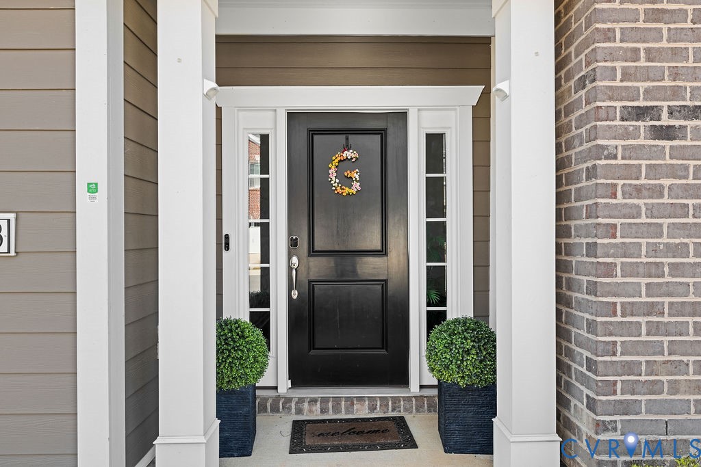
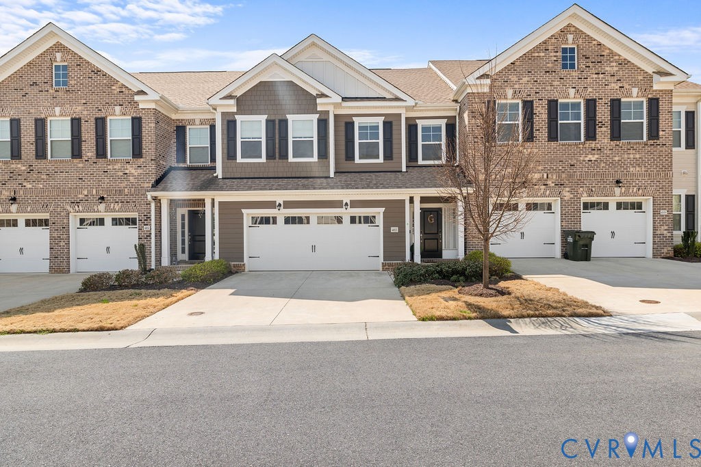
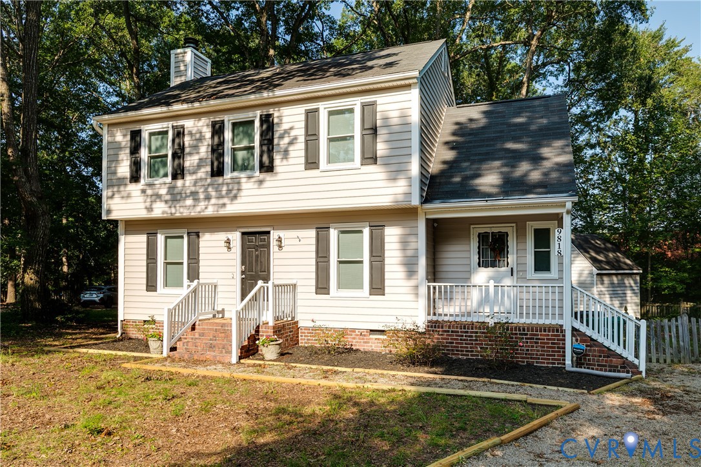
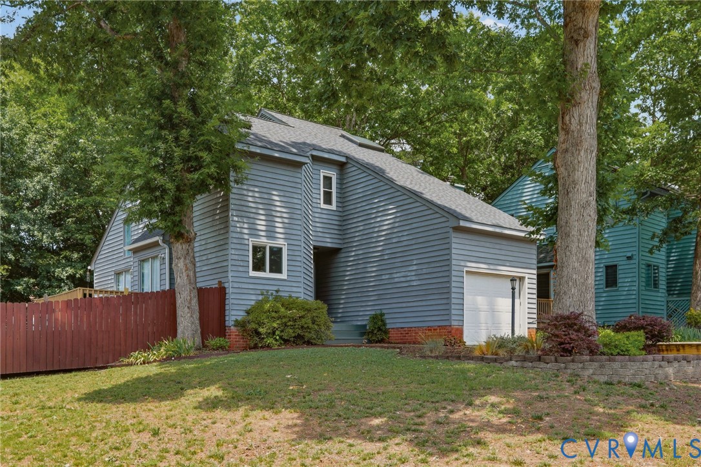
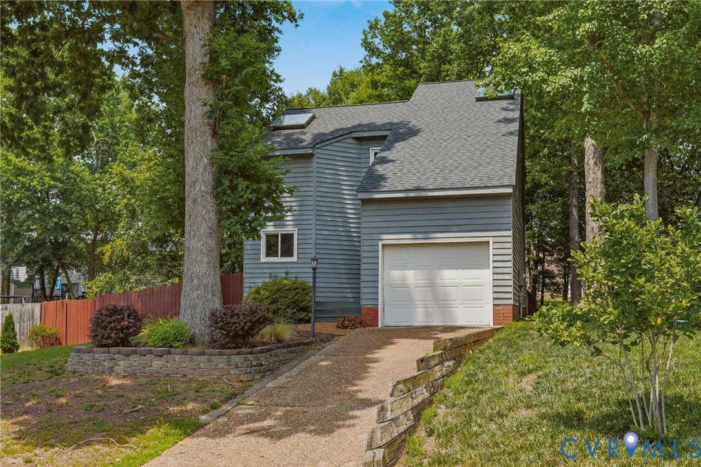
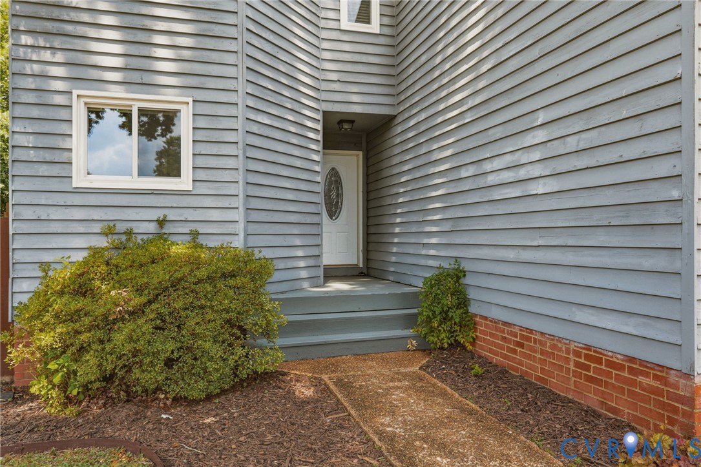
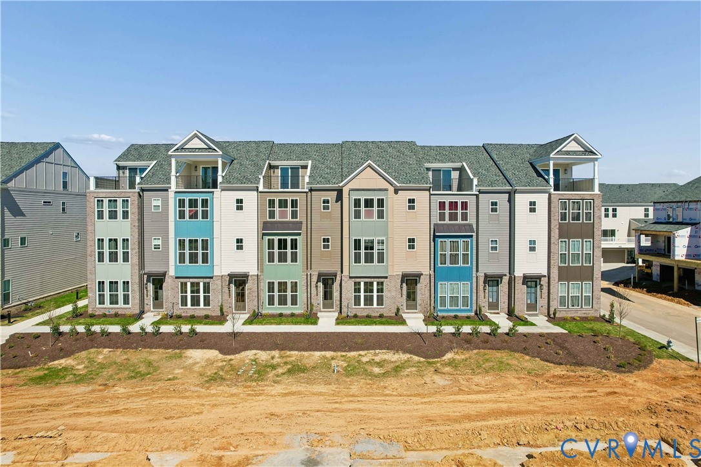
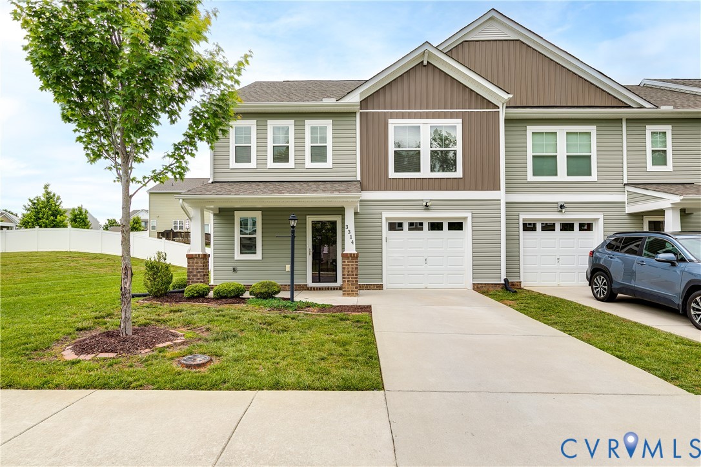
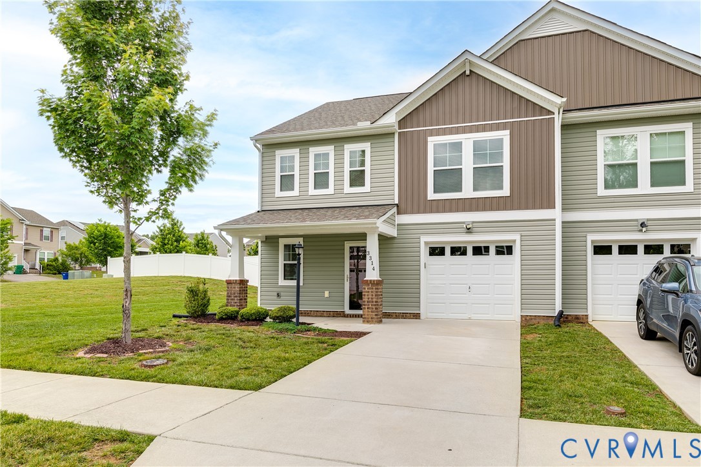
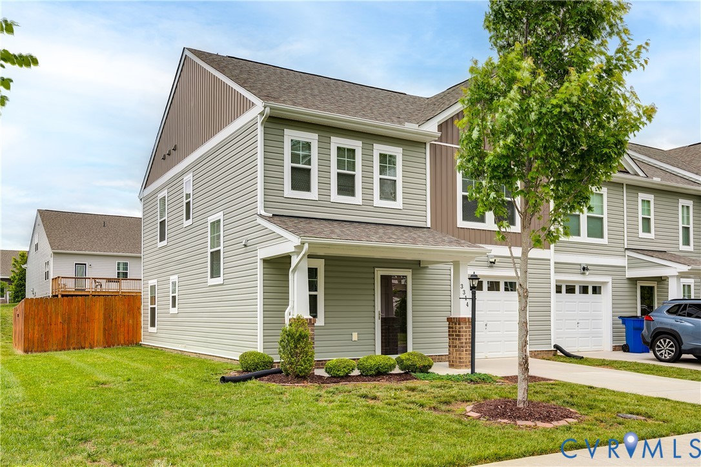
Built in 2019 by StyleCraft Homes, this Wisteria floorplan offers the perfect blend of style, comfort, and convenience. This light filled end-unit townhome features 3 bedrooms, 2.5 bathrooms, beautiful flooring, a spacious 1-car garage, and a thoughtfully designed layout that maximizes both functionality and everyday comfort. From the abundance of natural light to the seamless flow between living spaces, every detail of this home was designed with convenient, modern living in mind. Step inside to a sun-soaked entryway with a conveniently located powder room before flowing into the heart of the home. The bright kitchen opens seamlessly to the dining area and spacious family room, creating the perfect setup for entertaining or relaxing at home. Natural light pours through the additional end-unit windows, giving the entire main level a warm and airy feel. Step outside to enjoy the fully fenced backyard; ideal for pets, gatherings, or quiet evenings outdoors. Upstairs, you’ll find a fully carpeted second level with three spacious bedrooms, generous closet space, and the convenience of an upstairs laundry area. Located in sought-after New Market Village, this home offers incredible access to I-295 and I-64, making commuting a breeze. Just minutes from Richmond International Airport. Enjoy an active lifestyle with the nearby Virginia Capital Trail and Dorey Park, plus endless shopping and dining at The Shops at White Oak Village. The low HOA includes yard maintenance, access to a community pool, and clubhouse, creating even more value and ease of living to this exceptional home.
All features
Interior details
Bedrooms & Bathrooms
- Bedrooms: 3
- Bathrooms: 3
- Full bathrooms: 2
- Half bathrooms: 1
Heating & Cooling
- Heating: Electric, Heat Pump
- Cooling: Electric
Other Interior
- Flooring: Carpet, Vinyl
- Appliances: Dryer, Dishwasher, Electric Water Heater, Disposal, Microwave, Oven, Washer
- Features: Dining Area, Laminate Counters, Bath In Primary Bedroom, Pantry, Walk In Closets
Exterior details
Exterior
- Porch
Parking
- Garage spaces: 1.0
Construction details
Type & Style
- Home type: Townhouse
- Architectural style: Row House, Two Story
- Stories: 2
Materials
- Construction: Drywall, Frame, Vinyl Siding
- Roof: Shingle
- Foundation: Slab
Listed by: Jimmette Jones (804) 270-9440, Joyner Fine Properties
MLS#: 2612260
Listings displayed by Propified through Rand Properties Brokerage.
To report an issue or dispute listing information, contact Rand Properties Brokerage.
All or a portion of the Listing Content is provided by the Central Virginia Regional MLS, LLC, from a copyrighted compilation of Listings. All CVR MLS Listing Content provided is deemed reliable but is not guaranteed accurate. The compilation of Listings and each individual Listing are ©2026 Central Virginia Regional MLS, LLC. All rights reserved.
Similar properties