Description
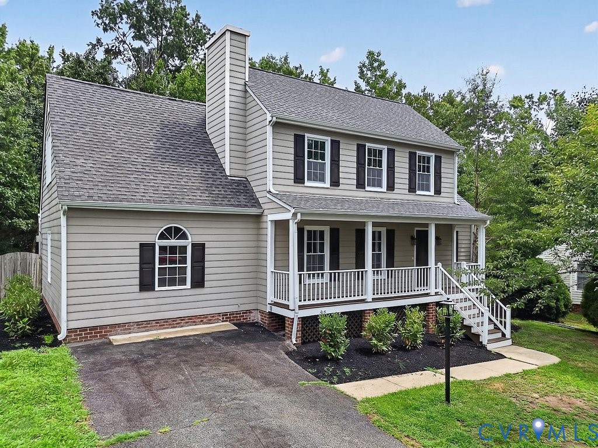
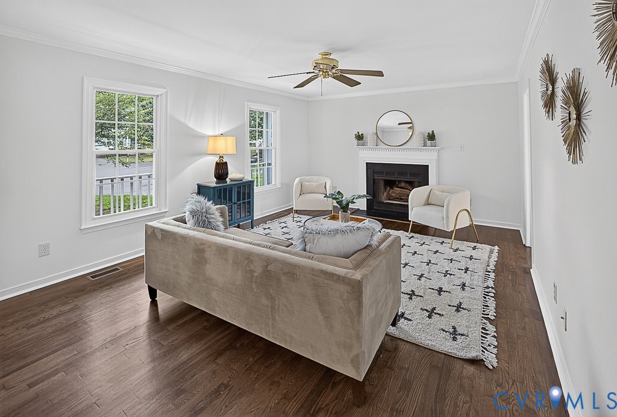
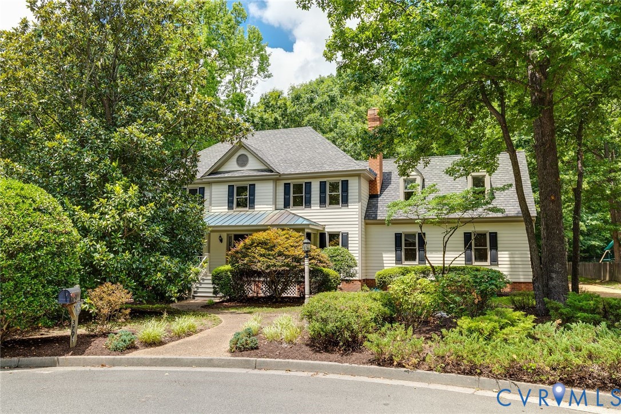
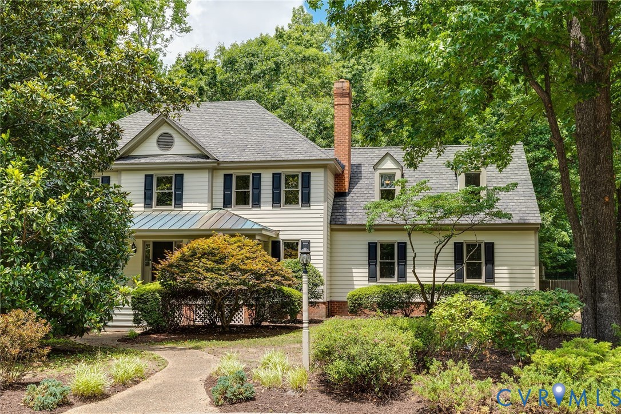
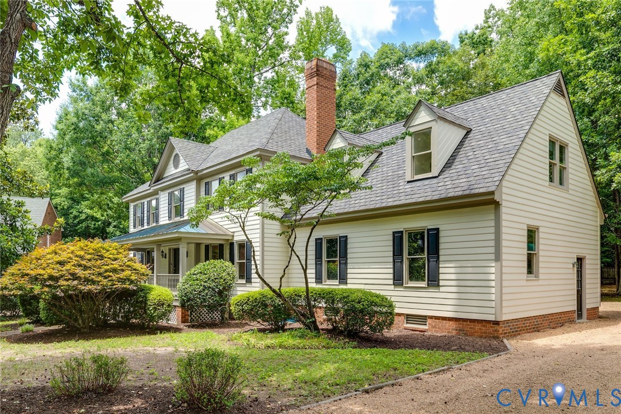
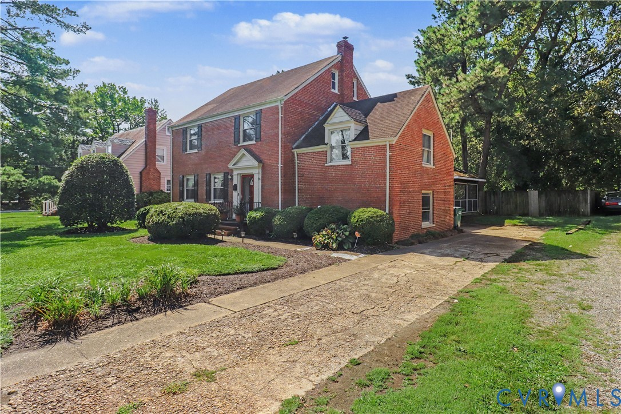
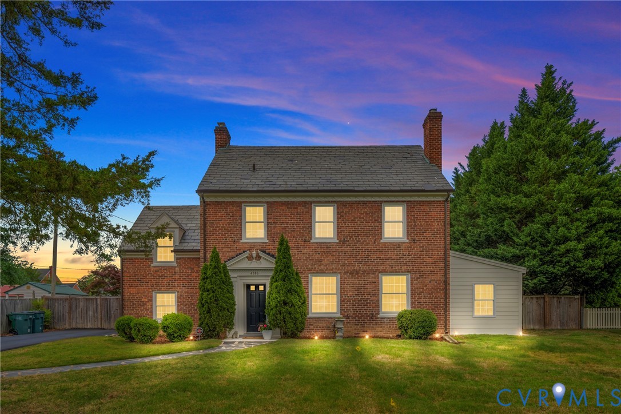
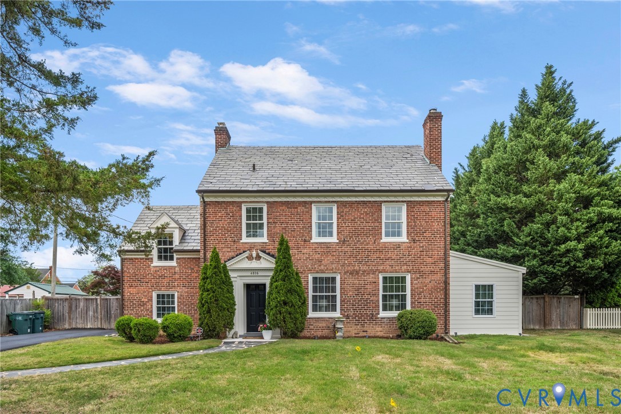
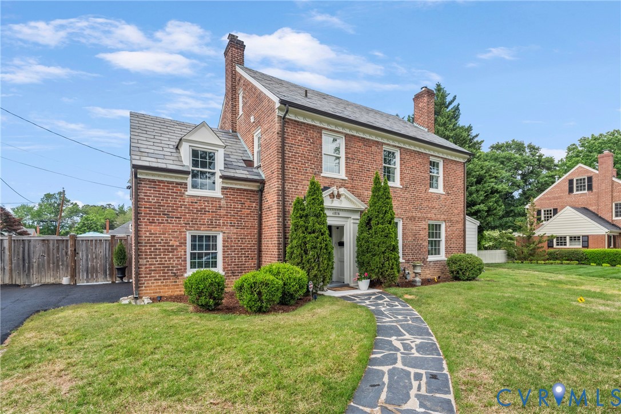
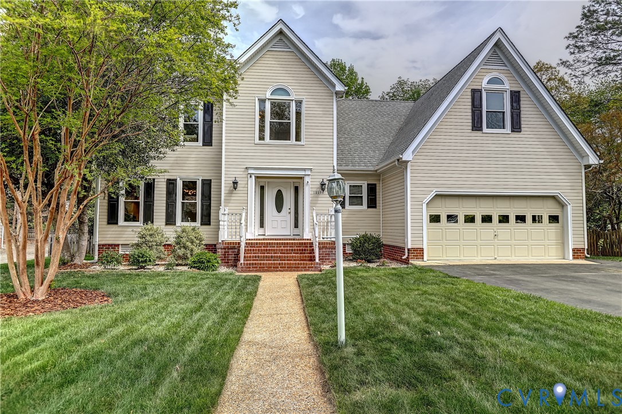
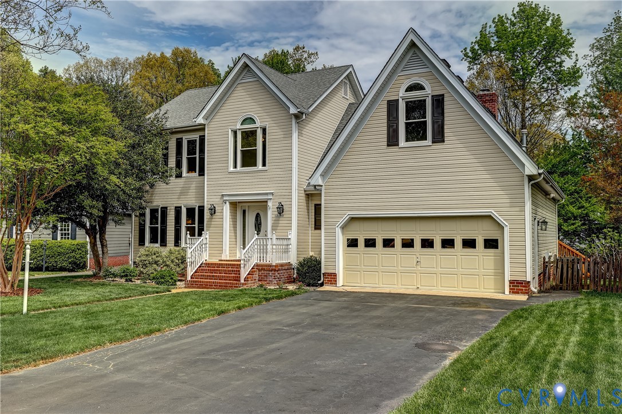
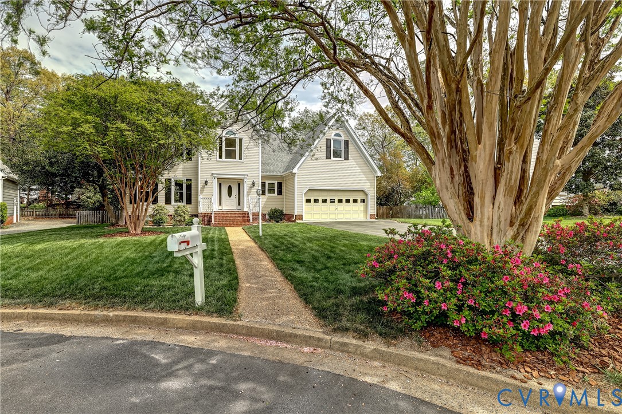
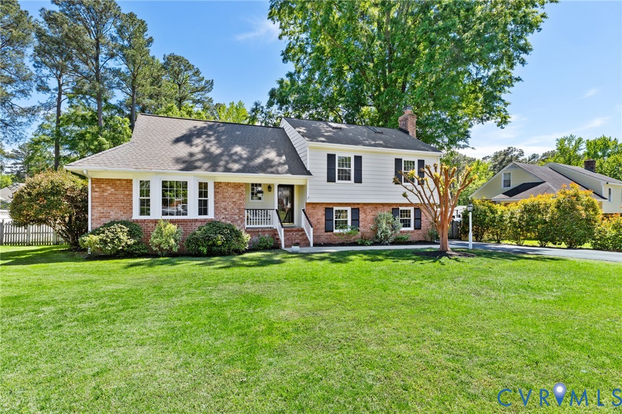
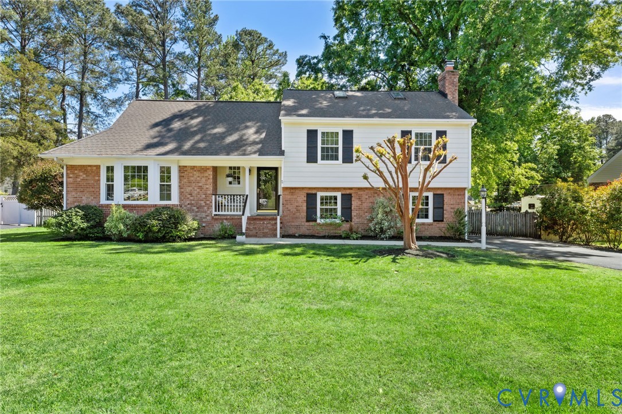
Welcome to a rare opportunity to enjoy space, comfort, and timeless style in one of Henrico’s most desirable and connected locations. Tucked away on a spacious lot with an expansive backyard and sizeable deck designed for entertaining, this 5-bedroom, 3.5-bath residence offers the lifestyle today’s buyers are searching for and all just minutes from Short Pump, West Creek, I-288, I-64, and I-295. Inside, you’ll find a thoughtfully designed floor plan highlighted by a first-floor primary suite with vaulted ceilings and a private ensuite bath, an uncommon feature at this price point and location. The home blends functionality with warmth, offering generous living spaces filled with natural light and seamless flow for both everyday living and hosting family and friends. The kitchen is well-appointed with double ovens, newer appliances, abundant cabinetry, and ample prep space, making it equally suited for quiet mornings or holiday gatherings. Upstairs, additional bedrooms provide flexibility for guests, home offices, fitness space, or multigenerational living. Recent improvements include a 1-year-old HVAC system, offering peace of mind and energy efficiency for years to come. Outside, the large deck overlooks a beautifully sized yard with endless possibilities for entertaining, play, gardening, or simply unwinding in your own private retreat. Offering the perfect balance of convenience, comfort, and lifestyle, this home places you moments from premier shopping, dining, recreation, and major commuter routes while still providing the tranquility of an established neighborhood setting. A rare blend of location, layout, and livability, 12305 Lullington Drive is a place to truly feel at home.
All features
Interior details
Bedrooms & Bathrooms
- Bedrooms: 5
- Bathrooms: 4
- Full bathrooms: 3
- Half bathrooms: 1
Heating & Cooling
- Heating: Electric, Heat Pump
- Cooling: Central Air
Other Interior
- Flooring: Partially Carpeted, Wood
- Appliances: Built In Oven, Double Oven, Dryer, Dishwasher, Exhaust Fan, Electric Cooking, Electric Water Heater, Disposal, Microwave, Refrigerator, Range Hood, Smooth Cooktop, Stove, Washer
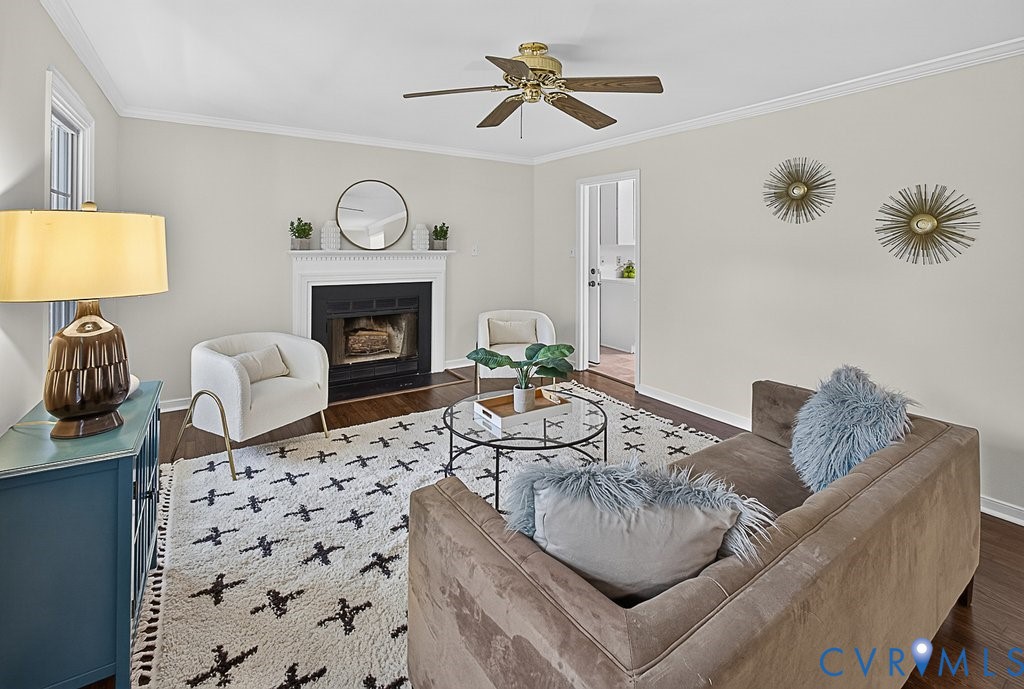
- Features: Bedroom On Main Level, Ceiling Fans, Dining Area, Eat In Kitchen, French Doors Atrium Doors, Fireplace, Granite Counters, High Speed Internet, Kitchen Island, Bath In Primary Bedroom, Main Level Primary, Recessed Lighting, Skylights, Wired For Data
- Fireplaces: 1
Exterior details
Exterior
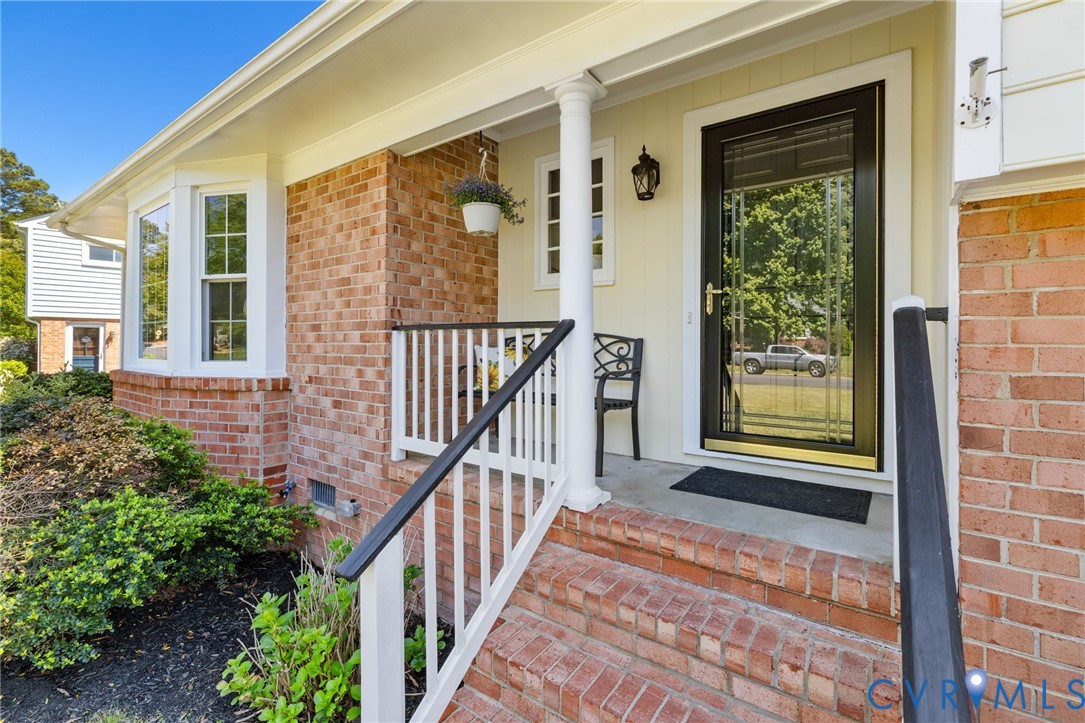
- Deck, Porch, Storage, Shed, Paved Driveway
- Windows: Skylights
Construction details
Type & Style
- Home type: Single Family
- Architectural style: Tri Level
- Stories: 3
Materials
- Construction: Brick, Drywall, Frame, Hardboard
Listed by: Michael Ramler (804) 476-9870, Engel & Volkers Richmond
MLS#: 2612364
Listings displayed by Propified through Rand Properties Brokerage.
To report an issue or dispute listing information, contact Rand Properties Brokerage.
All or a portion of the Listing Content is provided by the Central Virginia Regional MLS, LLC, from a copyrighted compilation of Listings. All CVR MLS Listing Content provided is deemed reliable but is not guaranteed accurate. The compilation of Listings and each individual Listing are ©2026 Central Virginia Regional MLS, LLC. All rights reserved.
Similar properties