Description
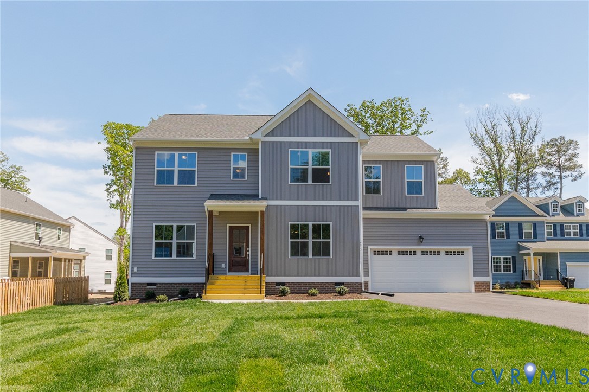
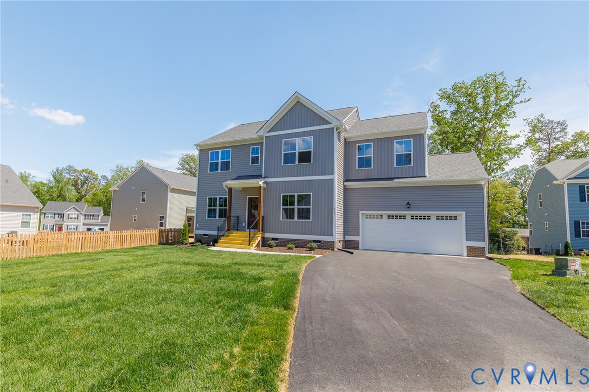
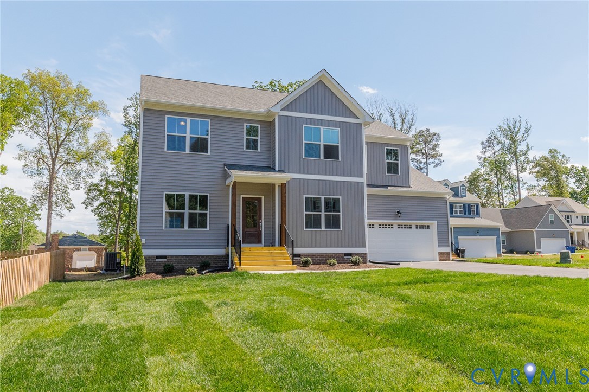
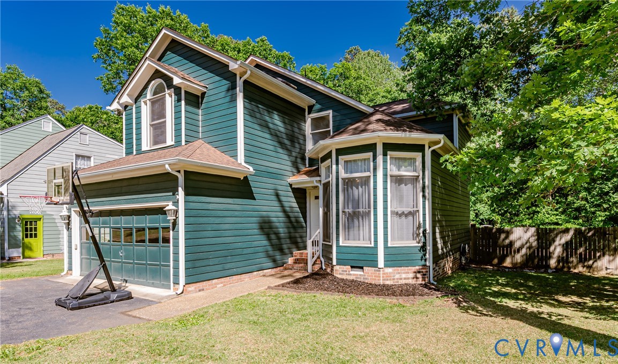
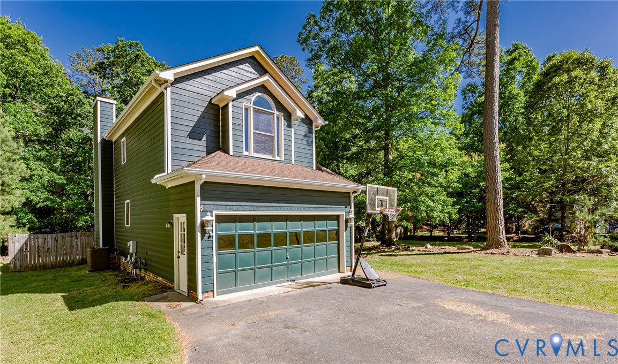
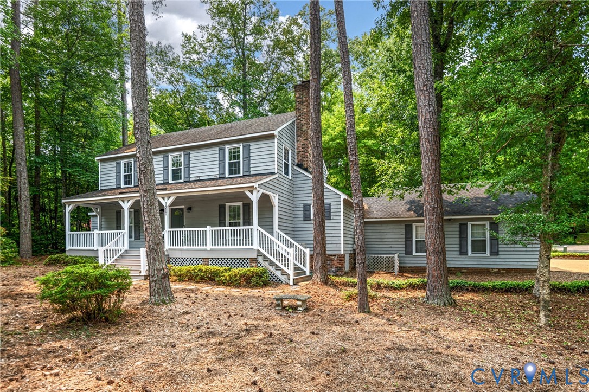
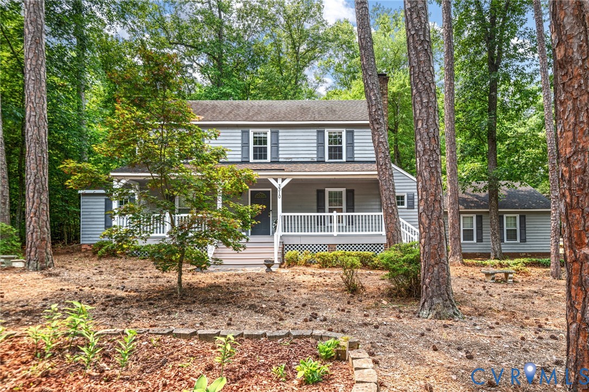
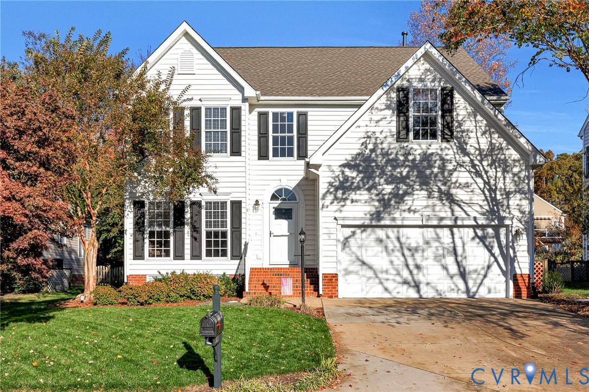
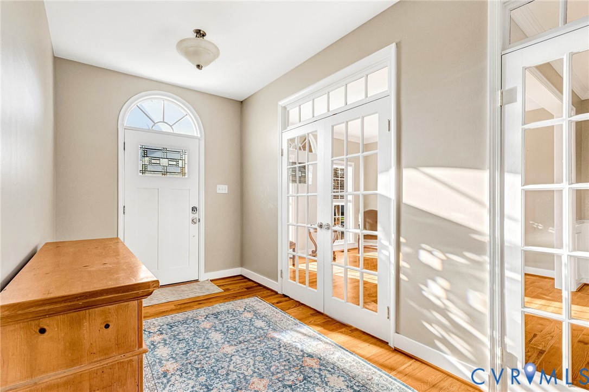
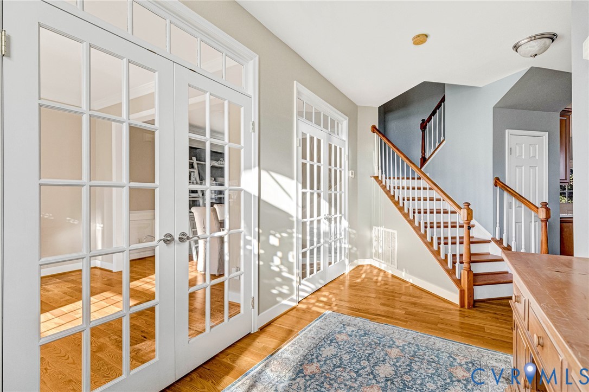
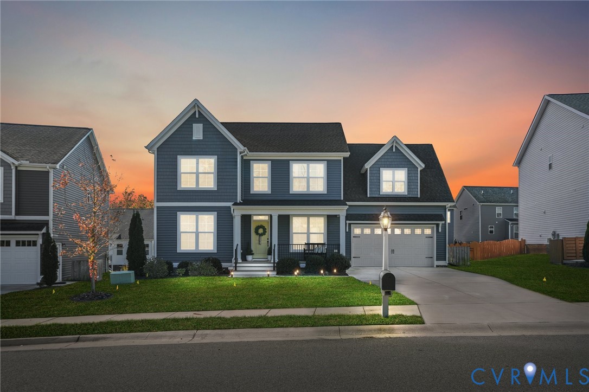
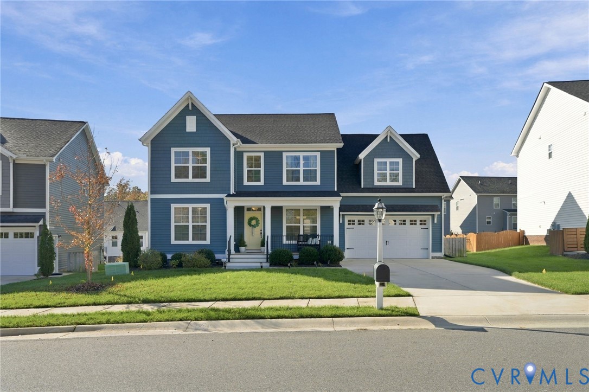
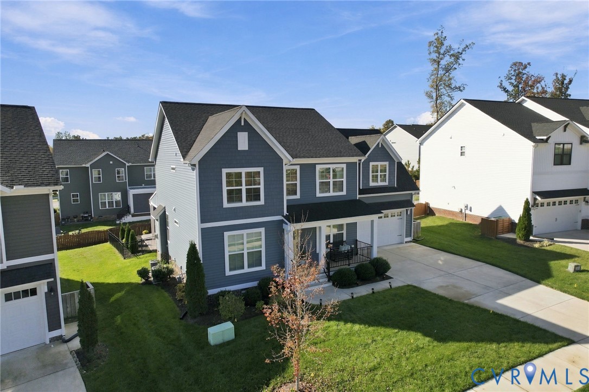
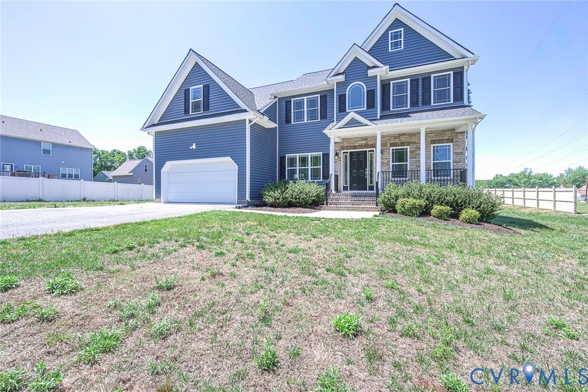
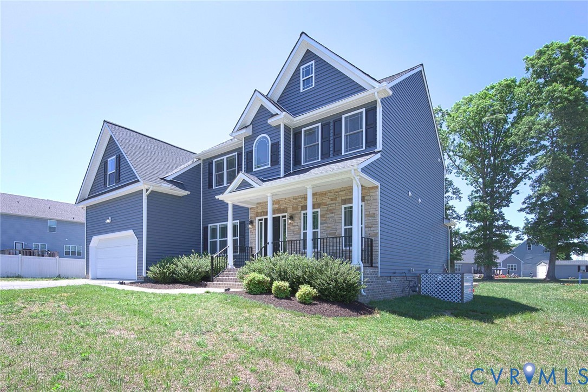
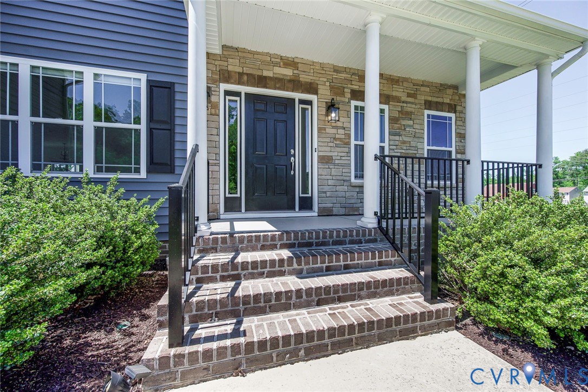
Welcome to your private sanctuary! This stunning 4-year-better than new transitional-style home perfectly blends contemporary luxury with the peace and quiet of a sprawling, private lot. Spanning 5 spacious bedrooms and 3.5 baths, the entire home has been refreshed with brand-new luxury vinyl plank flooring and new paint. Designed for the modern entertainer, the spectacular open-concept kitchen features a Massive granite island and a bright, oversized eat-in area. Home chefs will love the high-end appliance package, including a gas cooktop, convection oven as well as convection microwave, and a brand-new refrigerator—all framed by beautiful cabinetry and dazzling new tile backsplash. There are also undermount cabinet lights to show off the gorgeous granite counters. The kitchen area opens into a large open family room. You will love to entertain here! The main floor also boast a 1st floor bedroom with private bath, an office, an elegant dining room and a two car garge. On the second level you will fall in love with the huge primary suite! The prinary suite offers an attached flex room. It can be used as a nursery, home office or work out room. The ensuite bath offers a soaking tub, a shower, a toilet room and a huge walk-in closet. On the second level you will find 3 more spacious bedrooms and a hall bath. Lots of room for everyone! Other wonderful noteworthy features include tankless hot water heater, two zone heat and air conditioning, paved driveway, utility sink in the garage and 4 zone front yard irrigation. On the outside of the home there is a HUGE New 25' X 31' Deck and a new privacy fence. It's ready for large summer parties! All this on a large and flat .699 acre lot. Don't miss a look at this showplace! The home is located very near Harry G. Daniel Park at Ironbridge w/Baseball Complex & golf driving range & is convienient to 288 and I-95.
All features
Interior details
Bedrooms & Bathrooms
- Bedrooms: 5
- Bathrooms: 3
- Full bathrooms: 2
- Half bathrooms: 1
Heating & Cooling
- Heating: Electric, Heat Pump, Zoned
- Cooling: Zoned
Other Interior
- Appliances: Dishwasher, Disposal, Microwave, Refrigerator
- Features: High Ceilings
Exterior details
Exterior
- Paved Driveway
Parking
- Garage spaces: 2.0
Construction details
Type & Style
- Home type: Single Family
- Architectural style: Two Story, Transitional
- Stories: 2
Materials
- Construction: Brick, Drywall, Frame, Vinyl Siding
Listed by: Stuart Hubbard (804) 527-3948, Exit First Realty
MLS#: 2612204
Listings displayed by Propified through Rand Properties Brokerage.
To report an issue or dispute listing information, contact Rand Properties Brokerage.
All or a portion of the Listing Content is provided by the Central Virginia Regional MLS, LLC, from a copyrighted compilation of Listings. All CVR MLS Listing Content provided is deemed reliable but is not guaranteed accurate. The compilation of Listings and each individual Listing are ©2026 Central Virginia Regional MLS, LLC. All rights reserved.
Similar properties