Description
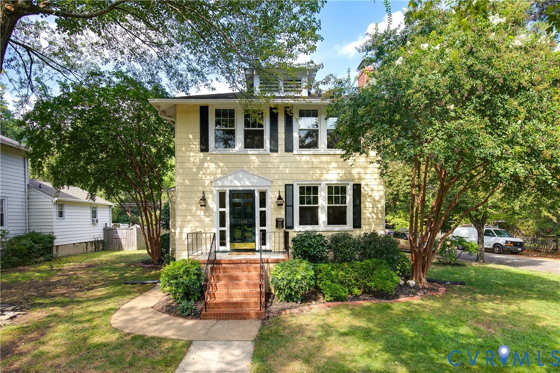
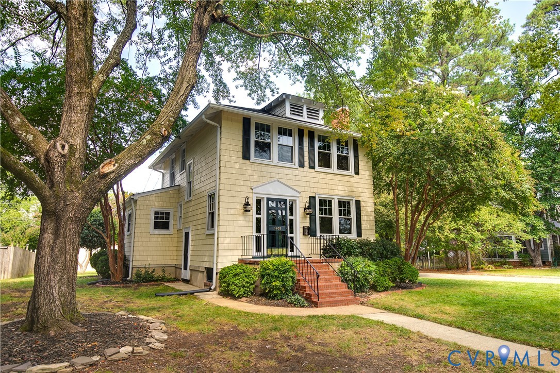
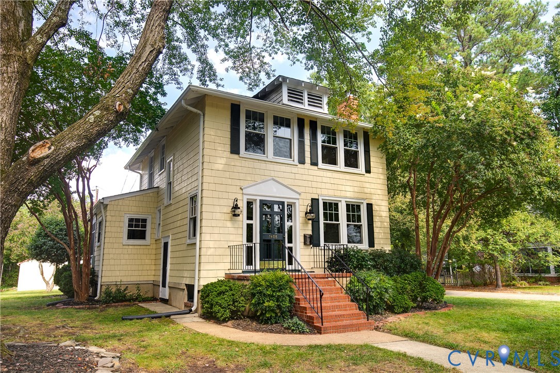
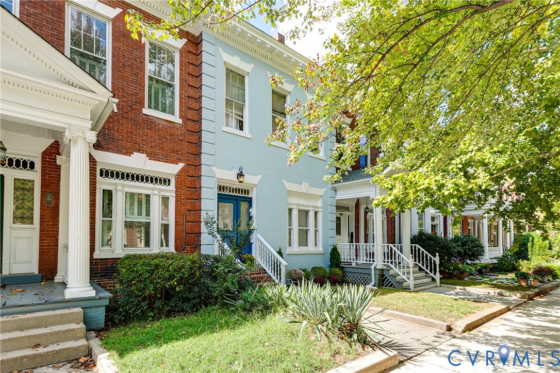
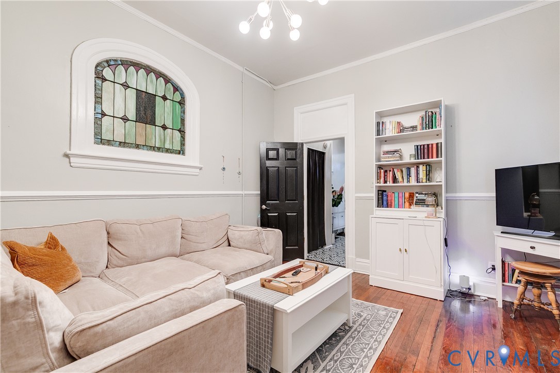
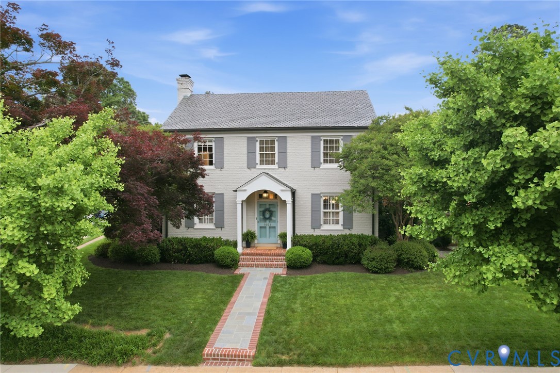
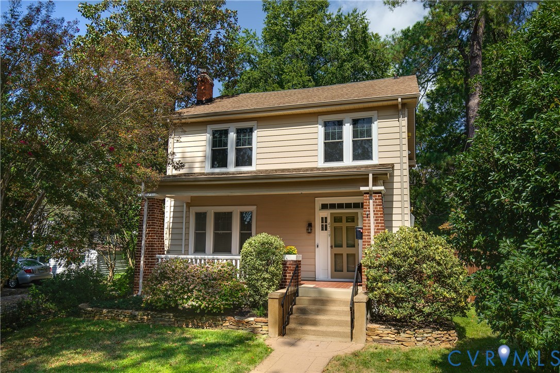
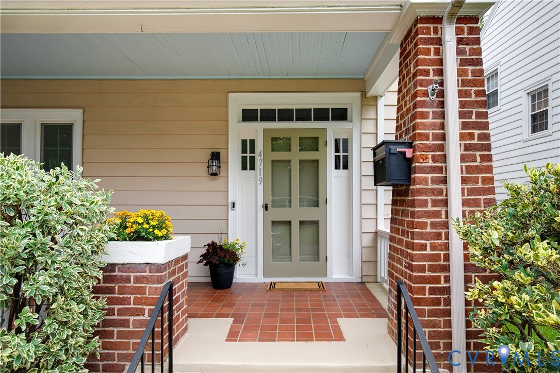
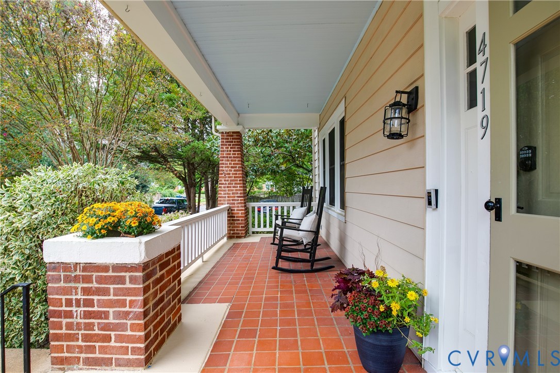
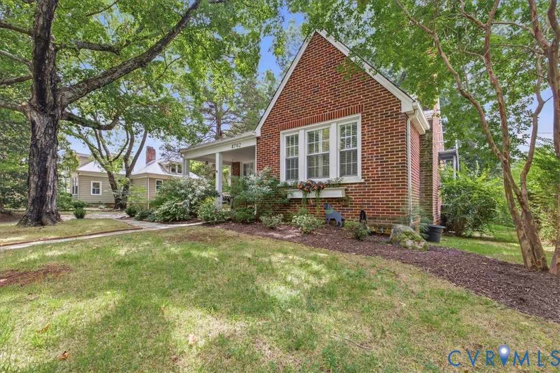
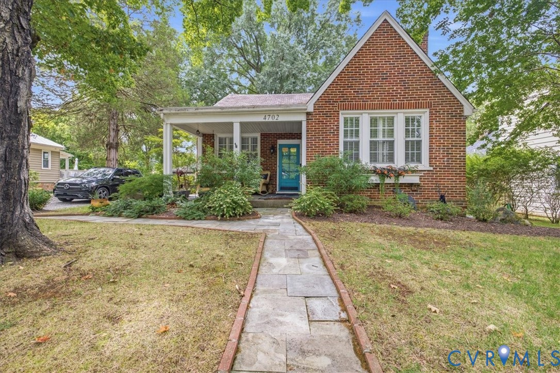
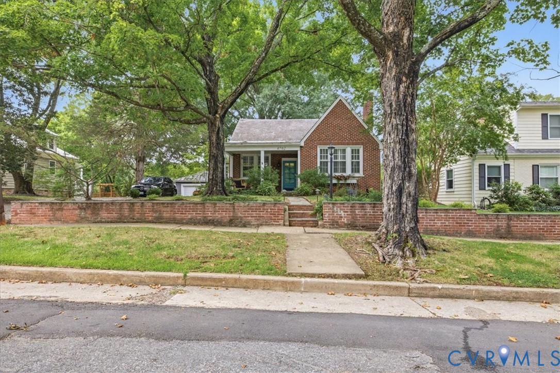
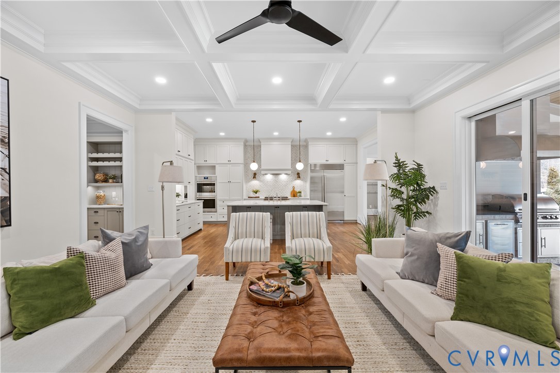
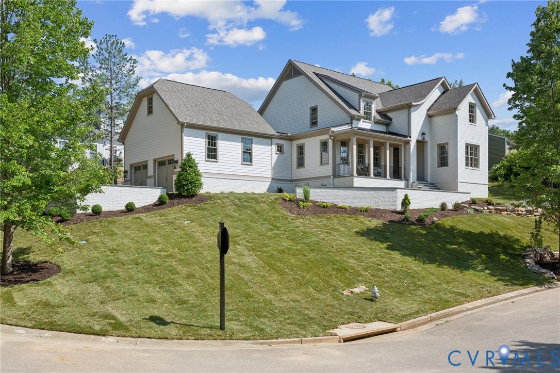
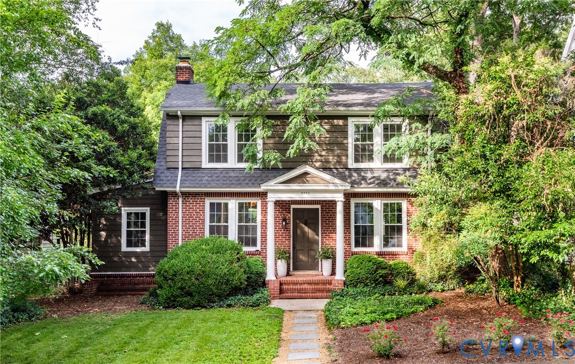
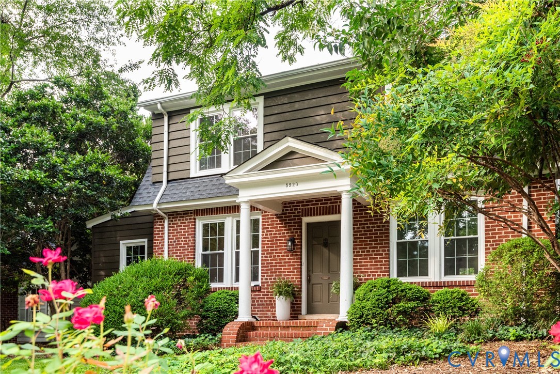
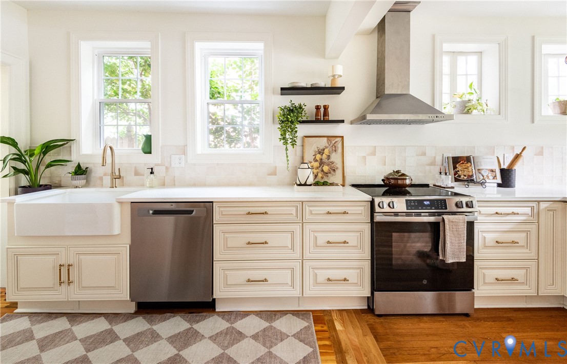
Nestled in the heart of Westover Hills, this beautifully renovated home seamlessly blends classic charm with the modern updates today's buyers are looking for. Originally built in 1949, it has been thoughtfully reimagined while preserving the character that makes this neighborhood so beloved. Behind the scenes, you'll enjoy the confidence of all-new dual-zone HVAC, updated plumbing and electrical, and brand-new windows throughout. At the center of the home is a stunning kitchen designed for both everyday living and entertaining, featuring generous counter space, new appliances, and an oversized walk-in pantry with exceptional storage. Just off the kitchen, a functional mudroom provides convenient access to the detached 1.5-car garage and parking pad. An adjoining flex space offers endless possibilities as a dining room, home office, playroom, or additional living area. Upstairs, the spacious primary suite serves as a peaceful retreat with a large walk-in closet, spa-inspired ensuite bath complete with a soaking tub and oversized walk-in shower, and beautiful natural light. Two additional bedrooms share a well-appointed hall bath, while a stylish powder room is conveniently located on the main level. The finished walk-out basement expands the home's versatility, offering the perfect space for a family room, guest suite, home gym, media room, or private office. Step outside and experience everything that makes Westover Hills one of Richmond's most sought-after neighborhoods. Enjoy an easy stroll to Forest Hill's popular restaurants, coffee shops, and breweries, spend weekends exploring the James River Park trails, or take a quick trip to Maymont and downtown Richmond. With its thoughtful renovation, timeless character, and unbeatable location, this home offers an exceptional opportunity to enjoy the best of city living.
All features
Interior details
Bedrooms & Bathrooms
- Bedrooms: 3
- Bathrooms: 3
- Full bathrooms: 2
- Half bathrooms: 1
Heating & Cooling
- Heating: Electric, Zoned
- Cooling: Electric, Zoned
Other Interior
- Flooring: Vinyl, Wood
- Appliances: Dishwasher, Electric Cooking, Electric Water Heater, Oven, Refrigerator, Range Hood, Stove
- Features: Ceiling Fans, Double Vanity, Eat In Kitchen, Fireplace, Granite Counters, Bath In Primary Bedroom, Pantry, Recessed Lighting, Walk In Closets
Exterior details
Parking
- Garage spaces: 1.5
Construction details
Type & Style
- Home type: Single Family
- Architectural style: Two Story
- Stories: 2
Materials
- Construction: Brick, Drywall, Mixed, Plaster, Wood Siding
- Roof: Shingle
Listed by: Christine Roethel (804) 567-7905, Keeton & Co Real Estate
MLS#: 2612355
Listings displayed by Propified through Rand Properties Brokerage.
To report an issue or dispute listing information, contact Rand Properties Brokerage.
All or a portion of the Listing Content is provided by the Central Virginia Regional MLS, LLC, from a copyrighted compilation of Listings. All CVR MLS Listing Content provided is deemed reliable but is not guaranteed accurate. The compilation of Listings and each individual Listing are ©2026 Central Virginia Regional MLS, LLC. All rights reserved.
Similar properties