Description
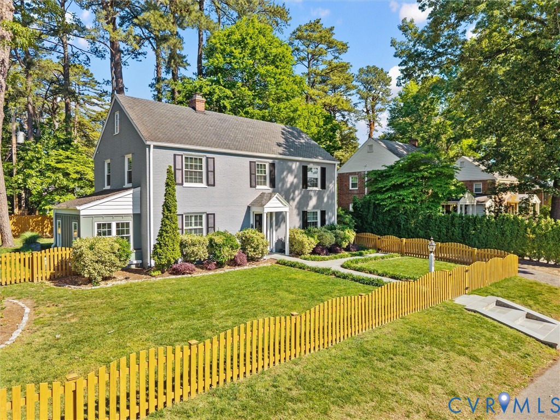
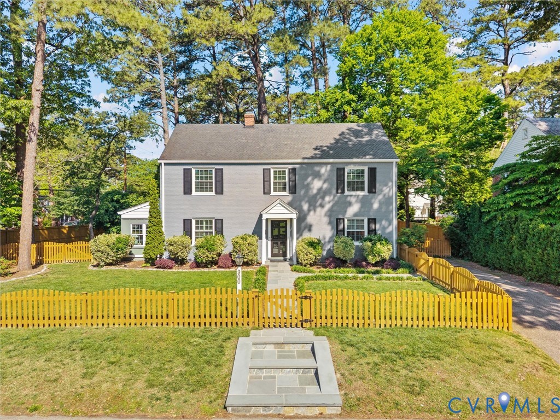
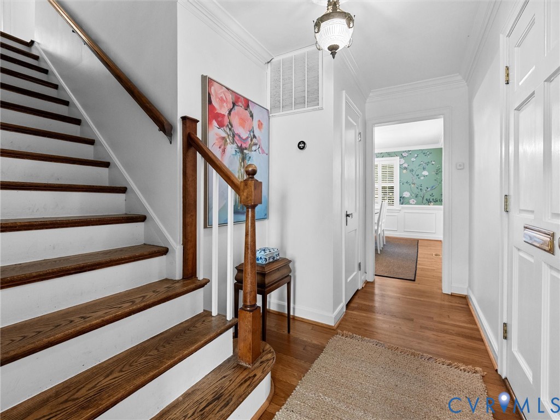
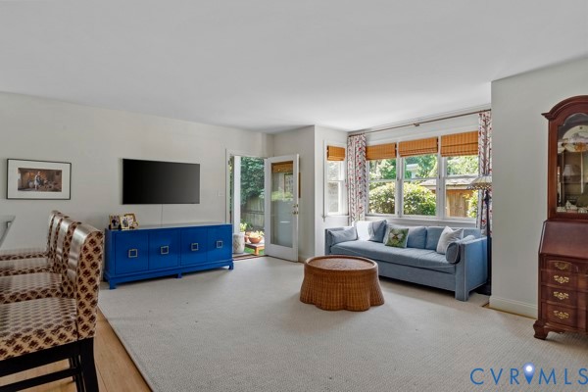
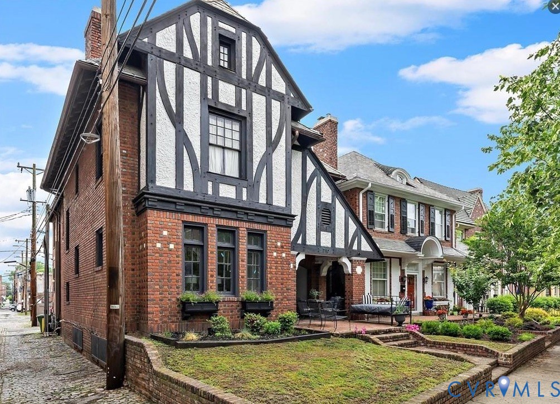
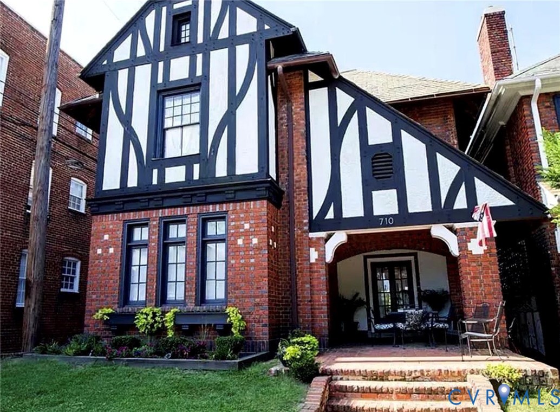
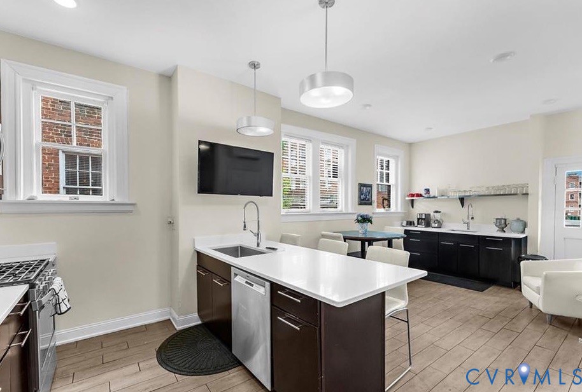
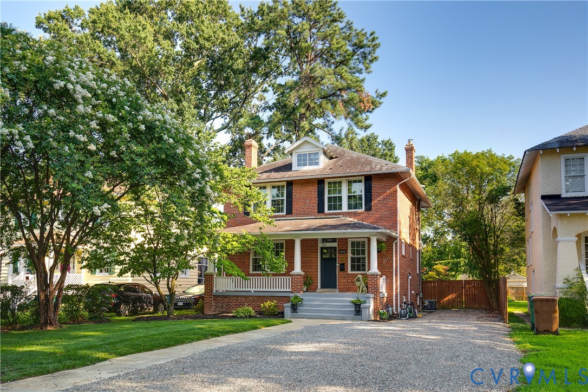
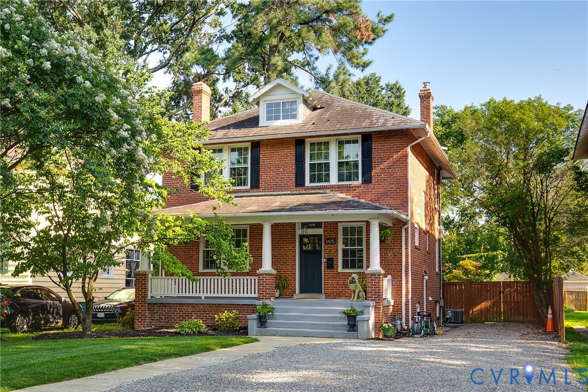
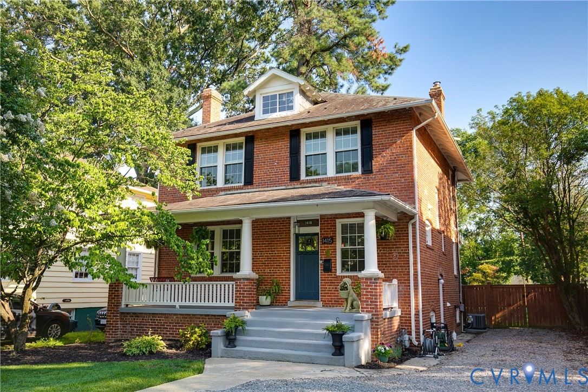
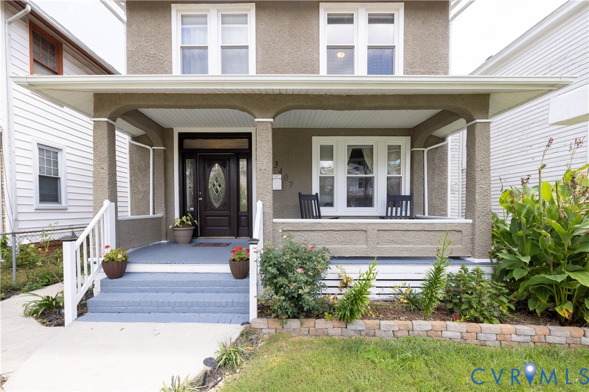
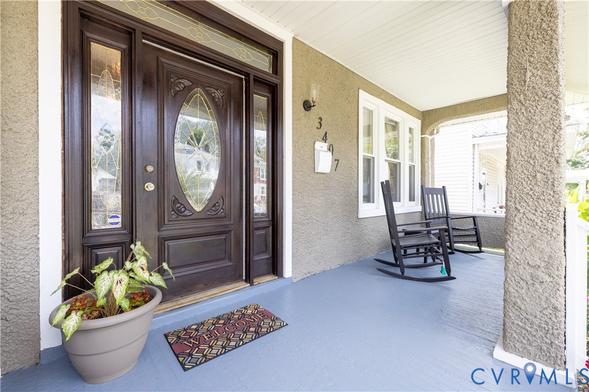
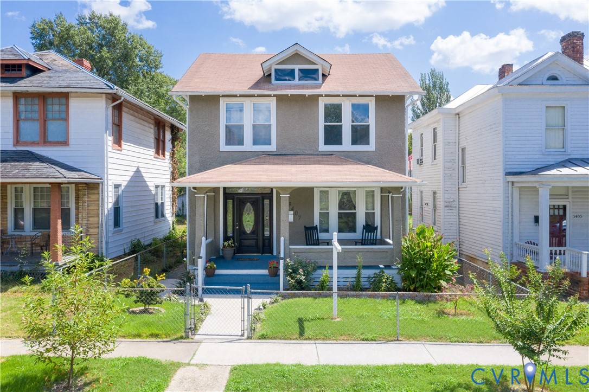
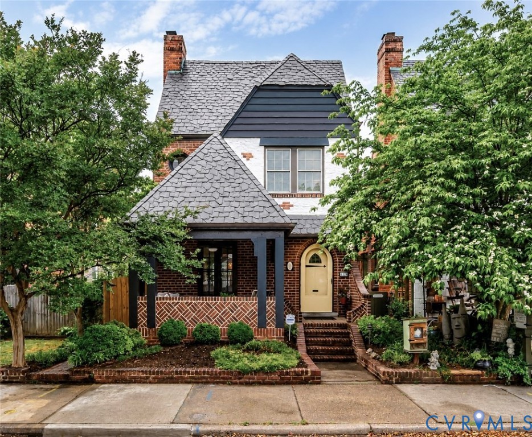
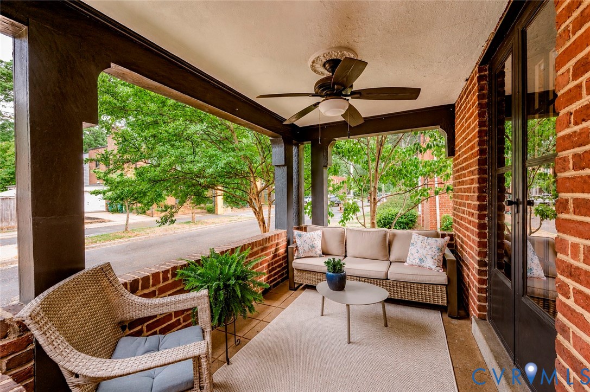
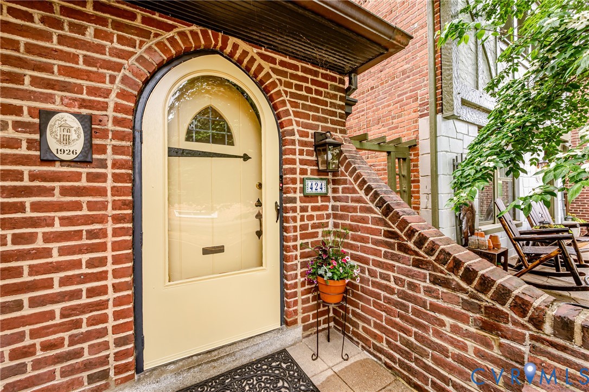
Singular brick Tudor in the heart of the Museum District, well-known for its striking front porch with a steeply pitched, ragged slate roof and timbered facade - perfect for enjoying your morning coffee or an afternoon visit. An arched cottage entry leads to a warm and inviting interior rich with details - warm oak floors, wide moldings, arched openings between rooms, stippled plaster walls and lots of light. A welcoming living room opens through french doors to the front porch and features a handsome fireplace with stone mantel and gas logs. The dining room is open to a beautifully renovated kitchen and shares a broad maple-topped peninsula with room for stools and entertaining. Shaker cabinetry, quartz counters with a lovely porcelain farmhouse sink, handsome tile backsplash, GE Cafe Gas Range with convection oven and microwave vent hood, stainless Kitchenaid dishwasher, new stainless refrigerator and an eye-catching Zephyr wine fridge all make this the kitchen you've dreamed of. Upstairs the large primary bedroom features 4 windows and a wide, fitted closet as well as oak hardwood floors and plenty of room for a desk or reading spot. You will love the stunning new hall bathroom with marble tile floor, wide contemporary console sink, in-wall tankless Toto toilet and cast-iron tub with modern vertical tiles and a broad recessed shelf and polished nickel shower. The full basement has been recently waterproofed and offers lots of space for a workout, craft project or future den plus it has a convenient door to the fenced backyard. You'll enjoy entertaining out back as well with beautiful low-maintenance landscaping around a wide brick patio. Great neighborhood for walking with easy access to bars, restaurants and the interstate. You will be glad you waited for this home!
All features
Interior details
Bedrooms & Bathrooms
- Bedrooms: 3
- Bathrooms: 2
- Full bathrooms: 1
- Half bathrooms: 1
Heating & Cooling
- Heating: Forced Air, Natural Gas
- Cooling: Central Air
Other Interior
- Flooring: Wood
- Appliances: Dryer, Dishwasher, Electric Water Heater, Gas Cooking, Disposal, Microwave, Oven, Refrigerator, Wine Cooler, Washer
- Features: Ceiling Fans, Separate Formal Dining Room, French Doors Atrium Doors, Fireplace, Granite Counters, Recessed Lighting
- Fireplaces: 1
Exterior details
Exterior
- Porch
Construction details
Type & Style
- Home type: Single Family
- Architectural style: Two Story, Tudor
- Stories: 2
Materials
- Construction: Brick, Stucco
- Roof: Slate
Listed by: Willson Brockenbrough (804) 282-5901, Keller Williams Realty
MLS#: 2612481
Listings displayed by Propified through Rand Properties Brokerage.
To report an issue or dispute listing information, contact Rand Properties Brokerage.
All or a portion of the Listing Content is provided by the Central Virginia Regional MLS, LLC, from a copyrighted compilation of Listings. All CVR MLS Listing Content provided is deemed reliable but is not guaranteed accurate. The compilation of Listings and each individual Listing are ©2026 Central Virginia Regional MLS, LLC. All rights reserved.
Similar properties