Description
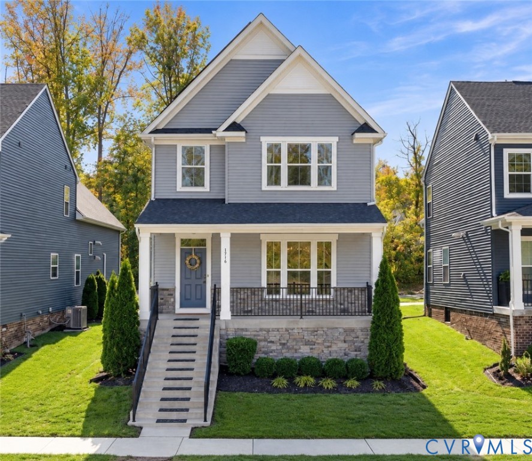
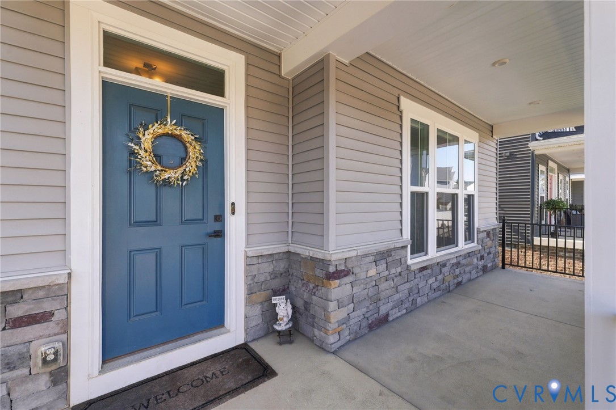
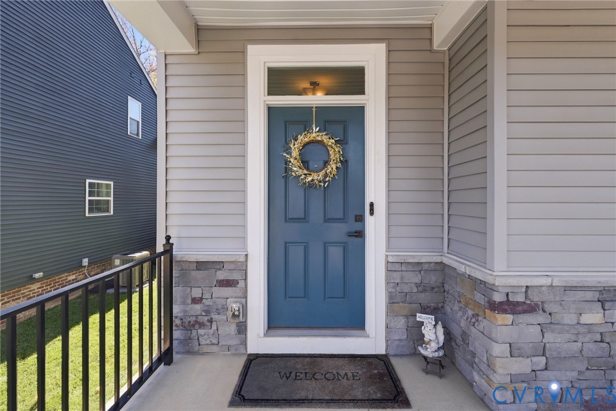
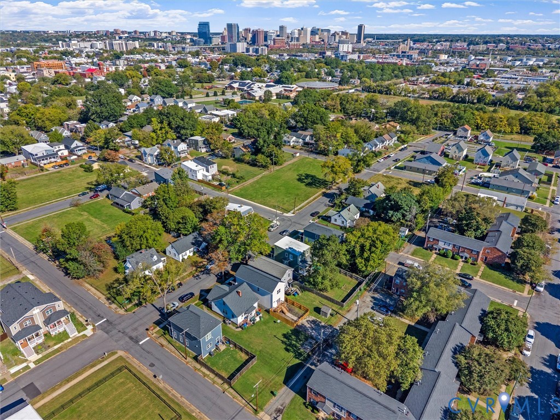
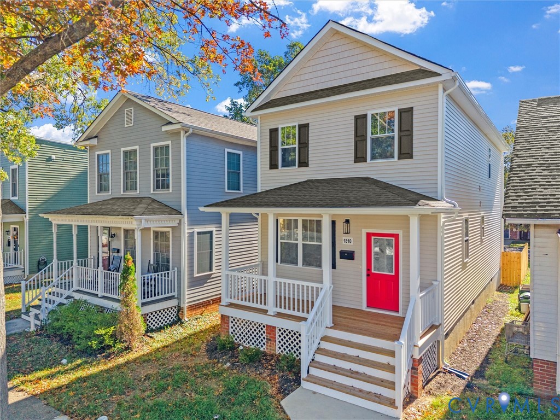
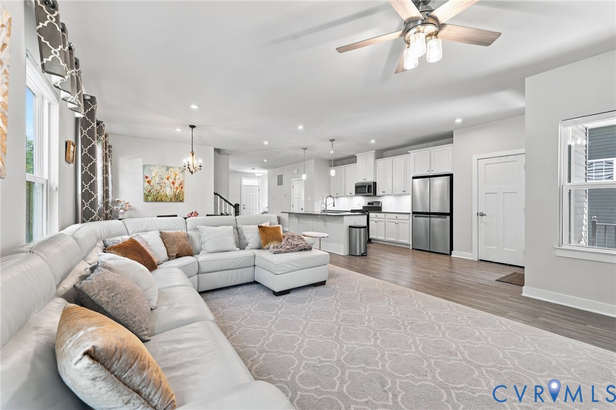
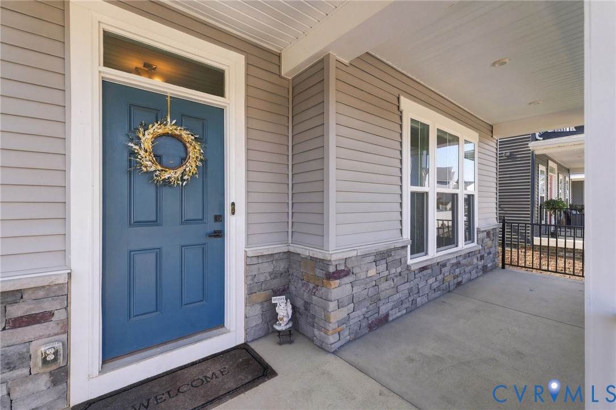
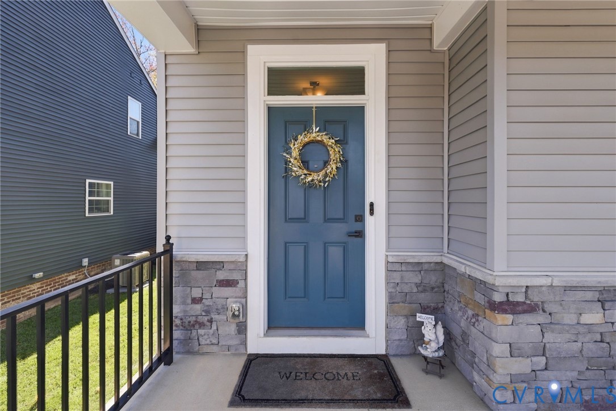
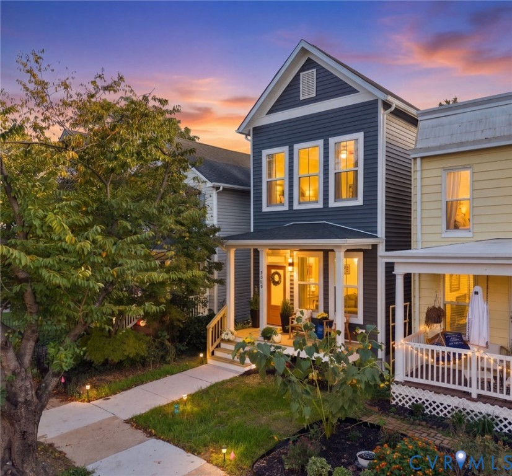
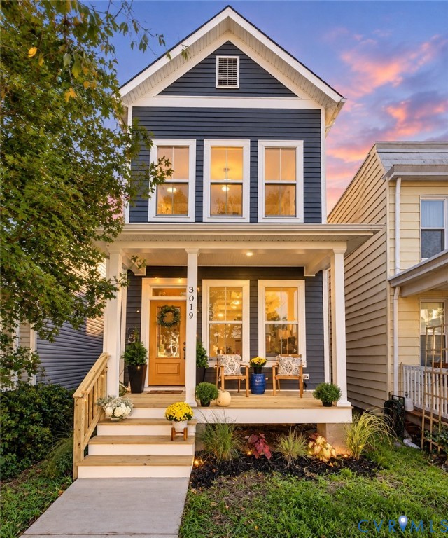
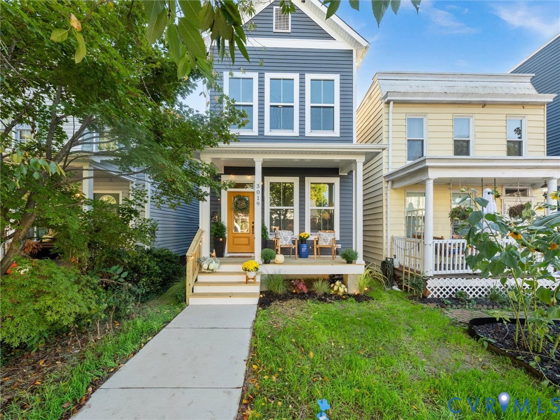
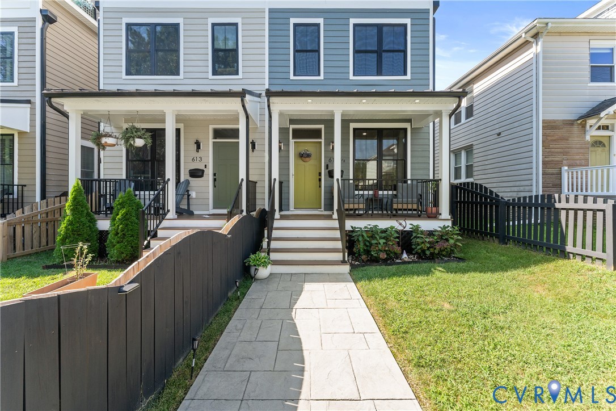
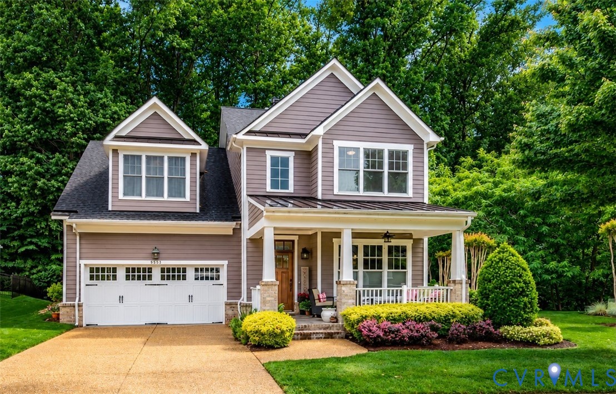
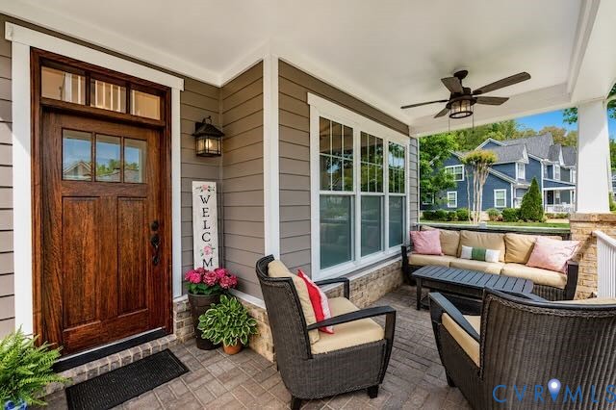
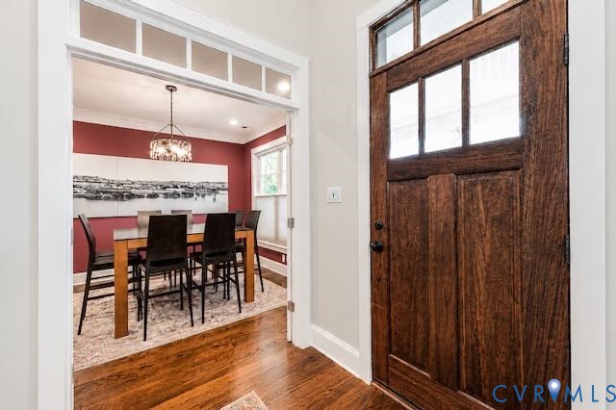
Maintenance-free living in the gated Creek’s Edge at Stony Point community, combining thoughtful upgrades and exceptional convenience in one of Richmond’s most desirable locations. Steps from restaurants, shopping, walking and cycling paths, Trader Joe’s, and Larus Park, with quick access to Powhite Parkway, Chippenham Parkway, Huguenot Road, River Road, the James River, and downtown Richmond—just minutes away. Rich architectural details elevate the home throughout, featuring a first floor primary suite, Craftsman-style molding, transomed exterior doors, brick and Hardie Plank exterior, tankless gas water heater and spacious two-car garage. The first-floor primary suite features a spacious walk-in closet and a well-appointed bath with a deep soaking tub, separate shower with rain shower head, and private access to the rear patio. The kitchen is designed for both everyday living and entertaining, offering 42” white shaker cabinetry, granite countertops, soft-close drawers, gas cooktop, JennAir convection oven, JennAir stainless French door refrigerator, and pantry cabinetry with roll-out trays. Dramatic great room centers around a fireplace with dual doors opening to a private brick paver patio overlooking a natural wooded setting. A natural gas grill line, patio access from the primary suite, and adjacency to a large common grassy area create multiple opportunities to enjoy outdoor living. A spacious covered front porch provides another inviting space to relax and connect with neighbors. Upstairs, flexible living space includes additional bedrooms plus a large bonus/flex room with home theater sound system, oversized walk-through closet, and access to a spacious walk-in attic. Residents enjoy true carefree living with HOA coverage that includes exterior maintenance, lawn care, snow removal, and doorstep trash service. Resort-style amenities include a clubhouse, pool, gas grilling area, and carwash bay located directly across from the home. Low-maintenance luxury living in the heart of Stony Point.
All features
Interior details
Bedrooms & Bathrooms
- Bedrooms: 4
- Bathrooms: 3
- Full bathrooms: 2
- Half bathrooms: 1
Heating & Cooling
- Heating: Natural Gas, Zoned
- Cooling: Zoned
Other Interior
- Flooring: Partially Carpeted, Wood
- Appliances: Built In Oven, Cooktop, Dishwasher, Gas Cooking, Disposal, Gas Water Heater, Microwave, Range, Refrigerator, Tankless Water Heater
- Features: Bedroom On Main Level, Ceiling Fans, Cathedral Ceilings, Separate Formal Dining Room, Double Vanity, En Suite Bathroom, French Doors Atrium Doors, Full Bath On Main Level, Fireplace, Granite Counters, High Ceilings, Bath In Primary Bedroom, Main Level Primary, Recessed Lighting, Walk In Closets
- Fireplaces: 1
Exterior details
Exterior
- Irrigation Sprinklers, Porch, Paved Driveway
- Windows: Thermal Windows
Parking
- Garage spaces: 2.0
Construction details
Type & Style
- Home type: Single Family
- Architectural style: Two Story, Transitional
- Stories: 2
Materials
- Construction: Brick, Frame, Hardiplank Type
- Roof: Composition, Metal
- Foundation: Slab
Listed by: Willson Brockenbrough (804) 282-5901, Keller Williams Realty
MLS#: 2612520
Listings displayed by Propified through Rand Properties Brokerage.
To report an issue or dispute listing information, contact Rand Properties Brokerage.
All or a portion of the Listing Content is provided by the Central Virginia Regional MLS, LLC, from a copyrighted compilation of Listings. All CVR MLS Listing Content provided is deemed reliable but is not guaranteed accurate. The compilation of Listings and each individual Listing are ©2026 Central Virginia Regional MLS, LLC. All rights reserved.
Similar properties