Description
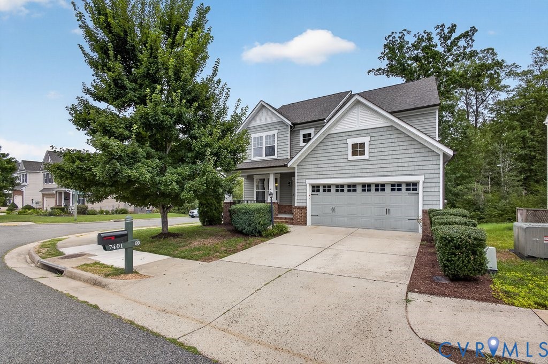
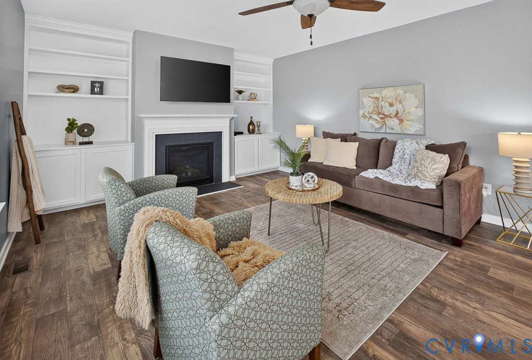
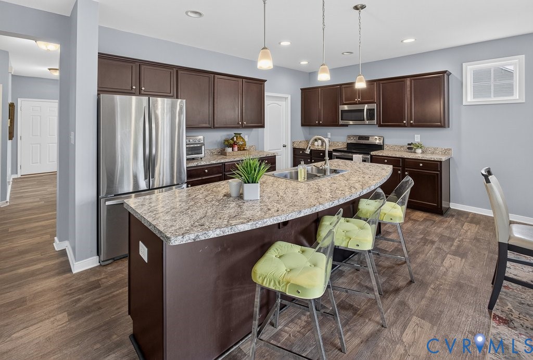
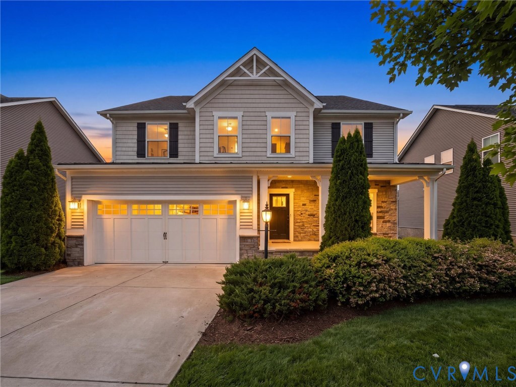
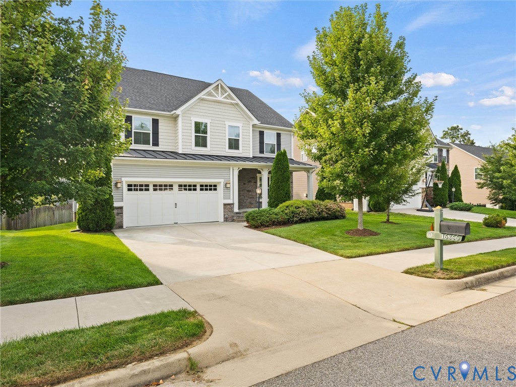
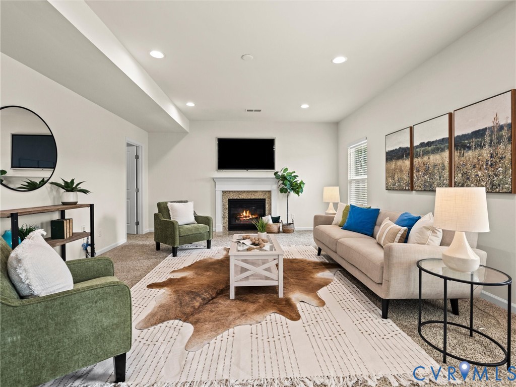
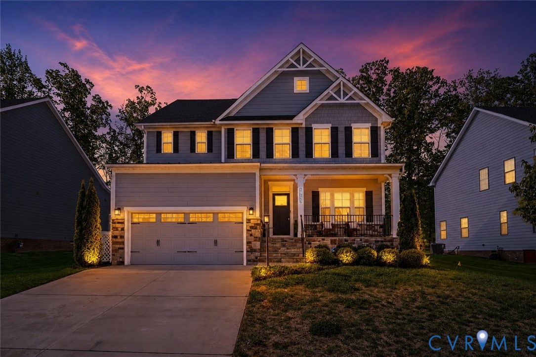
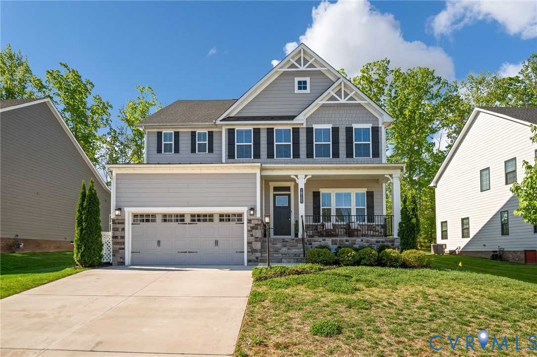
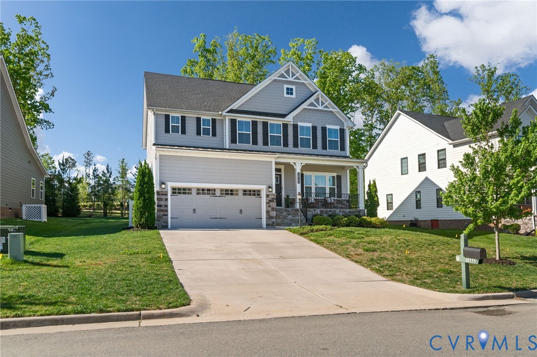
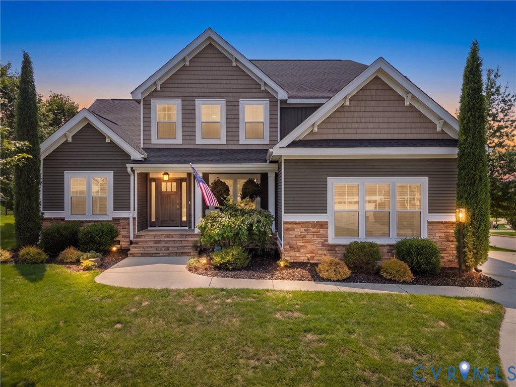
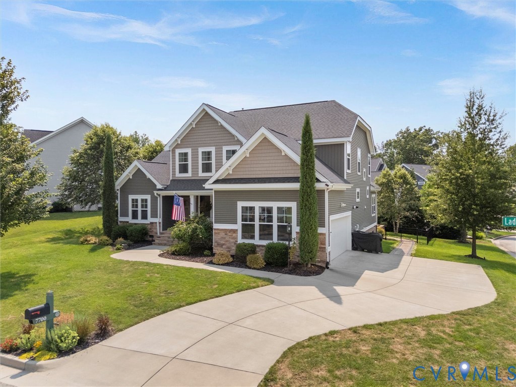
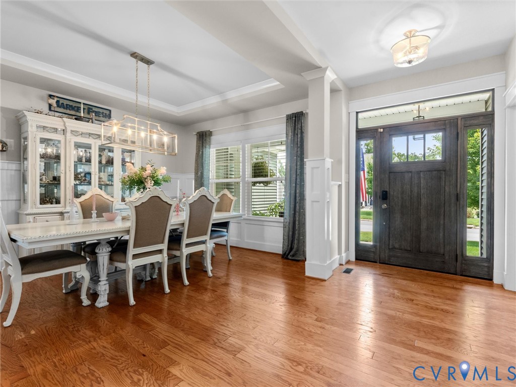
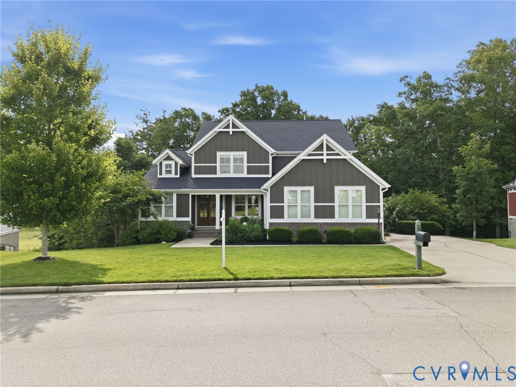
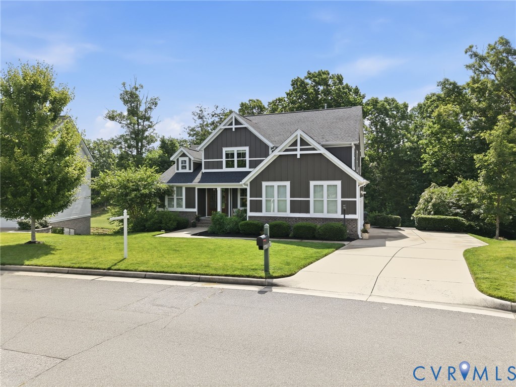
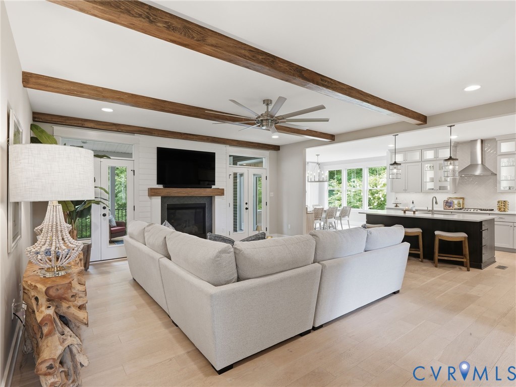
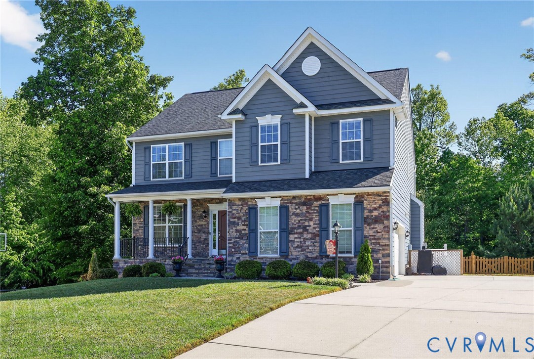
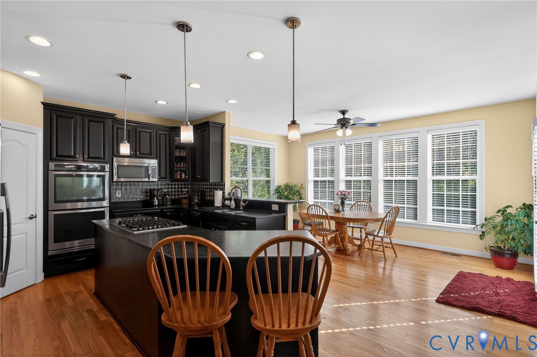
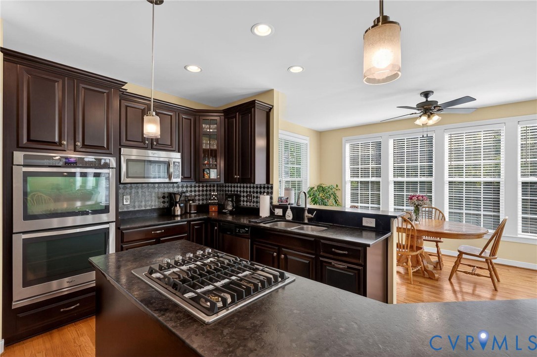
**ACCEPTING BACK-UP OFFERS** Located in the highly sought-after Magnolia Green golf course community, this well-maintained home with walkout basement provides a rare combination of privacy, outdoor living, and future expansion potential. Positioned on a quiet cul-de-sac lot backing to the golf course, the property features open views, natural light, and a peaceful setting that is increasingly difficult to find in newer communities. The fenced backyard, spacious Trex deck, large patio, and hot tub create an ideal space for relaxing or entertaining while enjoying the surrounding landscape and golf course views. The property also includes a Rachio controlled irrigation system, low-maintenance landscaping, and a natural rear buffer that enhances privacy. Inside, the bright open layout provides comfortable living spaces and functional flow for everyday living. The kitchen features granite countertops, center island, gas cooktop, double ovens, walk-in pantry, and breakfast bar seating, opening seamlessly to the main living and dining areas. Hardwood flooring on the main level and updated LVP flooring upstairs contribute to the home’s move-in-ready appeal. Upstairs, the versatile loft area creates excellent flex space for a playroom, study area, media room, or additional family lounge. The spacious primary suite includes two walk-in closets and a comfortable private retreat. A major advantage is the full unfinished walkout basement, pre-plumbed for a future bathroom and providing flexibility for additional living space, recreation area, home gym, workshop, or storage. Additional highlights include Hardiplank siding, generous outdoor living areas, and access to Magnolia Green’s golf, pools, walking trails, playgrounds, dining, and community amenities, all conveniently located near shopping, restaurants, and major routes. This home combines lot quality, privacy, functionality, and future potential in one of the Richmond area’s most desirable communities
All features
Interior details
Bedrooms & Bathrooms
- Bedrooms: 4
- Bathrooms: 3
- Full bathrooms: 2
- Half bathrooms: 1
Heating & Cooling
- Heating: Heat Pump, Natural Gas
- Cooling: Central Air
Other Interior
- Features: Bathroom Rough In, Eat In Kitchen, Fireplace, Granite Counters, High Ceilings, Hot Tub Spa, Loft
- Fireplaces: 1
Exterior details
Exterior
- Deck, Hot Tub Spa, Sprinkler Irrigation, Lighting, Porch
- Windows: Thermal Windows
Parking
- Garage spaces: 2.0
Construction details
Type & Style
- Home type: Single Family
- Architectural style: Transitional
- Stories: 2
Materials
- Construction: Hardiplank Type, Concrete, Stone
- Roof: Composition
Listed by: Steven Koleno (804) 656-5007, Beycome Brokerage Realty LLC
MLS#: 2612627
Listings displayed by Propified through Rand Properties Brokerage.
To report an issue or dispute listing information, contact Rand Properties Brokerage.
All or a portion of the Listing Content is provided by the Central Virginia Regional MLS, LLC, from a copyrighted compilation of Listings. All CVR MLS Listing Content provided is deemed reliable but is not guaranteed accurate. The compilation of Listings and each individual Listing are ©2026 Central Virginia Regional MLS, LLC. All rights reserved.
Similar properties