Description
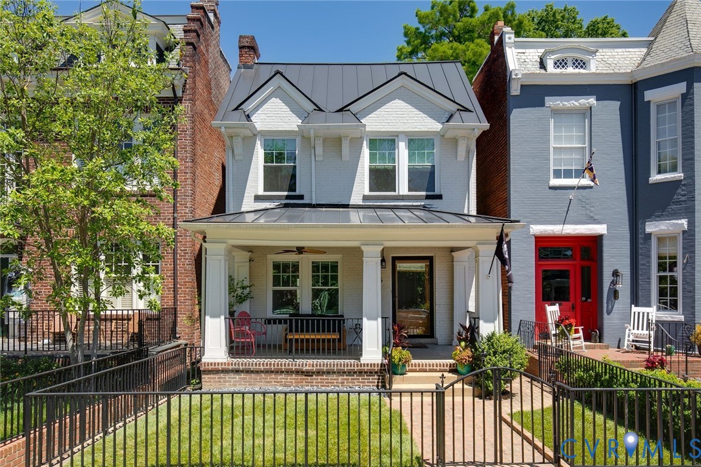
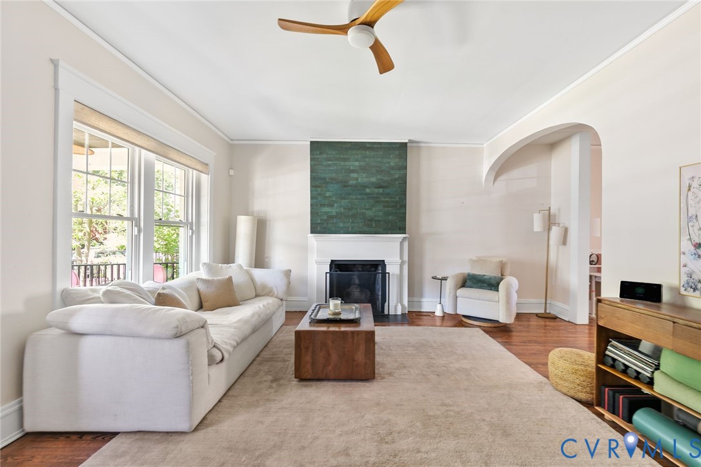
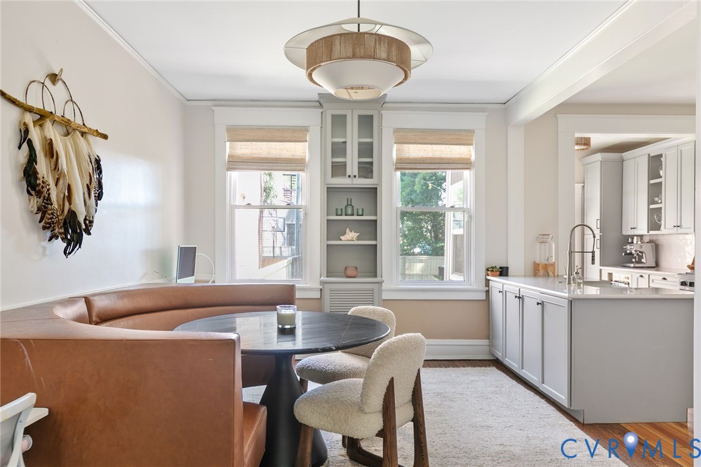
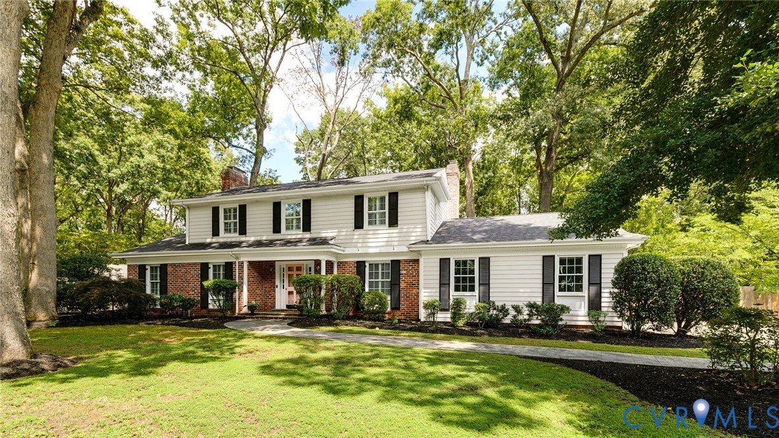
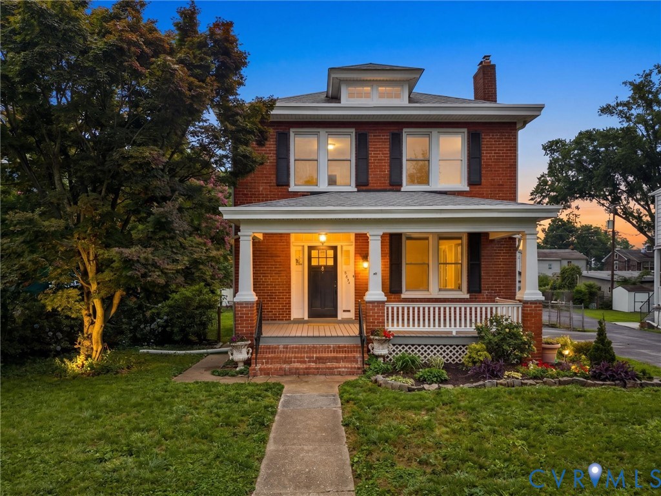
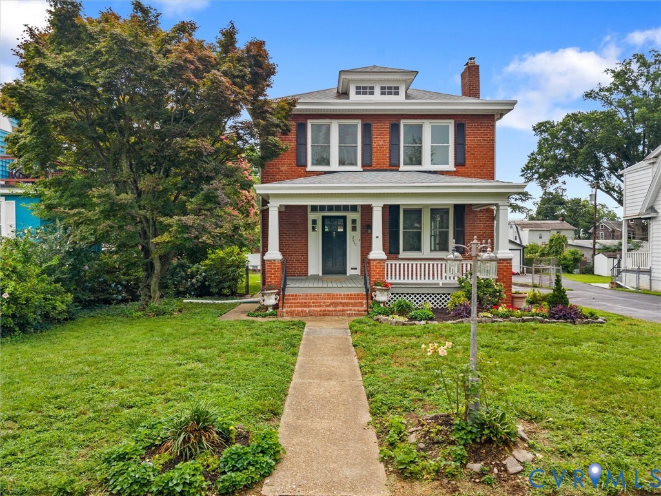
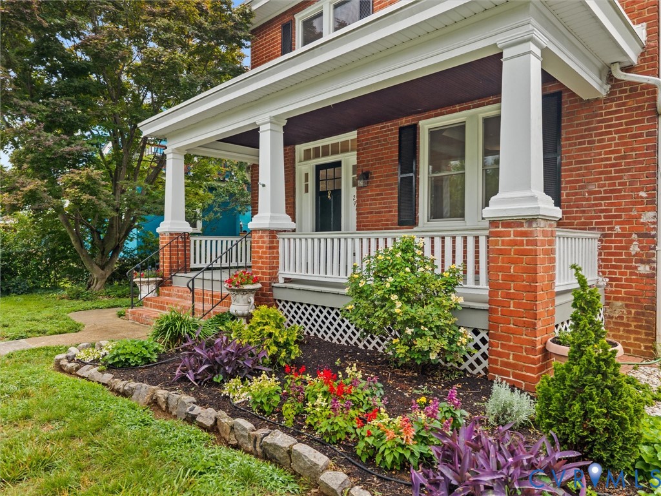
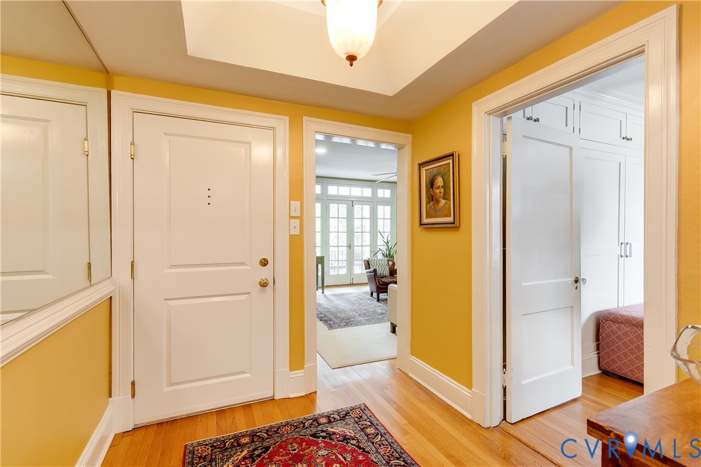
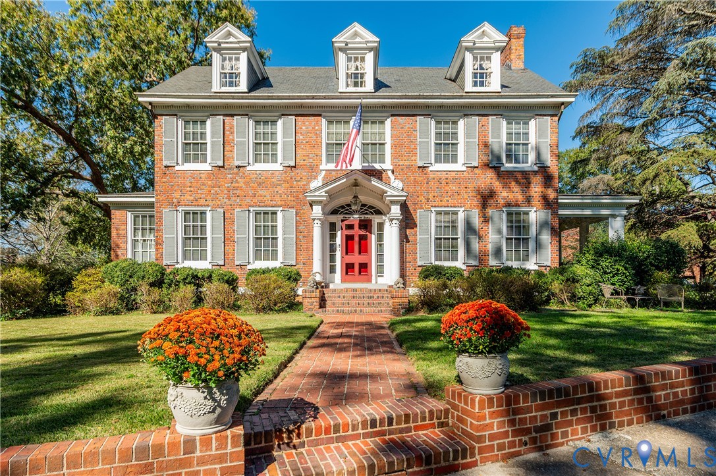
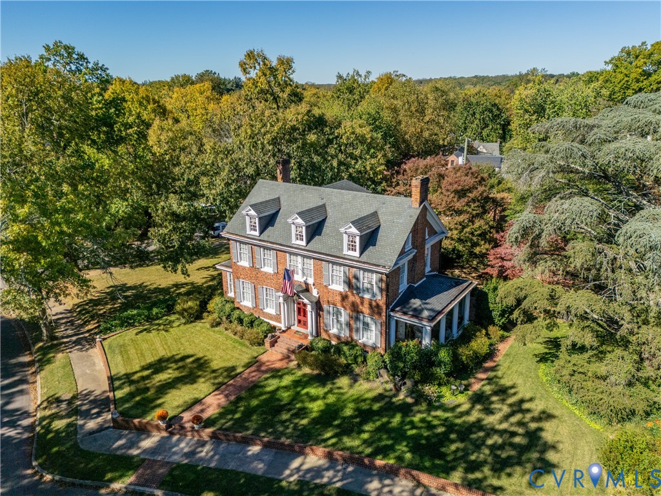
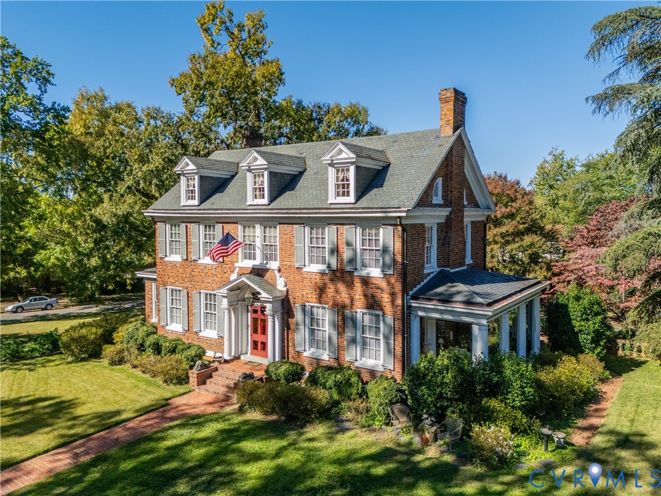
A Rare Richmond Estate. A Storied Home. An Extraordinary Opportunity. Step into a piece of Richmond history at 1112 Sunset Avenue, an exceptional Georgian Revival residence in the distinguished Carillon Neighborhood historic district. Offered for the first time in more than 50 years, this property—known as The William Nolde House—was designed in 1921 by acclaimed Richmond architect D. Wiley Anderson and offers a rare combination of architectural significance, scale, privacy, and land. Spanning more than 4,300 square feet, the residence features five bedrooms and four-and-a-half baths, with generous spaces for grand entertaining or multigenerational living. A gracious foyer leads to an expansive living room and formal dining room, where original character shines through rich hardwood floors, intricate moldings, and beautifully proportioned rooms. Relax on the side porch and enjoy direct views of the Carillon. Beyond the home, the expansive corner lot is one of the property's most compelling features, offering a rare canvas for a new vision. Mature landscaping, a formal walled garden designed by renowned Colonial Revival landscape architect Charles F. Gillette, and direct views of the Carillon Monument create an extraordinary setting. The substantial open space offers flexibility for future landscaping, outdoor living, or thoughtful enhancement. Whether your dream is to restore an architecturally significant Richmond residence, modernize it while preserving its historic soul, or create a private estate, this is a rare opportunity. For those looking beyond a primary residence, the property's combination of a historic home and corner lot presents an intriguing opportunity for a luxury investor, preservation-focused buyer, or builder exploring the possibilities of this extraordinary corner lot. Historic pedigree. Remarkable scale. An exceptional setting. A once-in-a-generation opportunity in one of Richmond's most iconic neighborhoods. The next chapter of this Richmond landmark awaits its new steward.
All features
Interior details
Bedrooms & Bathrooms
- Bedrooms: 5
- Bathrooms: 5
- Full bathrooms: 4
- Half bathrooms: 1
Heating & Cooling
- Heating: Forced Air, Natural Gas, Zoned
- Cooling: Electric, Zoned
Other Interior
- Flooring: Laminate, Wood
- Appliances: Dryer, Dishwasher, Electric Cooking, Gas Cooking, Disposal, Oven, Refrigerator, Stove
- Features: Bedroom On Main Level, Breakfast Area, Dining Area, Separate Formal Dining Room, Eat In Kitchen, En Suite Bathroom, Full Bath On Main Level, Fireplace
- Fireplaces: 1
Exterior details
Exterior
- Paved Driveway
Parking
- Garage spaces: 2.0
Construction details
Type & Style
- Home type: Single Family
- Architectural style: Colonial
- Stories: 2
Materials
- Construction: Brick, Plaster
- Roof: Slate
Listed by: Victoria Quilter 804-512-4999, Providence Hill Real Estate
MLS#: 2530017
Listings displayed by Propified through Rand Properties Brokerage.
To report an issue or dispute listing information, contact Rand Properties Brokerage.
All or a portion of the Listing Content is provided by the Central Virginia Regional MLS, LLC, from a copyrighted compilation of Listings. All CVR MLS Listing Content provided is deemed reliable but is not guaranteed accurate. The compilation of Listings and each individual Listing are ©2026 Central Virginia Regional MLS, LLC. All rights reserved.
Similar properties