Description
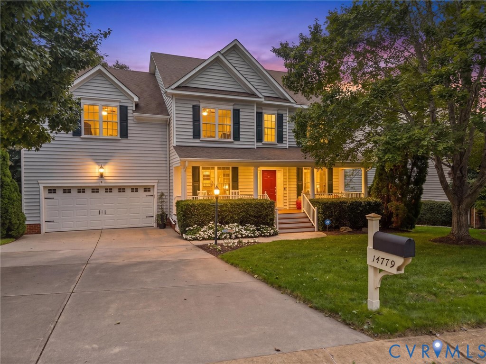
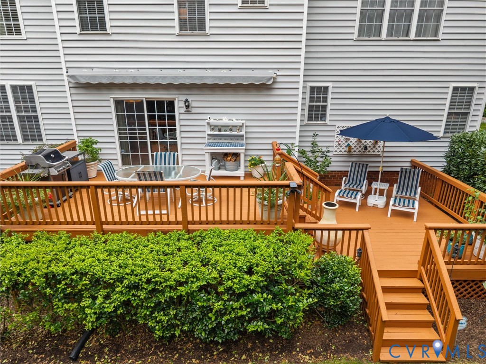
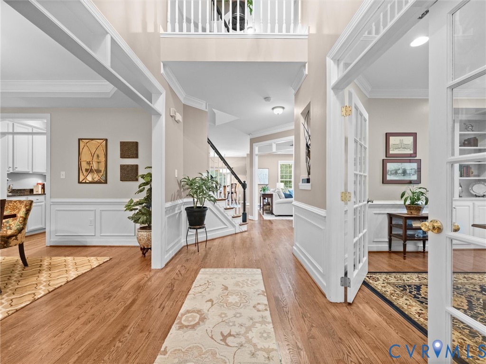
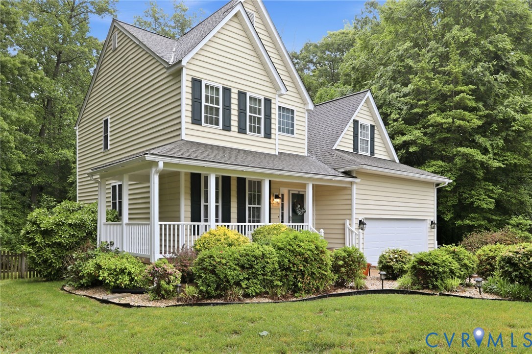
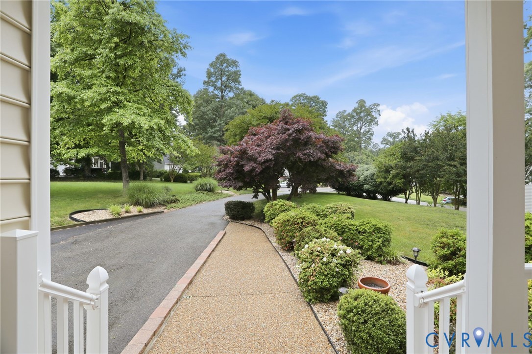
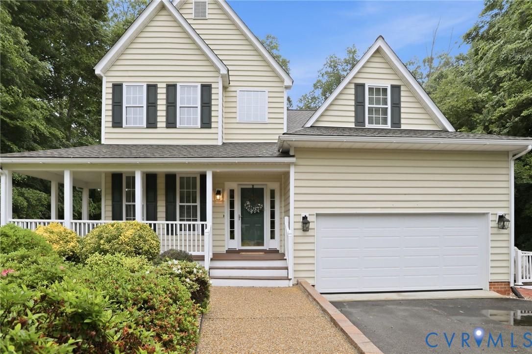
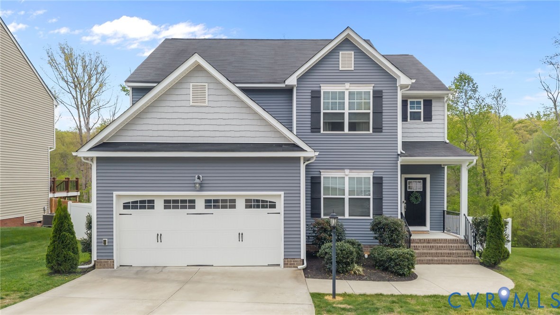
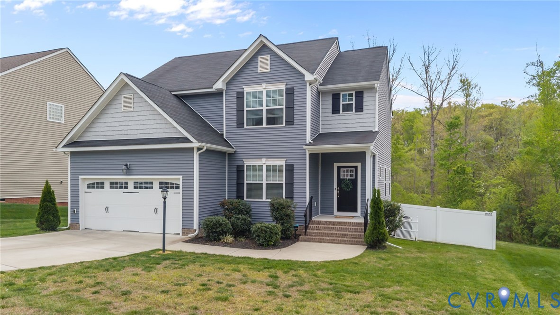
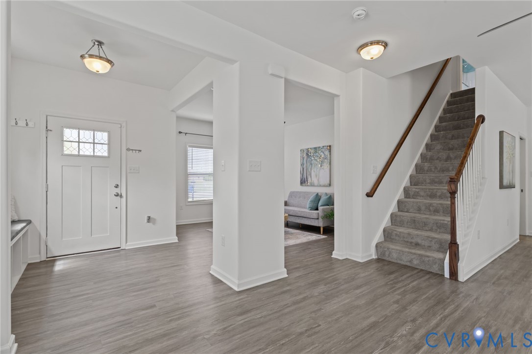
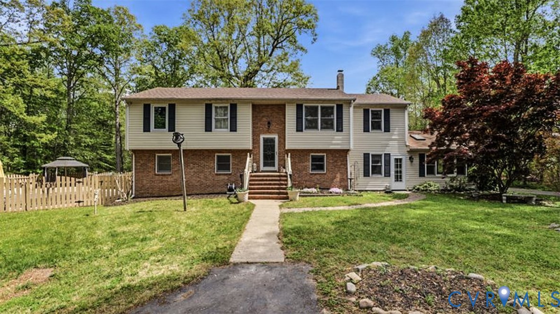
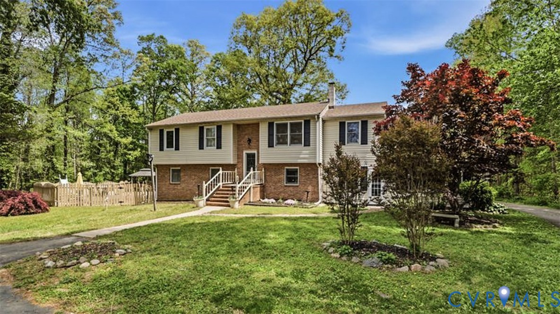
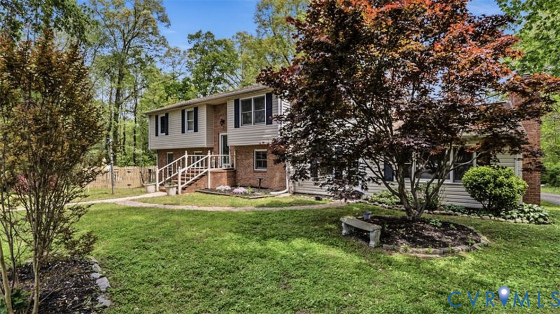
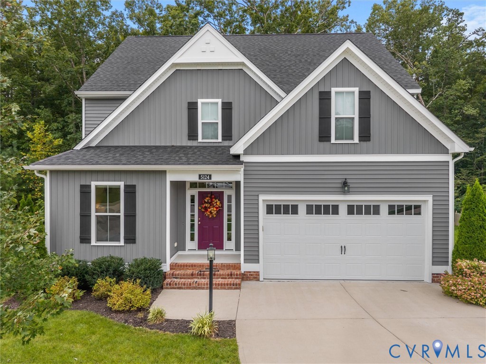
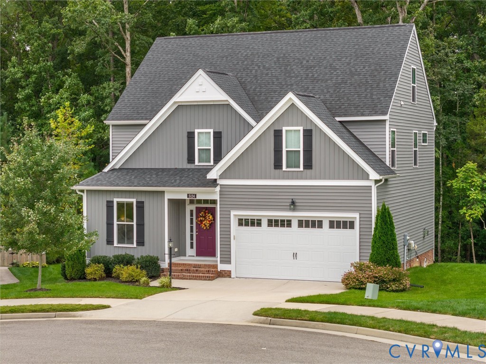
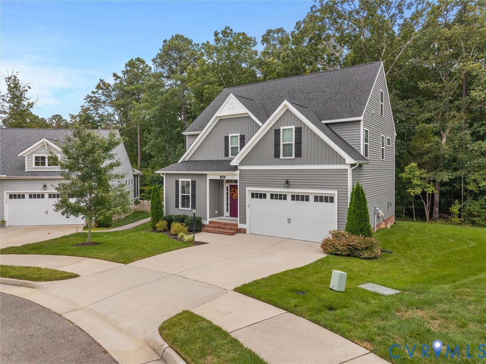
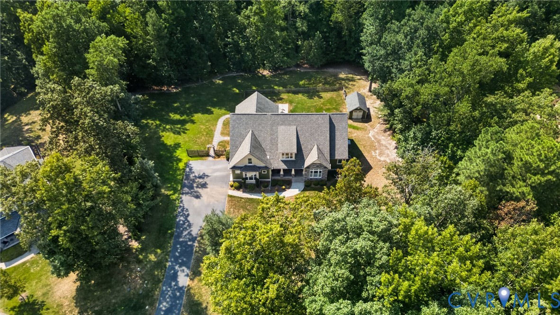
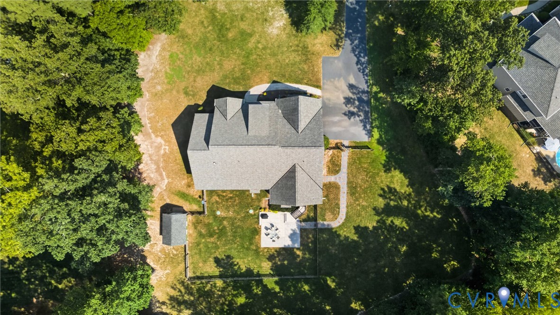
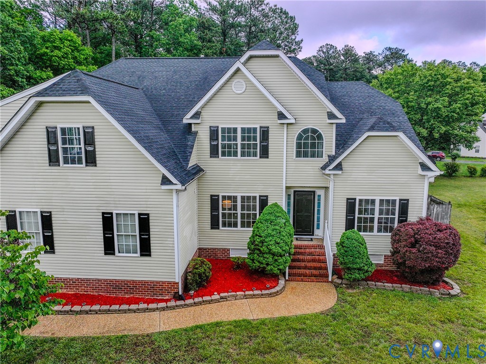
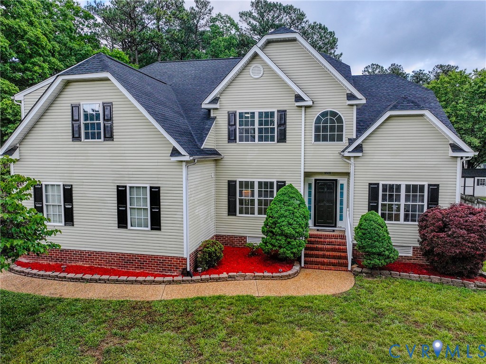
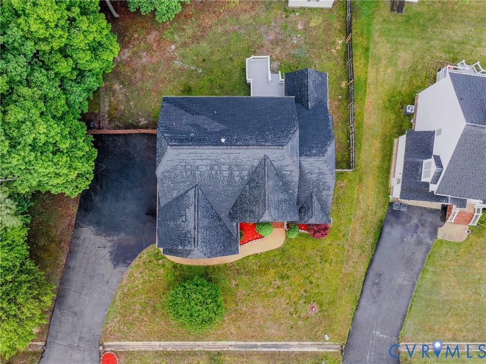
This beautiful home is located in one of the area’s most desirable subdivisions and offers 5 bedrooms, 2.5 bathrooms, and a spacious, well-designed layout. As you enter, you are welcomed by a charming foyer. To the right is a formal dining room highlighted by an elegant chandelier, while to the left you’ll find a guest bedroom—perfect for visitors, a home office, or flex space. The kitchen features quartz countertops, a 3-door refrigerator, and opens seamlessly into the breakfast area. Just beyond, the impressive living room showcases soaring ceilings, a fireplace, and an open-concept design that beautifully connects the main living spaces. On the left side of the first floor, the primary suite offers brand-new carpet, a walk-in closet, and a spacious bathroom with double vanities, stylish new faucets, a jetted Jacuzzi tub, and a separate stand-up shower. The laundry room, with direct access to the two-car garage, is conveniently located nearby. The entire first floor is finished with hardwood flooring. Upstairs, you’ll find additional bedrooms with brand-new carpet, along with a full bathroom featuring stylish new faucets and brand-new laminate flooring. This home has been freshly painted from top to bottom, providing a clean, modern feel and making it truly move-in ready. Additional upgrades include new Delta faucet fixtures, modern mirrors, updated light fixtures, ceiling fans, and elegant chandeliers throughout. Step outside to enjoy the charming exterior with vinyl siding, vinyl windows, and a brand-new roof. New Carrier A/C unit installed in 2023. The fully fenced backyard features a screened porch, deck, and storage shed—perfect for relaxing or entertaining. A two-car garage completes this exceptional property.
All features
Interior details
Bedrooms & Bathrooms
- Bedrooms: 5
- Bathrooms: 3
- Full bathrooms: 2
- Half bathrooms: 1
Heating & Cooling
- Heating: Heat Pump, Natural Gas, Zoned
- Cooling: Central Air, Zoned
Other Interior
- Flooring: Laminate, Partially Carpeted, Wood
- Appliances: Dishwasher, Exhaust Fan, Electric Cooking, Disposal, Gas Water Heater, Microwave, Refrigerator
- Features: Bedroom On Main Level, Breakfast Area, Tray Ceilings, Cathedral Ceilings, Fireplace, Granite Counters, High Ceilings, Main Level Primary, Pantry, Walk In Closets
Exterior details
Exterior
- Deck, Porch, Storage, Shed, Paved Driveway
Parking
- Garage spaces: 2.0
Construction details
Type & Style
- Home type: Single Family
- Architectural style: Two Story
- Stories: 2
Materials
- Construction: Drywall, Frame, Vinyl Siding
- Roof: Composition
Listed by: Michael Saleh Azab (804) 672-3000, First Choice Realty
MLS#: 2608409
Listings displayed by Propified through Rand Properties Brokerage.
To report an issue or dispute listing information, contact Rand Properties Brokerage.
All or a portion of the Listing Content is provided by the Central Virginia Regional MLS, LLC, from a copyrighted compilation of Listings. All CVR MLS Listing Content provided is deemed reliable but is not guaranteed accurate. The compilation of Listings and each individual Listing are ©2026 Central Virginia Regional MLS, LLC. All rights reserved.
Similar properties