Description
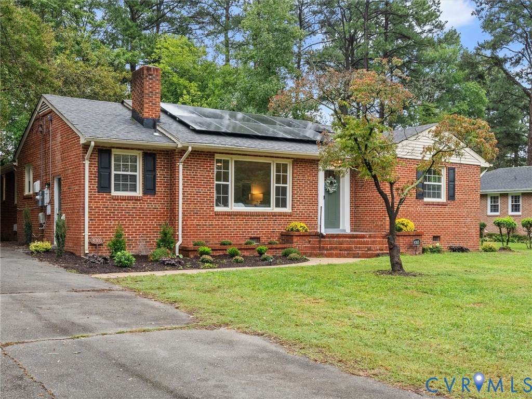
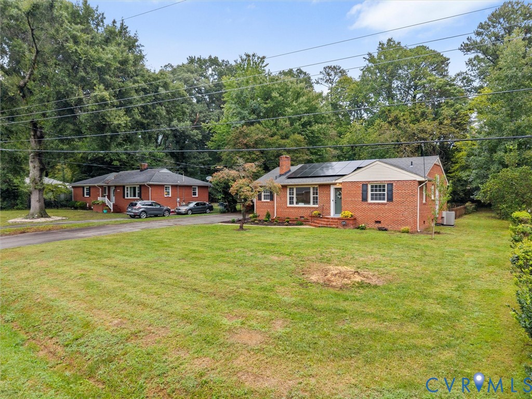
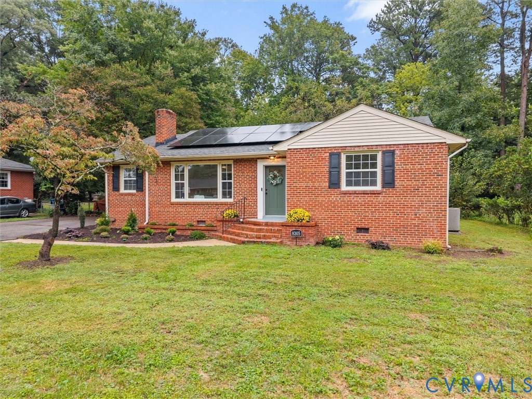
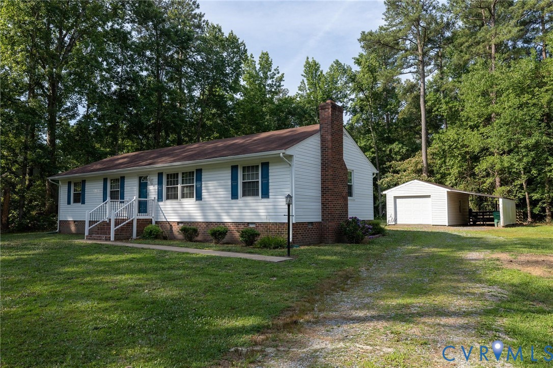
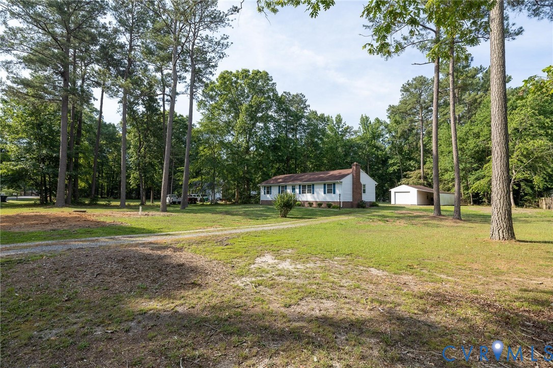
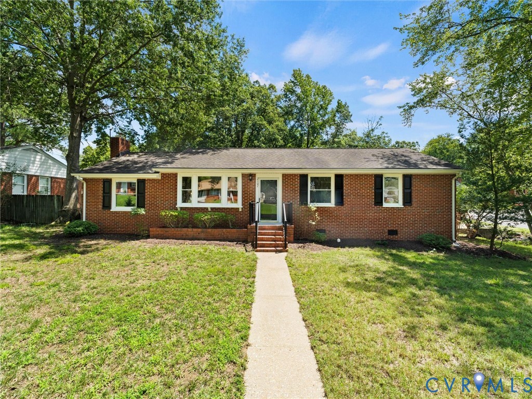
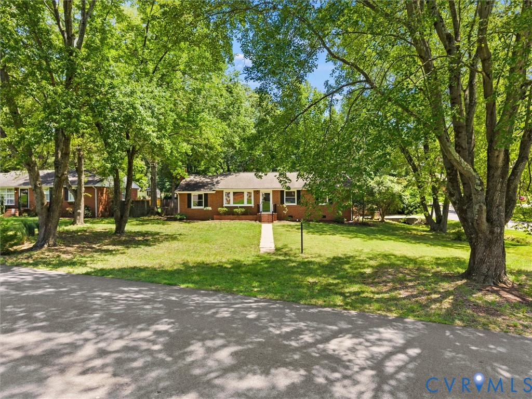
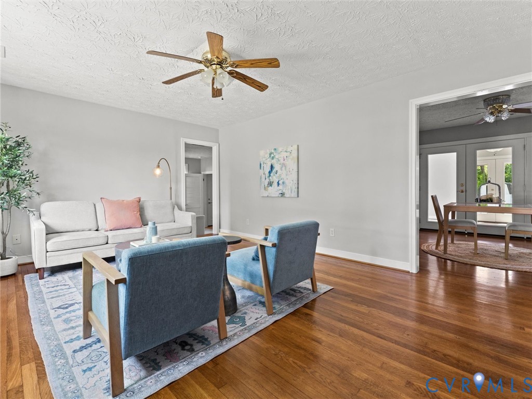
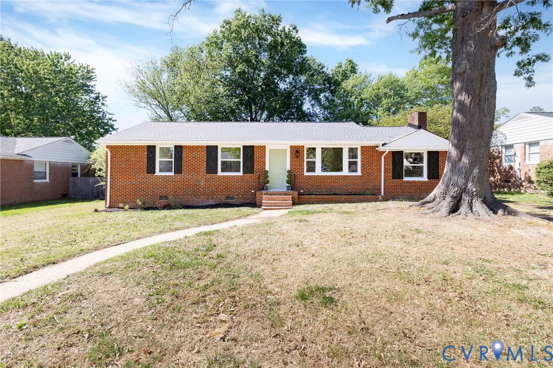
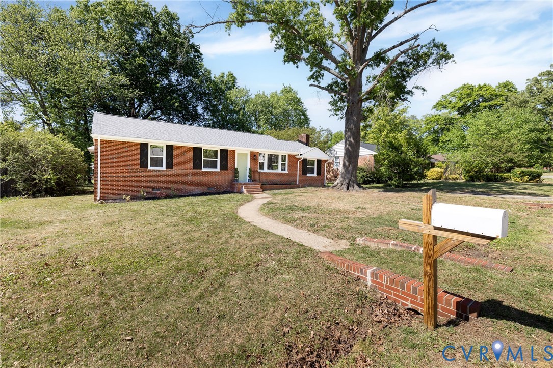
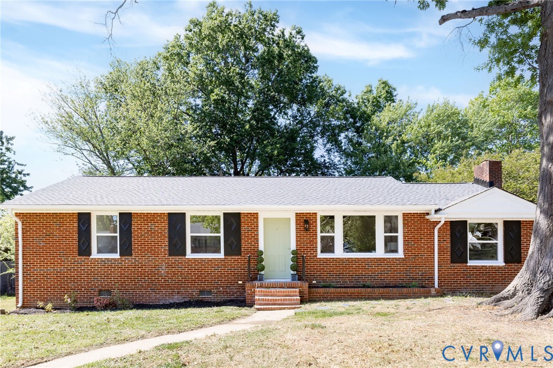
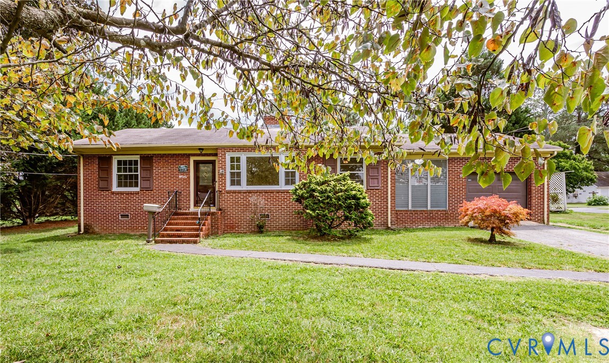
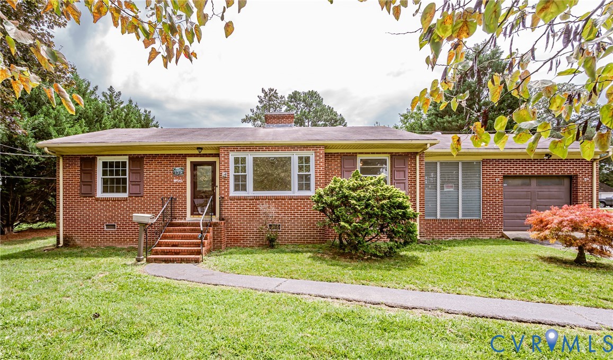
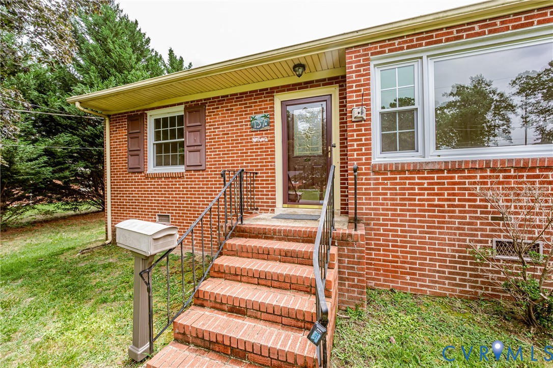
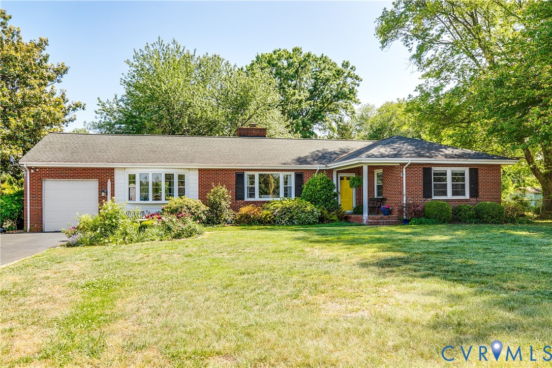
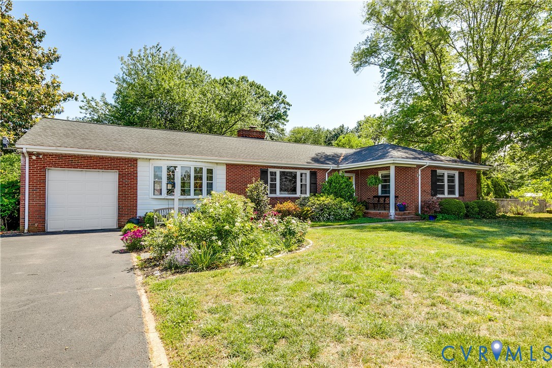
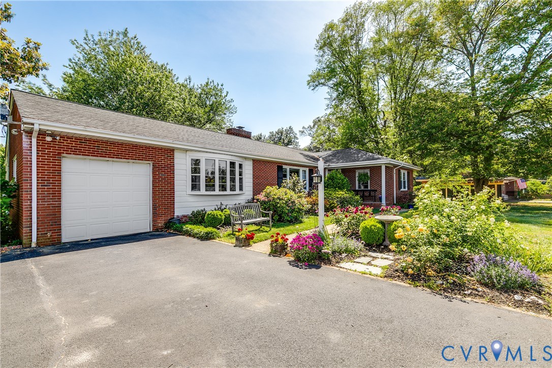
Located on just under one acre, this beautifully maintained three bedroom, 2.5 bath ranch home offers timeless appeal with hardwood floors throughout and a thoughtfully designed layout. Mature trees provide stunning fall foliage, while open spaces offer room for fruit trees, gardens, and outdoor living. The property includes 12 blueberry bushes in cedar raised beds, extensive landscaping, young trees planted for the future, and wide arching sky views from both the front yard and back field, all with quiet, park-like privacy. The spacious living room features a gas fireplace, while a bright tiled office with bay window creates an ideal workspace. A formal dining room and enclosed south-facing sunroom, renovated in 2023 with slate tile floors, built-in shelving, and French doors to a small deck, overlook the private backyard. The huge kitchen was fully renovated in 2023 and designed for the serious chef, featuring quartz countertops, stainless steel appliances, abundant cabinetry, a 6-burner gas cooktop, electric double wall oven, eat-in area, coffee bar, and backyard access. The primary suite includes an en-suite bath and closet, while two additional bedrooms offer generous storage. Bathrooms were updated in 2025 with new fixtures and high-efficiency toilets while preserving the classic Richmond black-and-white tile. The finished basement (2026) adds flexible living space with recessed lighting, a wood-burning fireplace, and a striking reclaimed beam mantle, ideal as a recreation room, second living area, or potential 4th bedroom. Additional highlights include solid brick construction with aluminum-wrapped trim, efficient radiator heat, whole-house fan ventilation, extra attic insulation (2016), roof and shutters replaced in 2016, most trim repainted in 2026, a one-car garage, paved driveway, and exceptional storage throughout. Conveniently located near I-64, I-95, and I-295 with easy access across the Richmond Metro area.
All features
Interior details
Bedrooms & Bathrooms
- Bedrooms: 3
- Bathrooms: 2
- Full bathrooms: 2
Heating & Cooling
- Heating: Electric, Hot Water, Natural Gas, Radiators
- Cooling: Central Air, Electric, Whole House Fan
Other Interior
- Flooring: Concrete, Tile, Vinyl, Wood
- Appliances: Built In Oven, Double Oven, Dryer, Dishwasher, Electric Cooking, Disposal, Gas Water Heater, Refrigerator, Stove, Wine Cooler, Water Purifier, Washer
- Features: Bedroom On Main Level, Bay Window, Ceiling Fans, Separate Formal Dining Room, Eat In Kitchen, French Doors Atrium Doors, Fireplace, Granite Counters, Bath In Primary Bedroom, Main Level Primary, Recessed Lighting, Walk In Closets, Central Vacuum
- Fireplaces: 2
Exterior details
Exterior
- Porch, Storage, Shed, Paved Driveway
- Windows: Screens
Parking
- Garage spaces: 1.0
Construction details
Type & Style
- Home type: Single Family
- Architectural style: Ranch
- Stories: 1
Materials
- Construction: Aluminum Siding, Brick, Block
- Roof: Asphalt
Listed by: Caleb Boyer 804-512-4999, Providence Hill Real Estate
MLS#: 2611272
Listings displayed by Propified through Rand Properties Brokerage.
To report an issue or dispute listing information, contact Rand Properties Brokerage.
All or a portion of the Listing Content is provided by the Central Virginia Regional MLS, LLC, from a copyrighted compilation of Listings. All CVR MLS Listing Content provided is deemed reliable but is not guaranteed accurate. The compilation of Listings and each individual Listing are ©2026 Central Virginia Regional MLS, LLC. All rights reserved.
Similar properties