Description
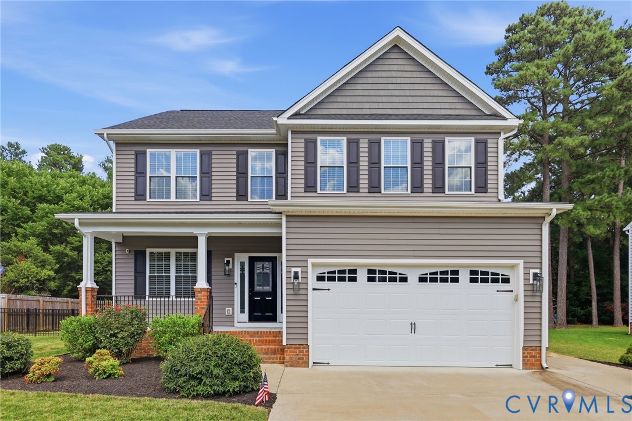
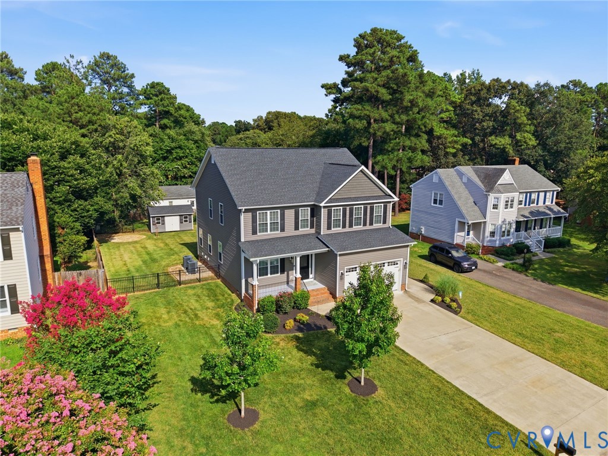
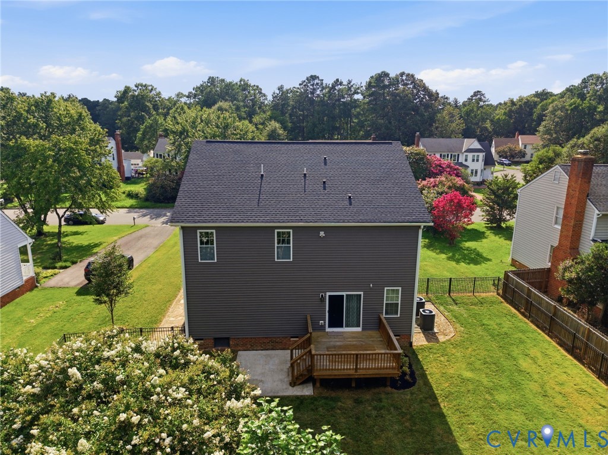
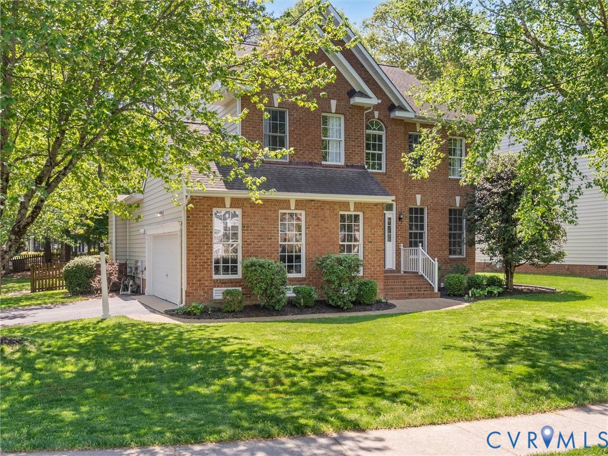
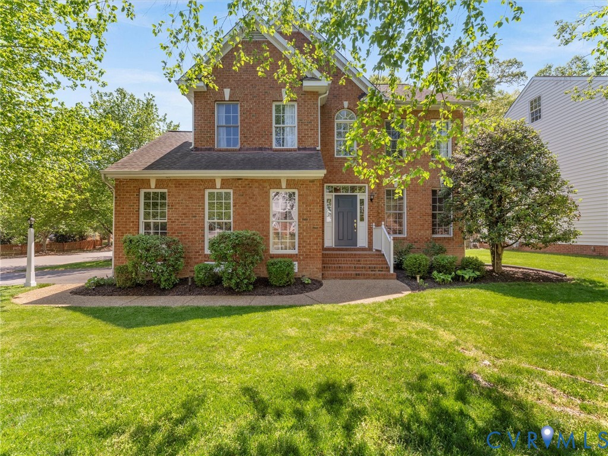
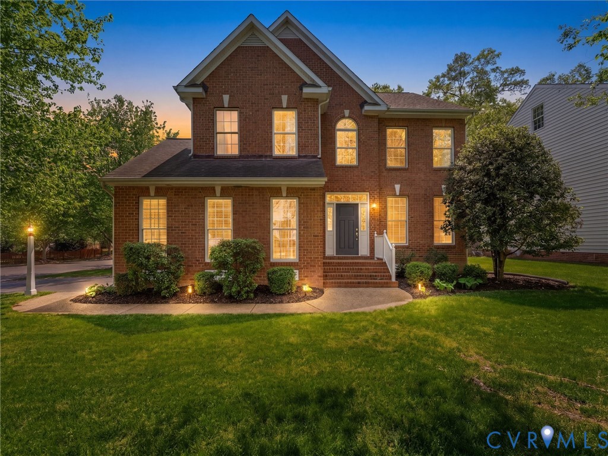
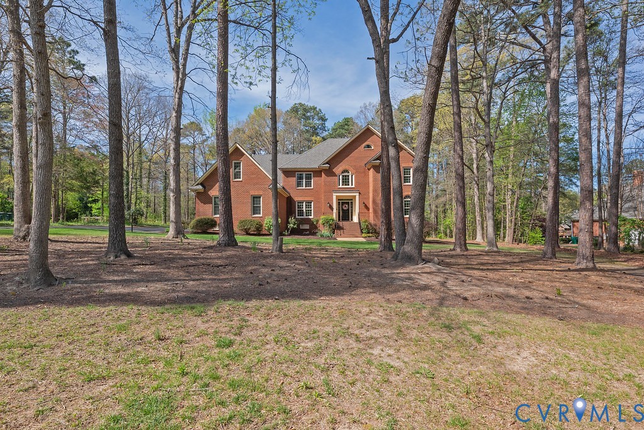
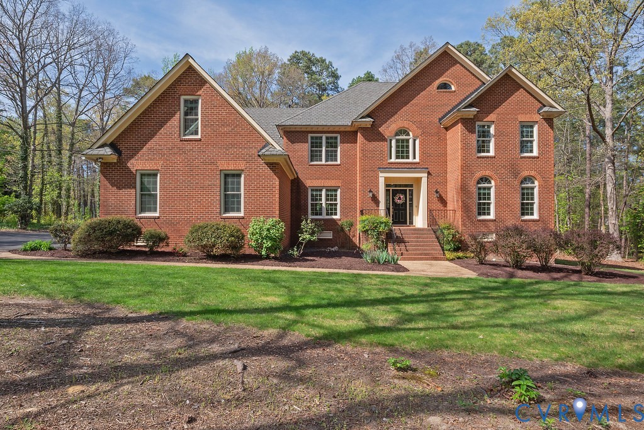
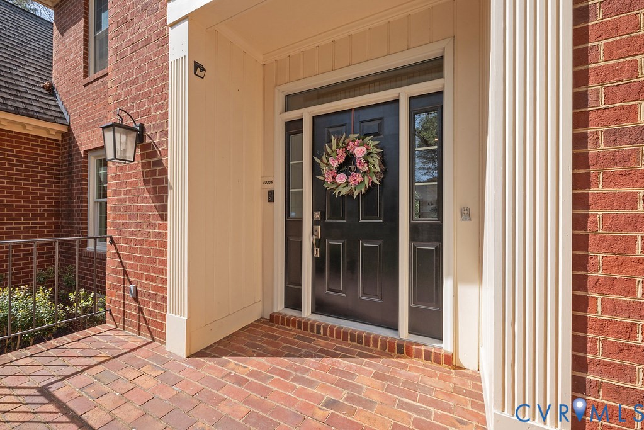
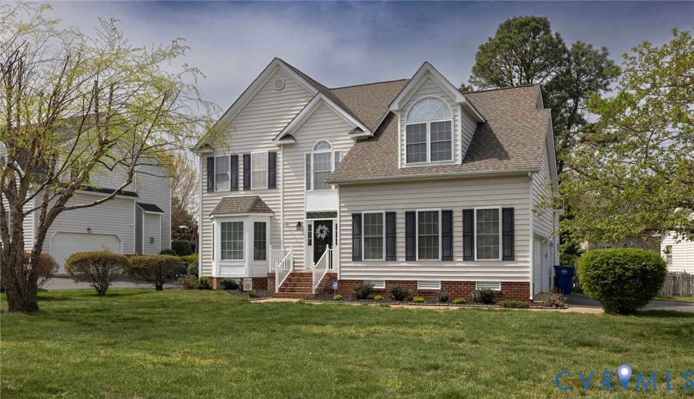
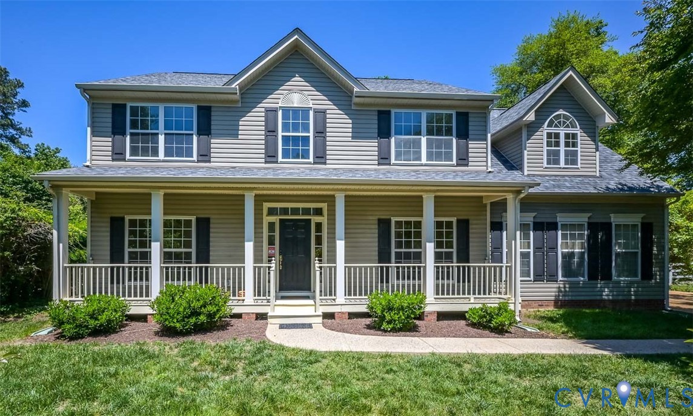
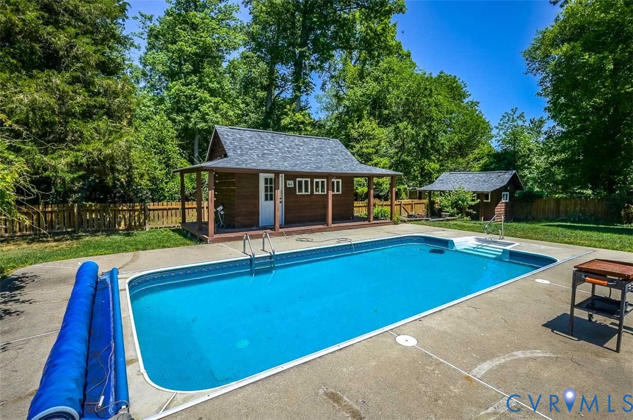
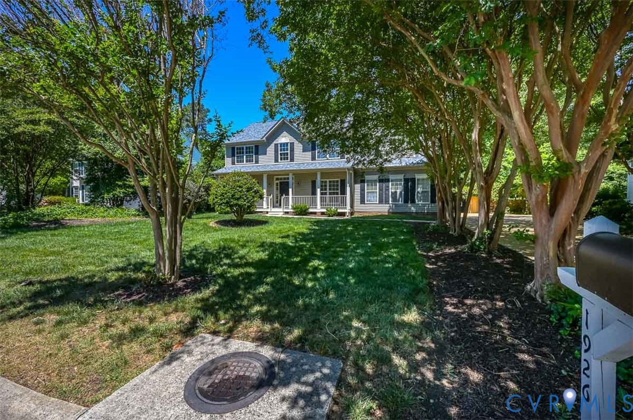
Move-in ready 4-bedroom, 2.5 bath home offers space, flexibility, and a backyard designed to enjoy year-round. Freshly paint throughout and new carpet in the guest bedrooms, the home features a sun lit two-story foyer, beautiful wood floors throughout much of the main living areas and upstairs, and views of the backyard oasis from the kitchen, family room, and front entry. The flexible living room off the foyer works perfectly as a home office, playroom, or additional sitting area. The spacious family room with gas fireplace opens to the kitchen and looks out onto the private fenced backyard complete with a built-in swimming pool - just in time for summertime fun and outdoor gatherings, along with a patio, garden area, and charming outbuildings that create a peaceful outdoor retreat. With plenty of space for entertaining and everyday living, the kitchen offers casual eat-in area, an island with a Wolf gas cooktop with downdraft ventilation, granite counters, wall oven/microwave combination, a good-sized pantry and is just steps from the formal dining room. Upstairs, the landing includes a 7' x 6' loft area that is ideal for a seating space, reading nook, or decorative display area. The primary suite with wood flooring offers a vaulted sitting area/furniture alcove (8' x 7'), two roomy walk-in closets, and a well-appointed bath w/double vanity, soaking tub, and separate shower. Three guest bedrooms share a hall bath and are located near the convenient second-floor laundry room complete with a Speed Queen washer/dryer. Outside, you'll love the aggregate driveway shaded by mature crepe myrtle trees along with a welcoming full country front porch that adds to the home's curb appeal. EXTRAS: Roof (2023), gas heat (2023) w/central air, gas water heater (2021), 9' ceilings on 1st floor, pull-down floored attic, gorgeous mature landscaping, vinyl-lined pool with Baquicil system, workshop with covered porch, multi-level deck, shed w/covered porch, and a fence. Convenient to interstates, schools & shopping.
All features
Interior details
Bedrooms & Bathrooms
- Bedrooms: 4
- Bathrooms: 3
- Full bathrooms: 2
- Half bathrooms: 1
Heating & Cooling
- Heating: Forced Air, Natural Gas
- Cooling: Central Air
Other Interior
- Flooring: Partially Carpeted, Wood
- Appliances: Built In Oven, Down Draft, Dryer, Dishwasher, Gas Cooking, Disposal, Gas Water Heater, Microwave, Range, Refrigerator, Washer
- Features: Cathedral Ceilings, Dining Area, Separate Formal Dining Room, Double Vanity, Eat In Kitchen, Fireplace, Granite Counters, Garden Tub Roman Tub, High Ceilings, Loft, Bath In Primary Bedroom, Pantry, Walk In Closets, Workshop
- Fireplaces: 1
Exterior details
Exterior
- Deck, Porch, Storage, Shed, Paved Driveway
Parking
- Garage spaces: 2.0
Construction details
Type & Style
- Home type: Single Family
- Architectural style: Colonial, Two Story
- Stories: 2
Materials
- Construction: Frame, Vinyl Siding
- Roof: Composition
Listed by: Mark Adams (804) 729-5188, EXP Realty, LLC
MLS#: 2612866
Listings displayed by Propified through Rand Properties Brokerage.
To report an issue or dispute listing information, contact Rand Properties Brokerage.
All or a portion of the Listing Content is provided by the Central Virginia Regional MLS, LLC, from a copyrighted compilation of Listings. All CVR MLS Listing Content provided is deemed reliable but is not guaranteed accurate. The compilation of Listings and each individual Listing are ©2026 Central Virginia Regional MLS, LLC. All rights reserved.
Similar properties