Description
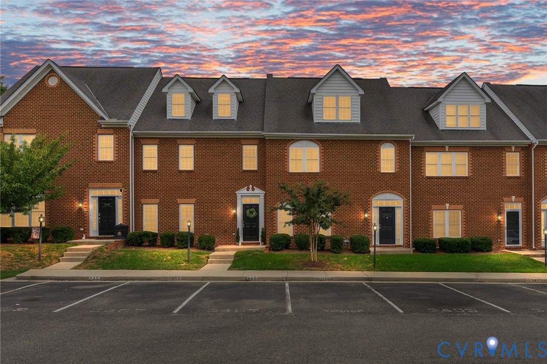
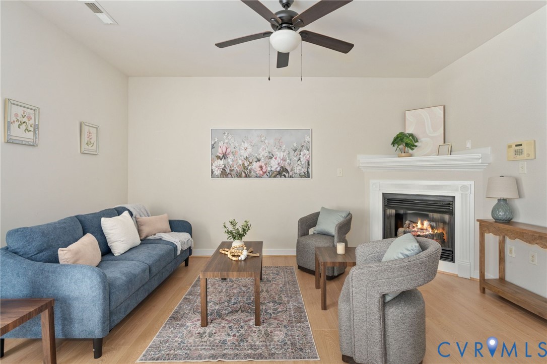
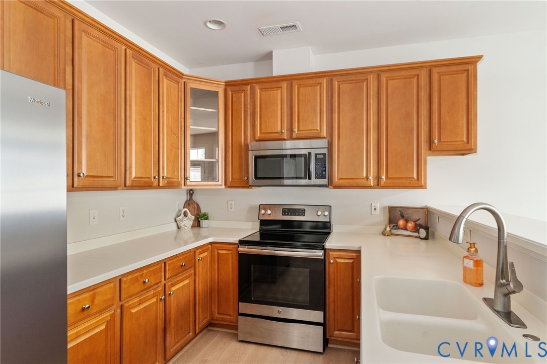
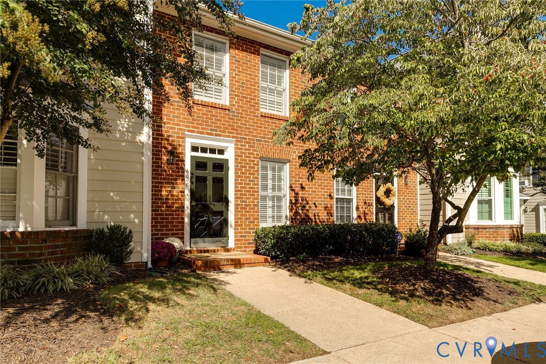
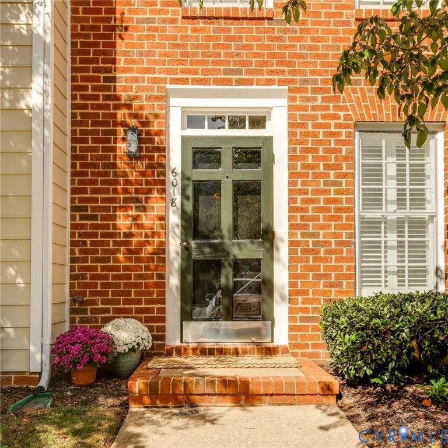
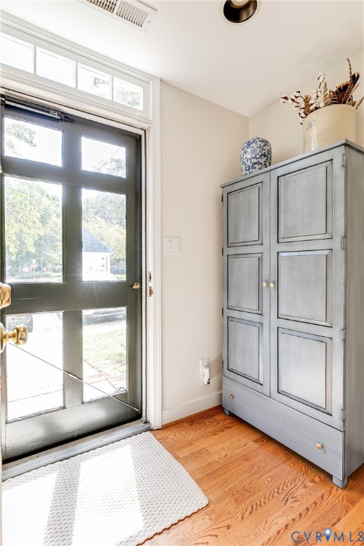
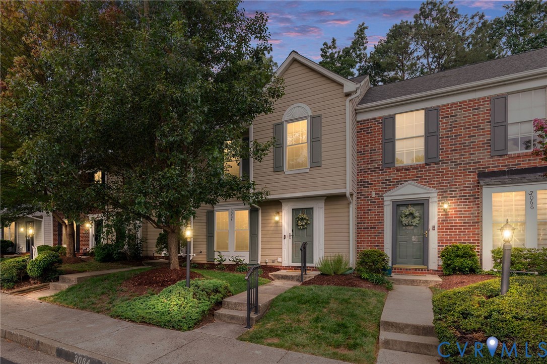
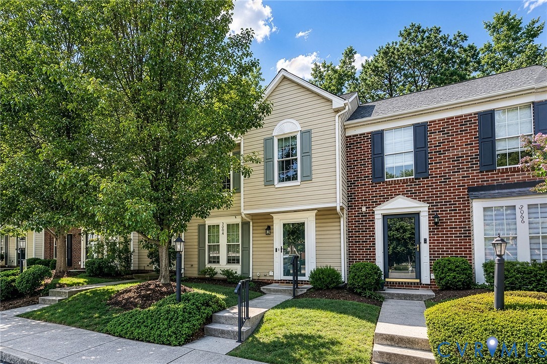
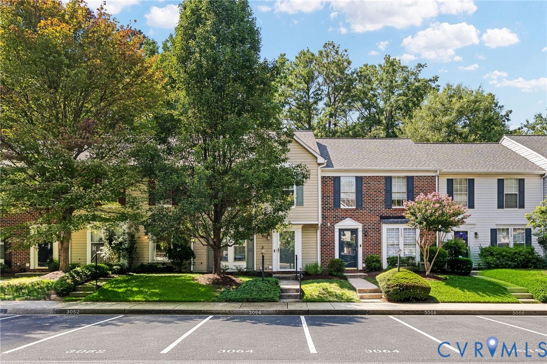
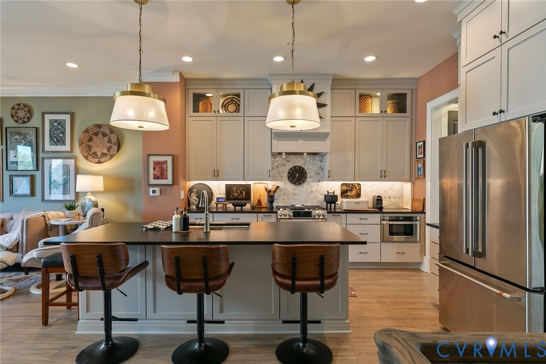
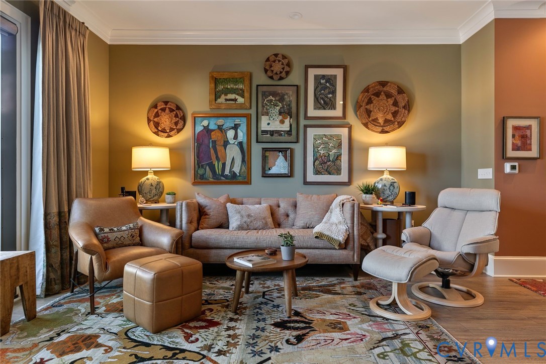
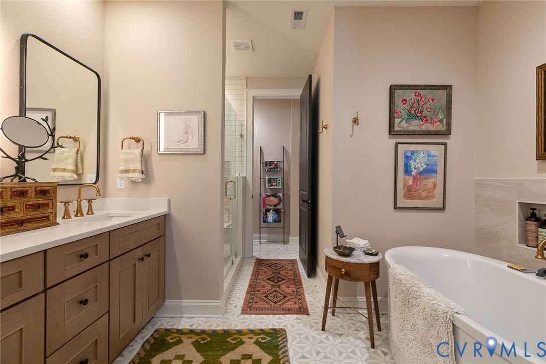
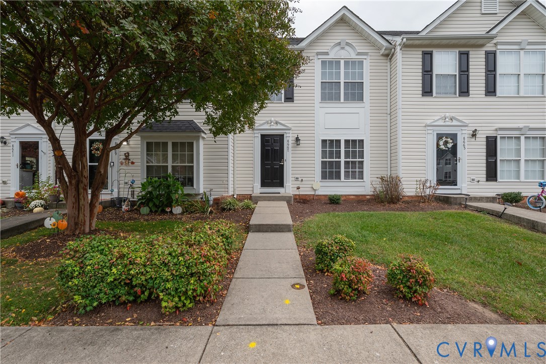
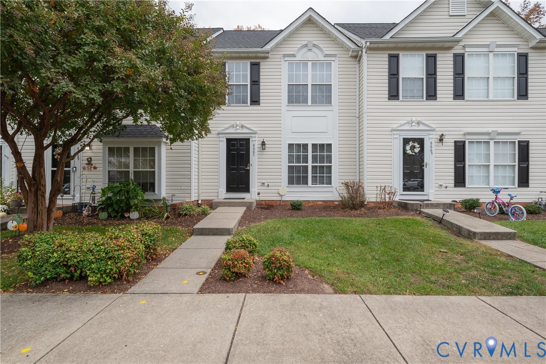
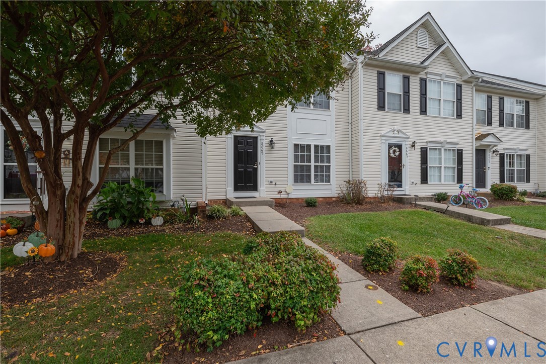
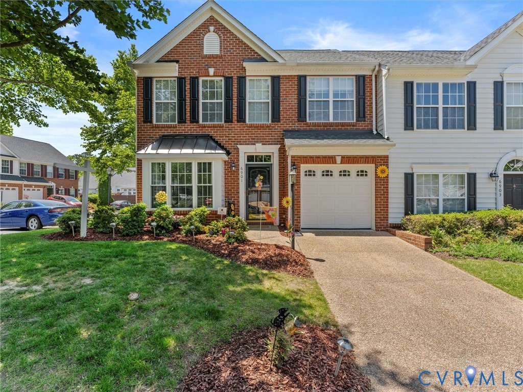
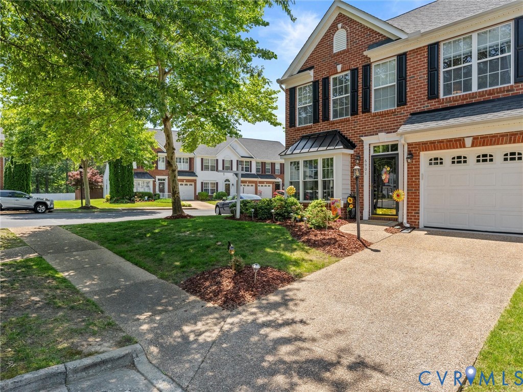
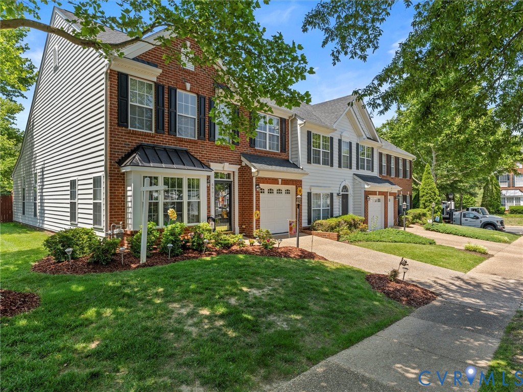
This charming home offers exceptional features and thoughtful upgrades throughout. The dining room showcases a beautiful bay window along with classic chair railing that continues down the red hall. Cathedral ceilings in the living room and sunroom are filled with natural light thanks to its transom windows. Custom micro blinds provide privacy and style in every room, and California Closet systems have been professionally installed in every closet, including the pantry and coat closet. Each bedroom features huge walk-in closets, custom ceiling fans grace every room, and the kitchen boasts spacious 42-inch cab, Corian counters and a glass back splash. Plush high-end carpet was installed recently on 1st floor Main bedroom, sunroom, LVR. The downstairs primary bedroom includes a luxurious en-suite bathroom with a jetted Jacuzzi tub and a sleek frosted frameless tiled shower. Brush Nickel ADA compliant door handles in every room. A striking three-sided fireplace and modern interior designed red doors add warmth and ambiance to the living areas. Additional highlights include a whole-house security system, three attics (two of which are walk-in with closet space), and a well-organized garage complete with built-in cabinetry and a custom California Closet design. The home also features Pella storm doors and a brand-new 50-year architectural roof installed just two years ago. Outside, the home boasts attractive curb appeal with black shutters on the front exterior. The rear yard features a large extended patio, aggregate driveway/patio surfaces, and fresh mulch for a polished look. (All interior curtains, and the 5 Outdoor Resin Deck Boxes in the rear do not convey.) Mechanically, the home has a gas furnace paired with an AC condenser. (Refrigerator, Washer, and Dryer do not convey.) This residence is located in a wonderful community that offers a gym in the clubhouse and a convenient pet station. It perfectly blends classic details with modern convenience and outstanding storage solutions. A true must-see property!
All features
Interior details
Bedrooms & Bathrooms
- Bedrooms: 3
- Bathrooms: 3
- Full bathrooms: 2
- Half bathrooms: 1
Heating & Cooling
- Heating: Forced Air, Natural Gas
- Cooling: Central Air
Other Interior
- Flooring: Partially Carpeted, Tile, Vinyl, Wood
- Appliances: Dishwasher, Disposal, Gas Water Heater, Microwave, Oven, Stove, Water Heater
- Features: Bedroom On Main Level, Bay Window, Separate Formal Dining Room, Eat In Kitchen, En Suite Bathroom, French Doors Atrium Doors, Full Bath On Main Level, High Ceilings, Laminate Counters, Main Level Primary
- Fireplaces: 1
Exterior details
Exterior
- Irrigation Sprinklers, Lighting, Porch, Paved Driveway
- Windows: Screens
Parking
- Garage spaces: 1.0
Construction details
Type & Style
- Home type: Townhouse
- Architectural style: Row House, Two Story, Transitional
- Stories: 2
Materials
- Construction: Brick, Drywall, Frame, Vinyl Siding
- Roof: Composition, Shingle
- Foundation: Slab
Listed by: Eric Walker (804) 729-5188, EXP Realty, LLC
MLS#: 2612286
Listings displayed by Propified through Rand Properties Brokerage.
To report an issue or dispute listing information, contact Rand Properties Brokerage.
All or a portion of the Listing Content is provided by the Central Virginia Regional MLS, LLC, from a copyrighted compilation of Listings. All CVR MLS Listing Content provided is deemed reliable but is not guaranteed accurate. The compilation of Listings and each individual Listing are ©2026 Central Virginia Regional MLS, LLC. All rights reserved.
Similar properties