Description
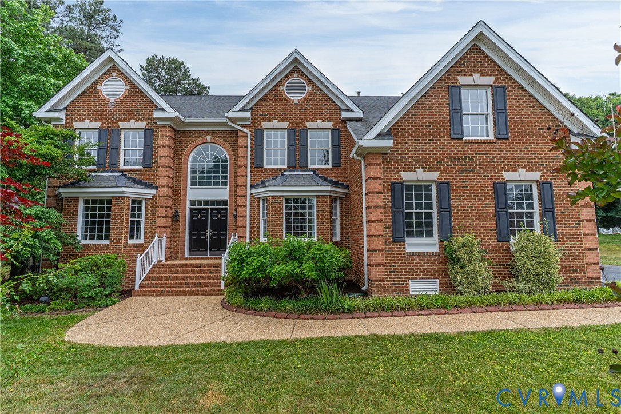
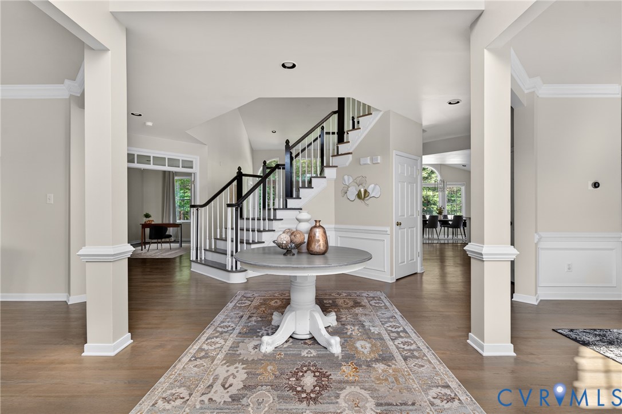
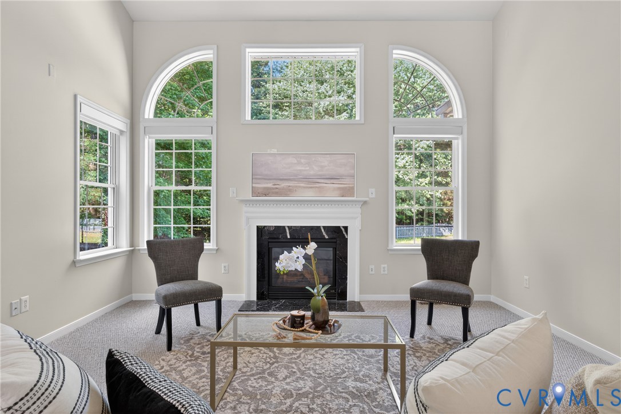
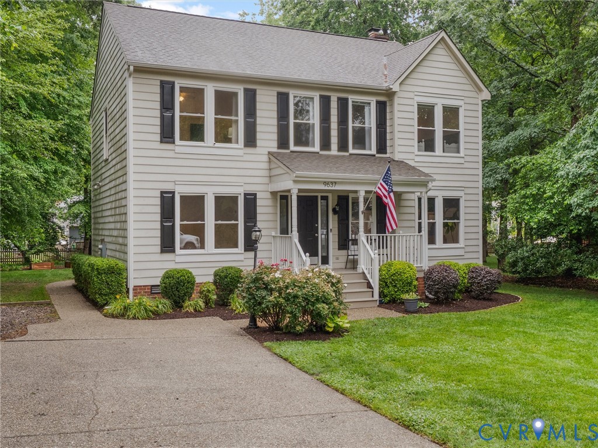
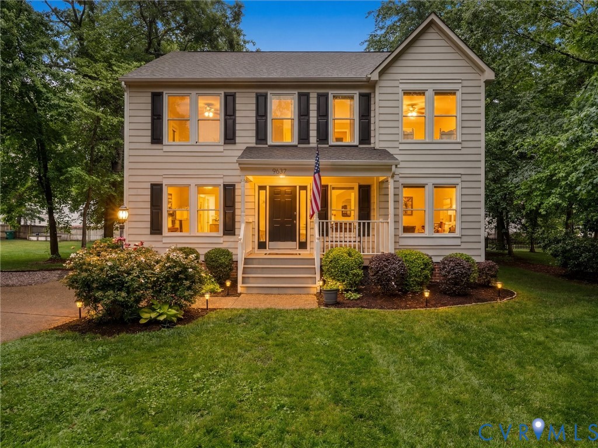
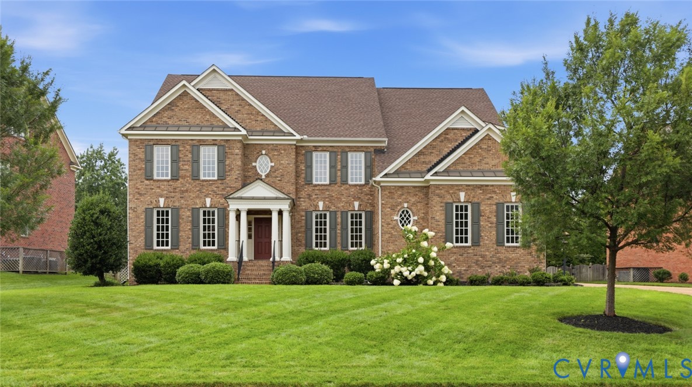
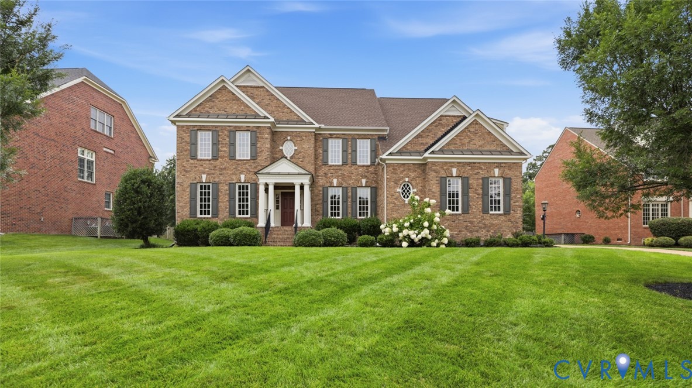
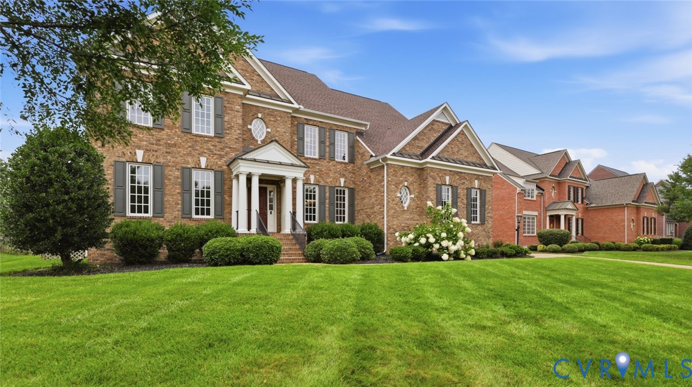
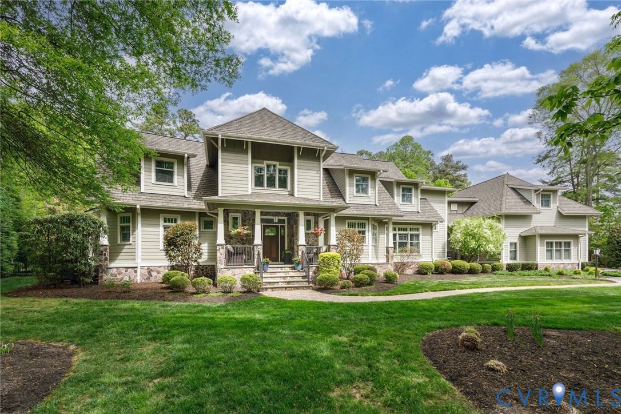
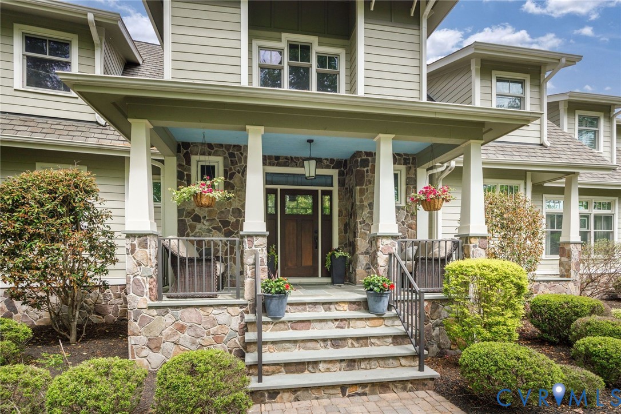
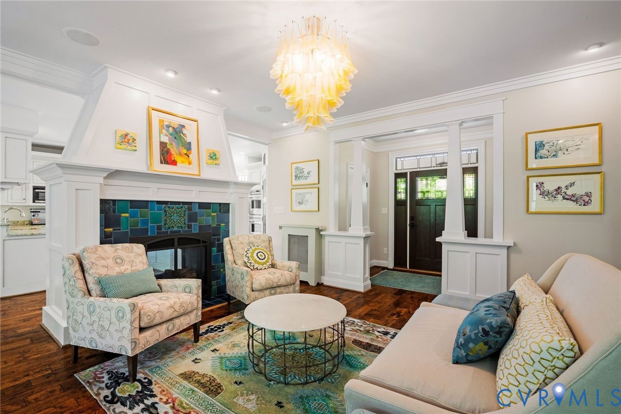
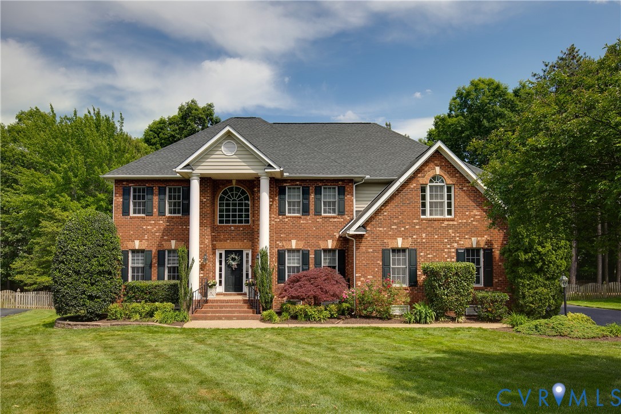
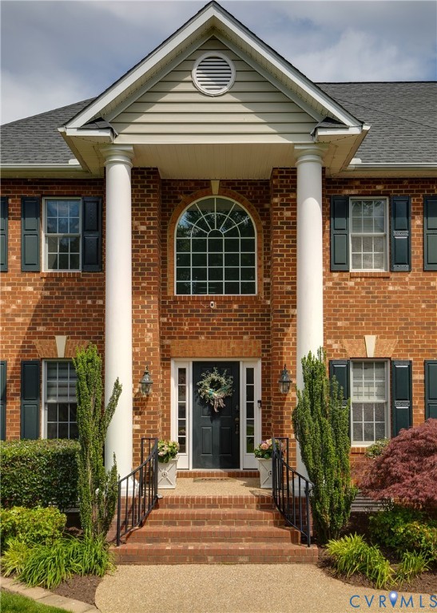
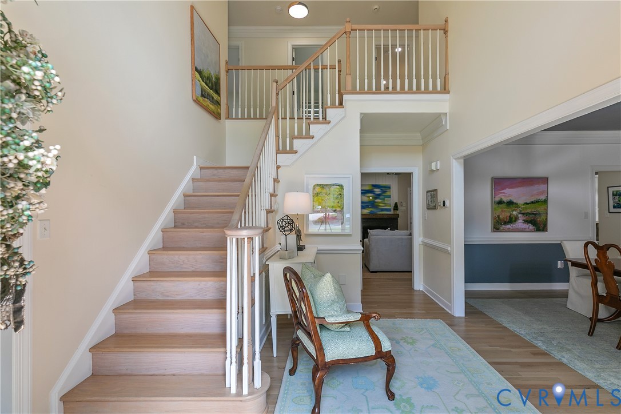
Stunning 6-BR, 5-BA home in sought-after Hillshire! This impeccably maintained gem offers three levels of finest living in Henrico's Far West End. A dramatic two-story foyer with an oversized transom window leads to elegant formal rooms and a central family room with gas fire place connecting to the covered screened porch. The open-concept kitchen boasts of granite counter tops, including island with gas cooktop, stainless steel appliances and a sun-drenched breakfast nook, A rare first-floor bedroom and full bath provide perfect flexibility for guests or a home office. The second floor hosts five bedrooms, headlined by a massive primary suite with a private sitting room, walk-in closet, and luxury bath. The third floor offers a versatile retreat, serving as a private recreation room with a full bath and vaulted ceilings. Storage is abundant with a massive walk-in attic and a side-entry 2-car garage. The fully fenced backyard is an outdoor oasis designed for play and entertaining! Relax on the large-screened porch, the low-maintenance deck surface with built-in seating, or the stamped concrete patio. The professionally landscaped yard features raised garden beds, a shaded play area with a climbing set, and plenty of open lawn for activities. Perfectly located near Short Pump dining and shopping with easy access to I-295 and I-64. A rare find combining sophisticated indoor detail with an exceptional outdoor retreat!
All features
Interior details
Bedrooms & Bathrooms
- Bedrooms: 6
- Bathrooms: 5
- Full bathrooms: 5
Heating & Cooling
- Heating: Multi Fuel, Zoned
- Cooling: Zoned
Other Interior
- Flooring: Carpet, Wood
- Appliances: Cooktop, Dishwasher, Gas Cooking, Disposal, Gas Water Heater, Range, Refrigerator
- Features: Bedroom On Main Level, Breakfast Area, Ceiling Fans, Dining Area, Separate Formal Dining Room, Double Vanity, Eat In Kitchen, French Doors Atrium Doors, Fireplace, Granite Counters, High Ceilings, Kitchen Island, Bath In Primary Bedroom, Pantry, Recessed Lighting, Walk In Closets, Window Treatments, Central Vacuum
- Fireplaces: 1
Exterior details
Exterior
- Sprinkler Irrigation, Lighting, Porch, Paved Driveway
- Windows: Window Treatments
Parking
- Garage spaces: 2.0
Construction details
Type & Style
- Home type: Single Family
- Architectural style: Transitional
- Stories: 3
Materials
- Construction: Brick, Frame, Vinyl Siding
- Roof: Composition
Listed by: Sarah Bice (804) 421-7777, Sarah Bice & Associates RE
MLS#: 2612212
Listings displayed by Propified through Rand Properties Brokerage.
To report an issue or dispute listing information, contact Rand Properties Brokerage.
All or a portion of the Listing Content is provided by the Central Virginia Regional MLS, LLC, from a copyrighted compilation of Listings. All CVR MLS Listing Content provided is deemed reliable but is not guaranteed accurate. The compilation of Listings and each individual Listing are ©2026 Central Virginia Regional MLS, LLC. All rights reserved.
Similar properties