Description
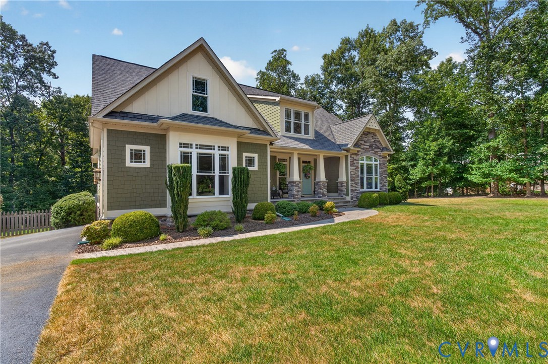
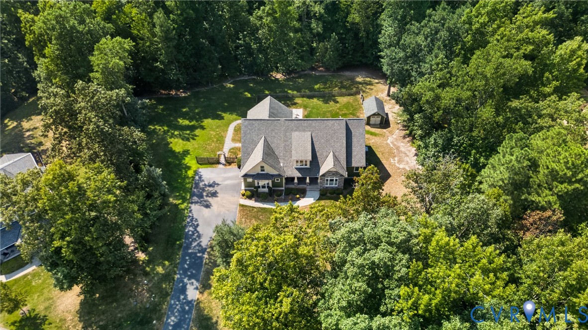
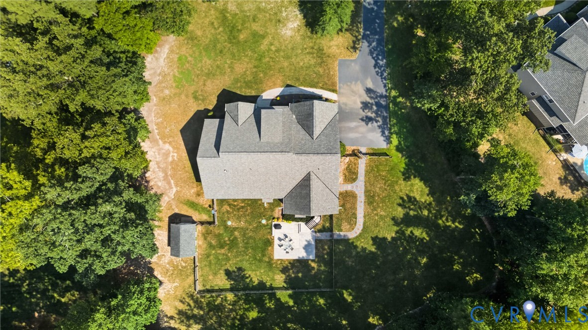
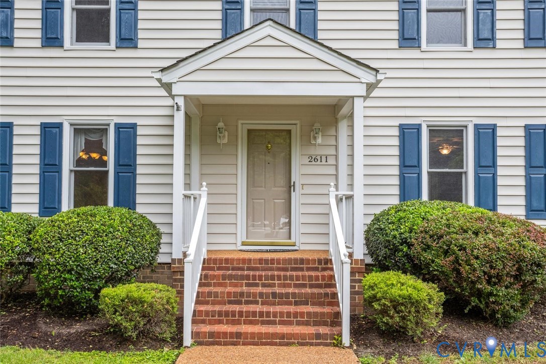
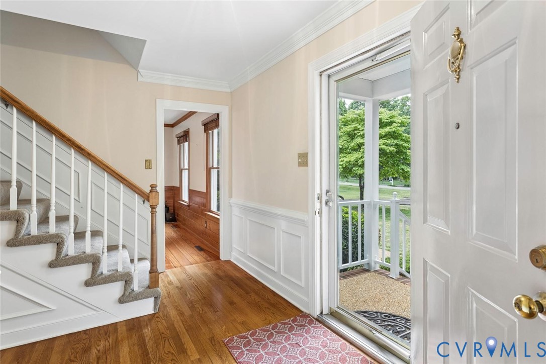
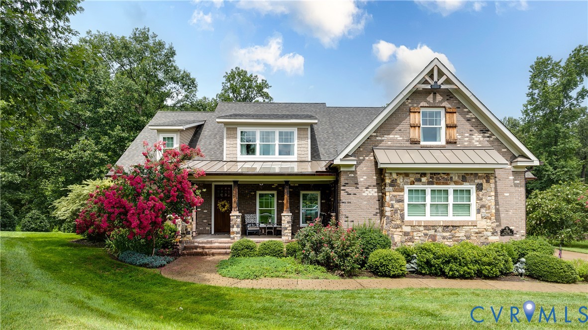
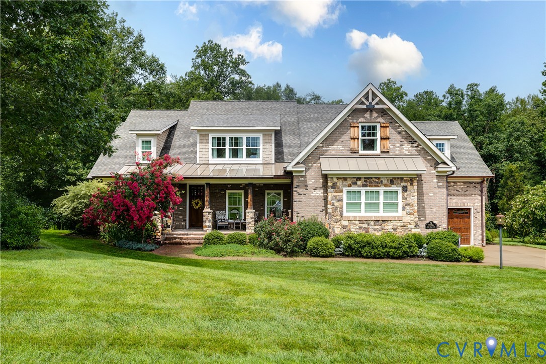
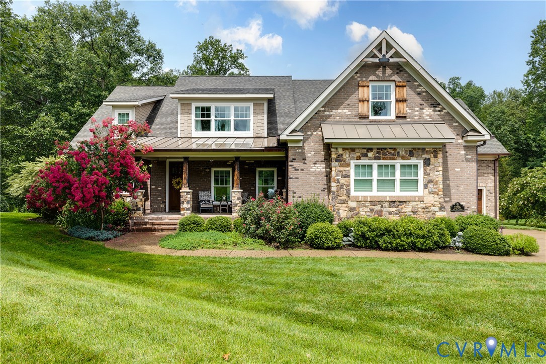
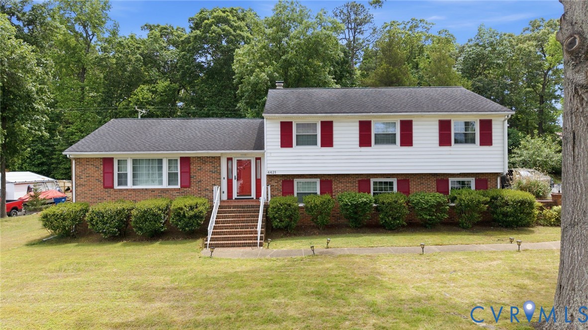
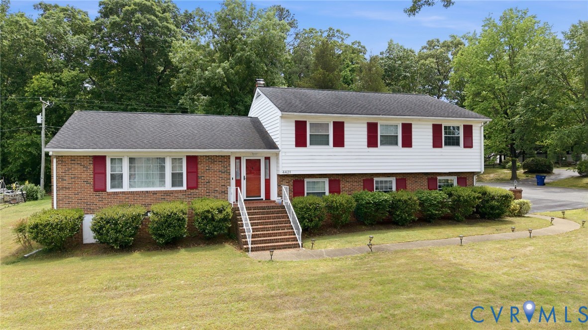
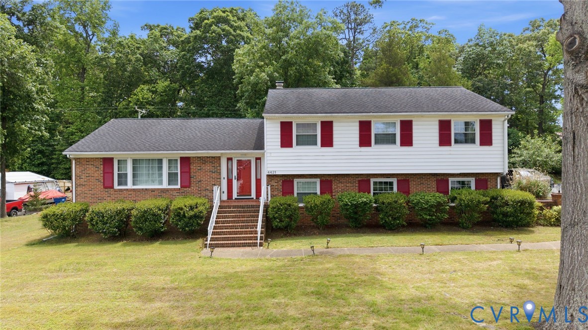
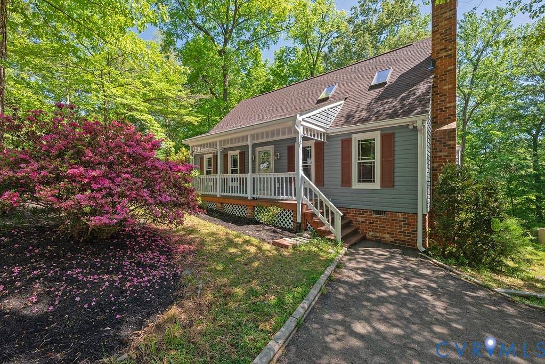
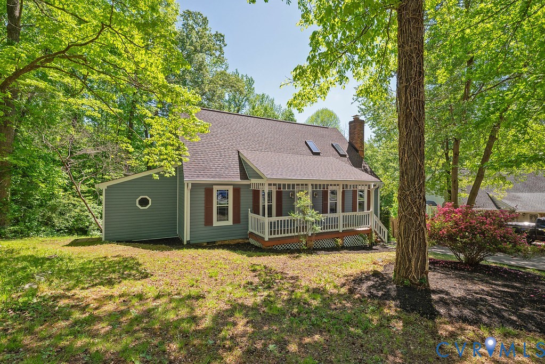
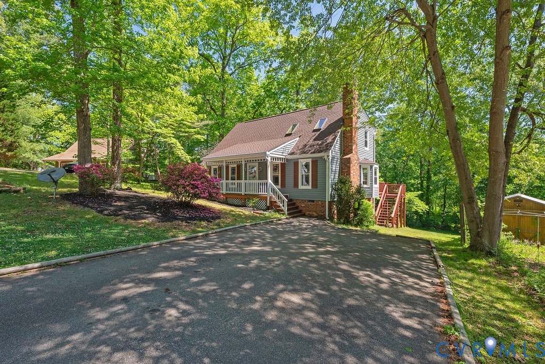
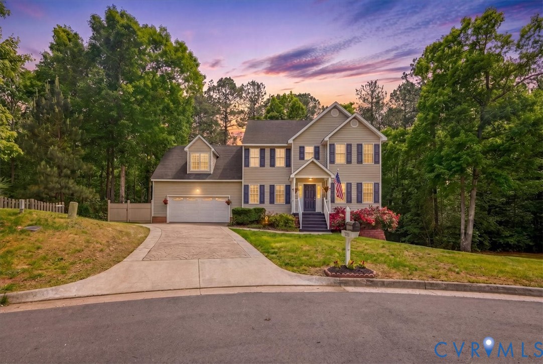
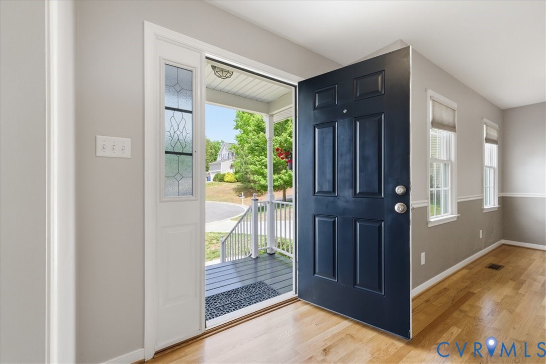
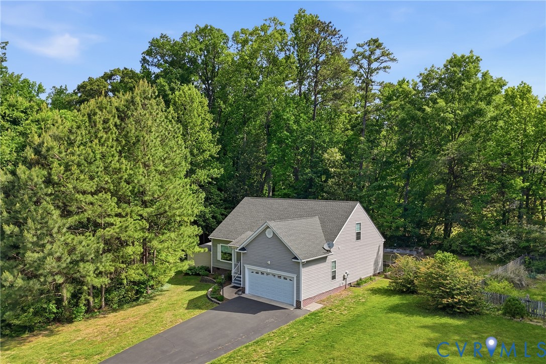
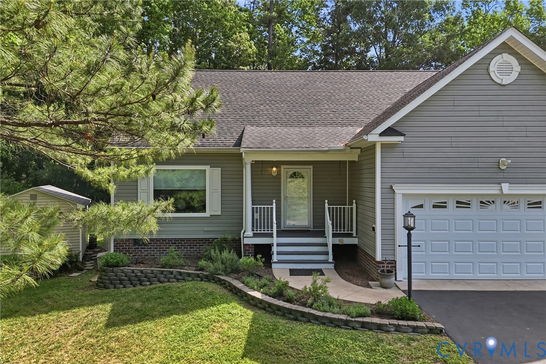
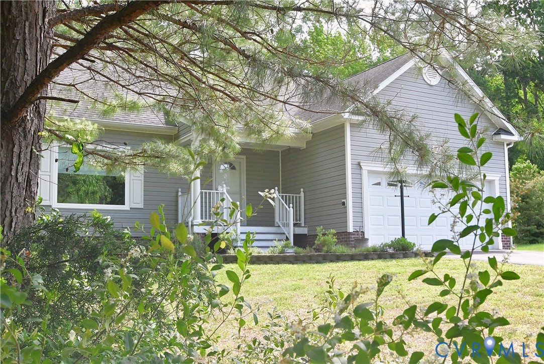
Welcome to this impeccably maintained Cape Cod, where 2014 construction meets a long list of premium, modern updates. Nestled on a quiet court, this home perfectly balances traditional curb appeal with the "peace of mind" upgrades you crave and deserve. The spacious first-floor primary suite features a large walk-in closet with extensive shelving and a niche area perfect for sweaters, linens and additional storage. The en-suite bath includes accessibility-friendly features such as grab bars and a stepless entry shower. The inviting great room showcases hardwood flooring and a cozy gas fireplace, creating the perfect gathering space. The eat-in kitchen offers abundant countertop space, a pantry, updated appliances, and added functionality with an additional cabinet and butcher block countertop section. Recent kitchen upgrades include a newer dishwasher (2023), newer range (2024), and a new microwave and range hood (2025). Updated flooring in the kitchen and foyer adds a fresh modern touch. A versatile flex room can easily serve as a formal dining room, home office, or additional living space. Upstairs, you’ll find two generously sized bedrooms, a full bath, and updated LVP flooring in one of the bedrooms. Conveniently located just off Providence Road, Maginoak offers quick access to Powhite Parkway, Hull Street Road, Midlothian Turnpike, shopping, dining, and everyday conveniences. This home combines thoughtful updates, accessibility features, and charming outdoor spaces—all in an ideal location!
All features
Interior details
Bedrooms & Bathrooms
- Bedrooms: 3
- Bathrooms: 3
- Full bathrooms: 2
- Half bathrooms: 1
Heating & Cooling
- Heating: Electric, Heat Pump
- Cooling: Central Air
Other Interior
- Flooring: Bamboo, Ceramic Tile, Laminate, Wood
- Appliances: Dryer, Dishwasher, Exhaust Fan, Electric Water Heater, Disposal, Microwave, Refrigerator, Smooth Cooktop, Water Heater, Washer
- Features: Ceiling Fans, Separate Formal Dining Room, Double Vanity, Eat In Kitchen, Fireplace, Granite Counters, Main Level Primary, Pantry, Cable Tv, Walk In Closets
- Fireplaces: 1
Exterior details
Exterior
- Deck, Porch, Storage, Shed, Paved Driveway
- Windows: Thermal Windows
Parking
- Garage spaces: 2.0
Construction details
Type & Style
- Home type: Single Family
- Architectural style: Cape Cod
- Stories: 1
Materials
- Construction: Block, Drywall, Frame, Vinyl Siding
- Roof: Composition
Listed by: Sandra Francisco (804) 320-1391, BHHS PenFed Realty
MLS#: 2612693
Listings displayed by Propified through Rand Properties Brokerage.
To report an issue or dispute listing information, contact Rand Properties Brokerage.
All or a portion of the Listing Content is provided by the Central Virginia Regional MLS, LLC, from a copyrighted compilation of Listings. All CVR MLS Listing Content provided is deemed reliable but is not guaranteed accurate. The compilation of Listings and each individual Listing are ©2026 Central Virginia Regional MLS, LLC. All rights reserved.
Similar properties