Description
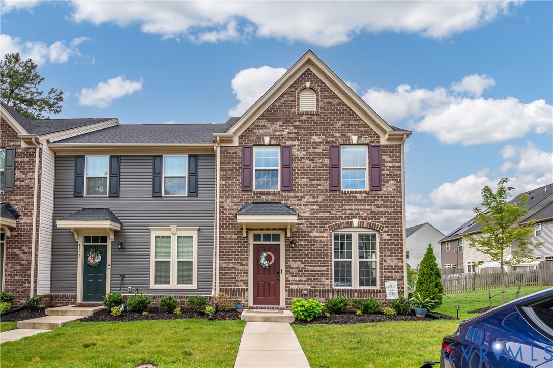
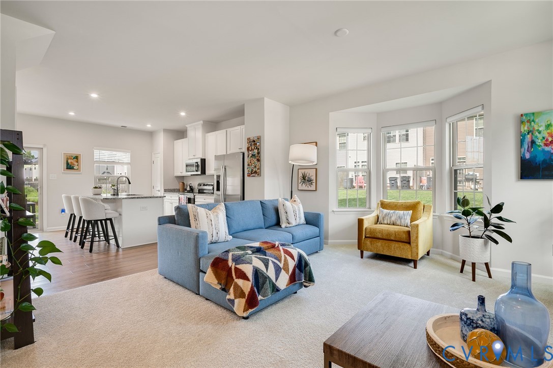
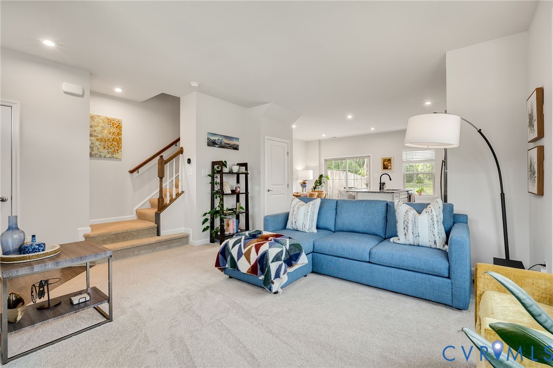
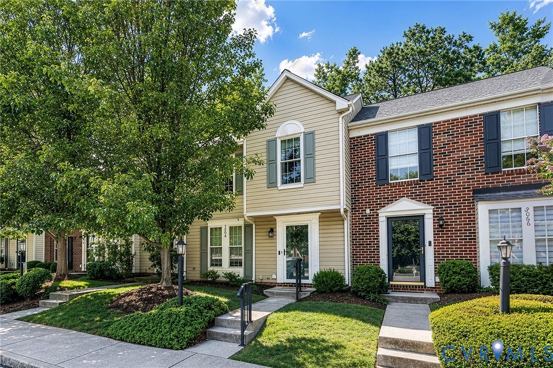
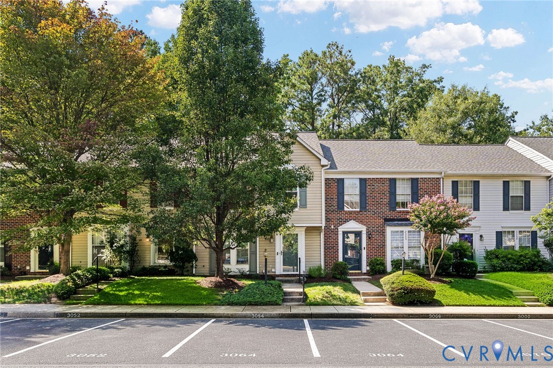
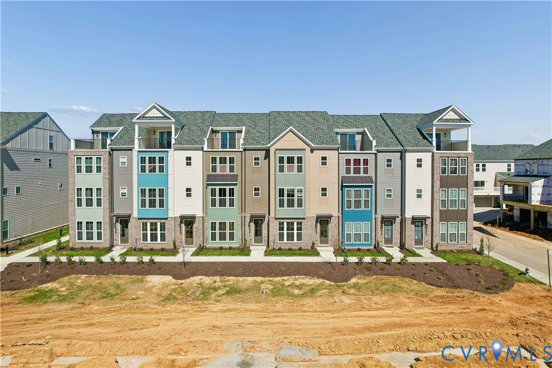
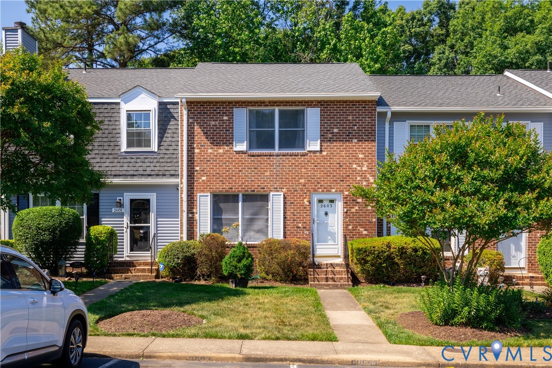
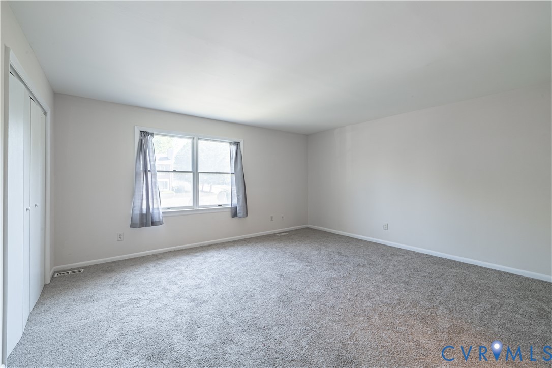
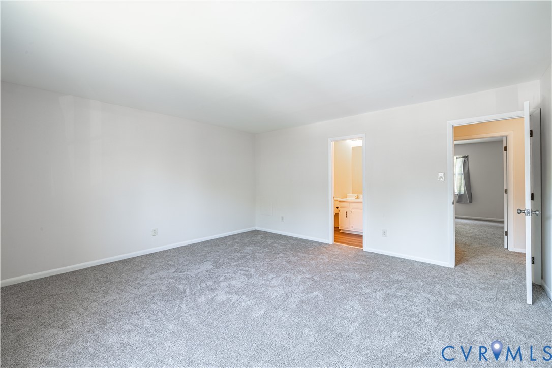
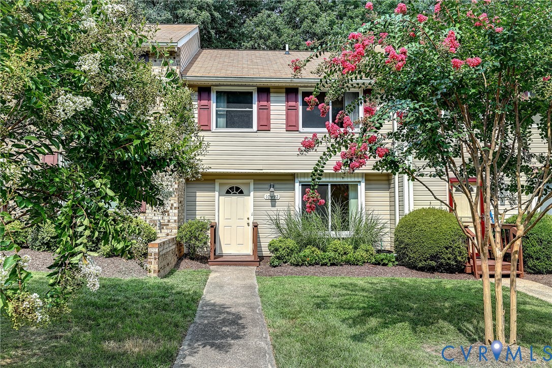
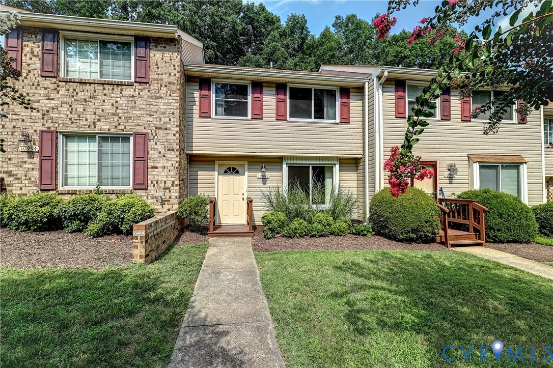
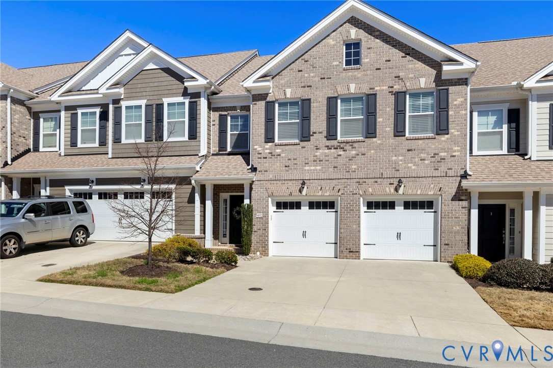
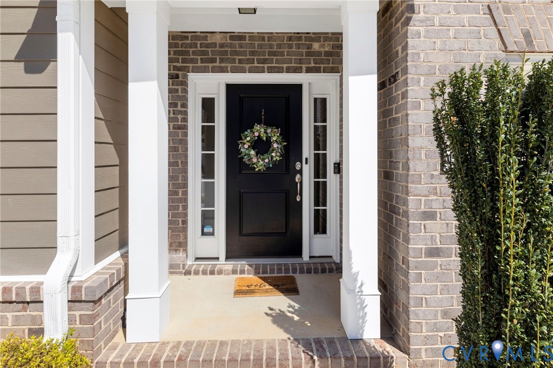
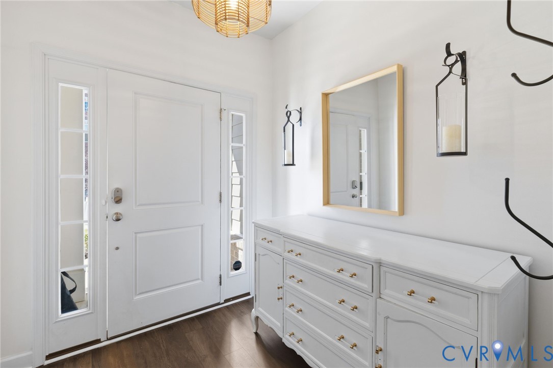
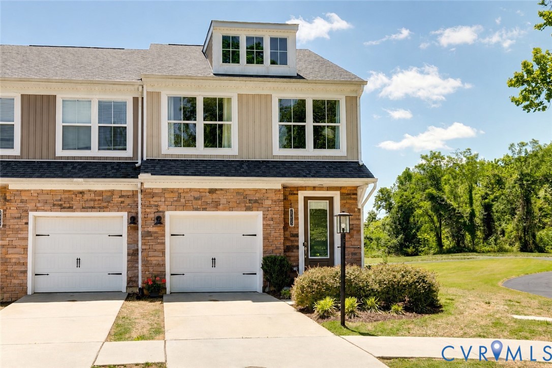
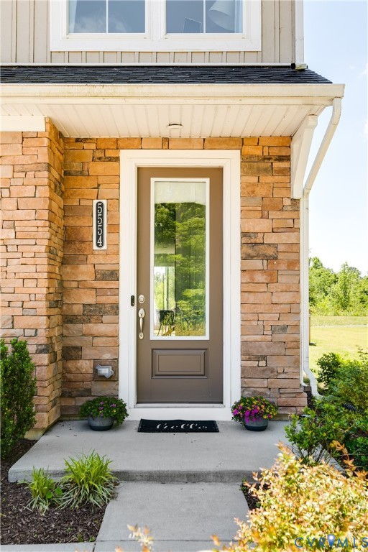
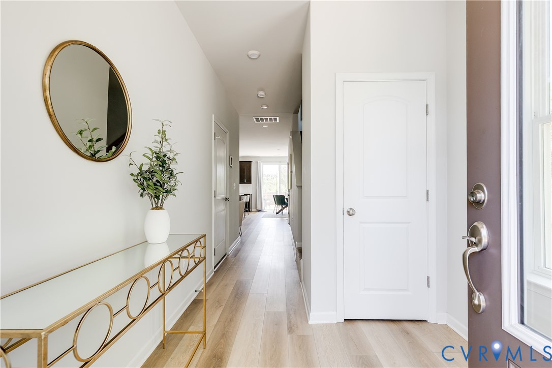
Welcome to 5554 Wenrich Dr, a beautifully appointed end-unit townhome in the desirable Lakeside Landing community! Built in 2022 and meticulously maintained, this 3-bedroom, 2.5-bath home offers over 1,460 square feet of stylish, low-maintenance living. Step inside to discover an open, light-filled floor plan enhanced by luxury vinyl plank flooring, recessed lighting, and thoughtfully selected finishes throughout the main level. The inviting living room flows seamlessly into the stunning kitchen, featuring quartz countertops, stainless steel appliances, a spacious island, and an eat-in dining area perfect for everyday living or entertaining guests. Sliding doors lead directly to the private patio and fully fenced rear yard, creating an ideal indoor-outdoor living experience. Upstairs, the spacious primary suite offers a walk-in closet and a beautifully finished en suite bath complete with tile flooring, tiled shower, and double vanity. Two additional bedrooms, a full hall bath, and a convenient laundry room complete the second floor. Additional highlights include a one-car garage with ample storage, extra outdoor space unique to this end-unit location, and HOA-covered yard maintenance for easy living. Situated at the end of the final row of the community overlooking Belmont Golf Course, this home enjoys added privacy, peaceful creek views, and direct access to community walking trails. Lakeside Landing offers convenient access to shopping, dining, parks, and recreation, while placing you just minutes from the historic neighborhoods, restaurants, and vibrant culture of Downtown Richmond. With quick access to I-95 and I-64, commuting exceptionally convenient.
All features
Interior details
Bedrooms & Bathrooms
- Bedrooms: 3
- Bathrooms: 3
- Full bathrooms: 2
- Half bathrooms: 1
Heating & Cooling
- Heating: Electric, Heat Pump
- Cooling: Electric, Heat Pump
Other Interior
- Flooring: Carpet, Vinyl
- Appliances: Dryer, Dishwasher, Electric Water Heater, Disposal, Microwave, Oven, Refrigerator, Stove, Washer
- Features: Ceiling Fans, Dining Area, Granite Counters, High Ceilings, Kitchen Island, Bath In Primary Bedroom, Walk In Closets
Exterior details
Exterior
- Paved Driveway
- Windows: Thermal Windows
Parking
- Garage spaces: 1.0
Construction details
Type & Style
- Home type: Townhouse
- Architectural style: Two Story
- Stories: 2
Materials
- Construction: Drywall, Frame, Stone, Vinyl Siding
- Roof: Composition, Shingle
Listed by: Andrew Smith (855) 450-0442, Real Broker LLC
MLS#: 2612821
Listings displayed by Propified through Rand Properties Brokerage.
To report an issue or dispute listing information, contact Rand Properties Brokerage.
All or a portion of the Listing Content is provided by the Central Virginia Regional MLS, LLC, from a copyrighted compilation of Listings. All CVR MLS Listing Content provided is deemed reliable but is not guaranteed accurate. The compilation of Listings and each individual Listing are ©2026 Central Virginia Regional MLS, LLC. All rights reserved.
Similar properties