Description
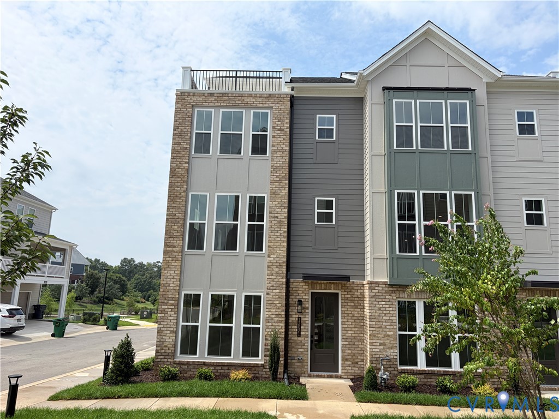
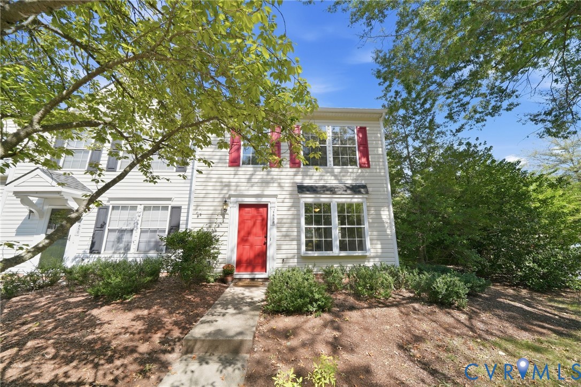
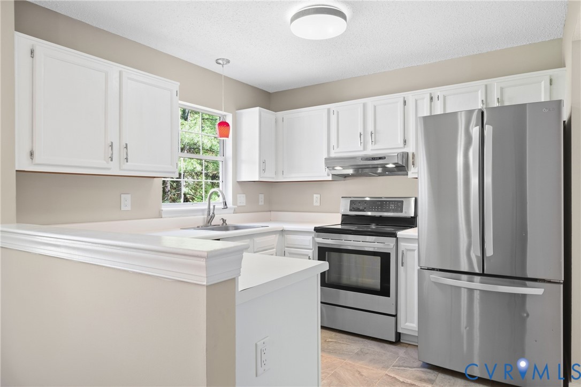
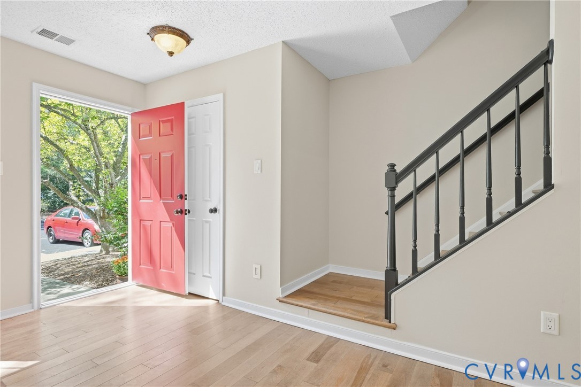
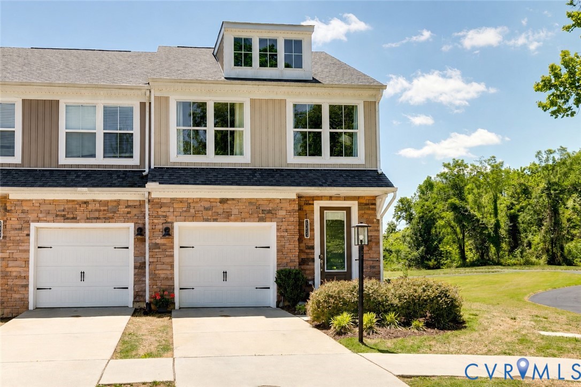
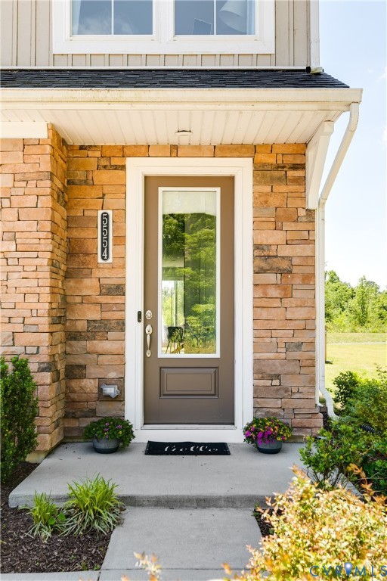
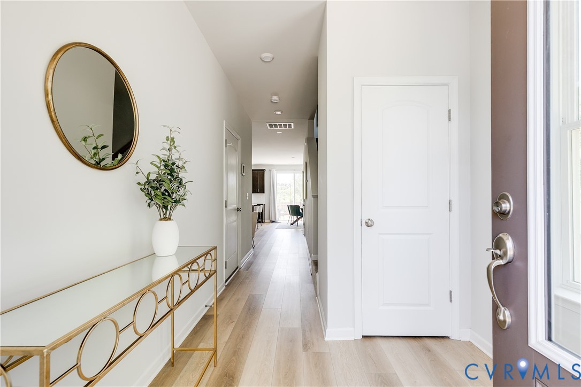
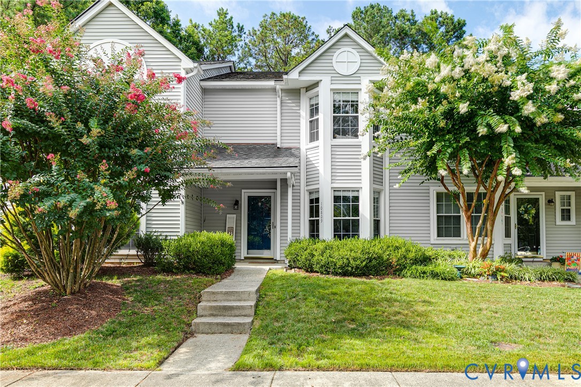
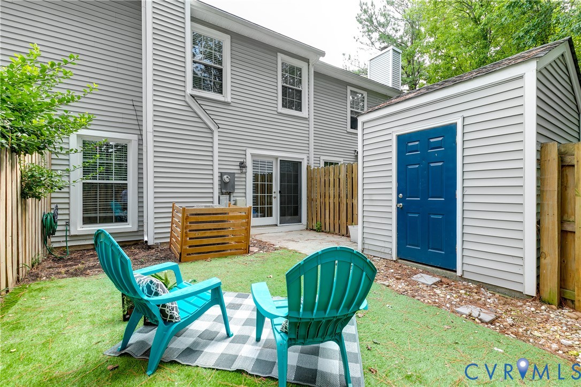
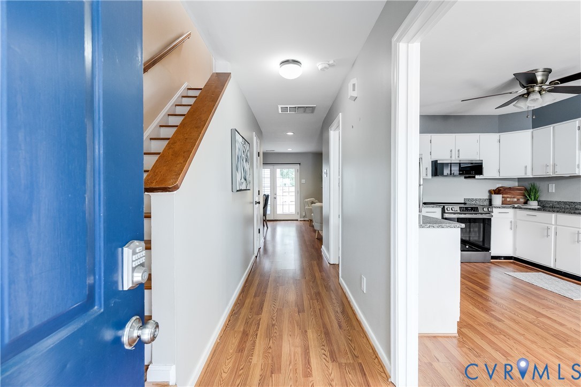
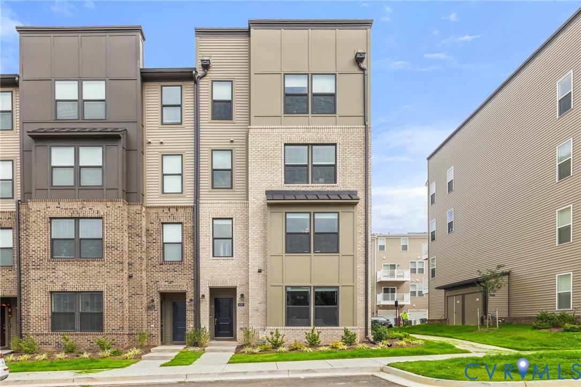
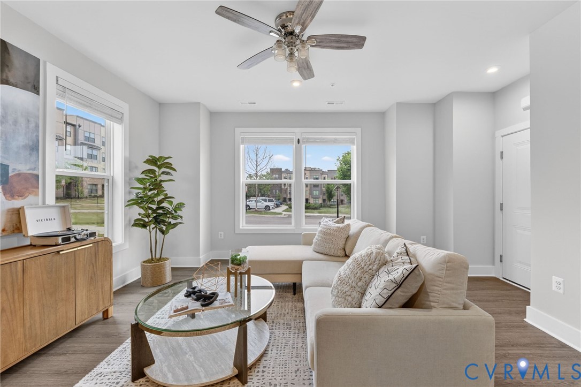
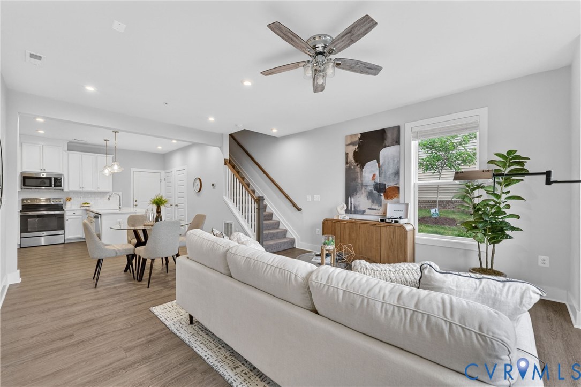
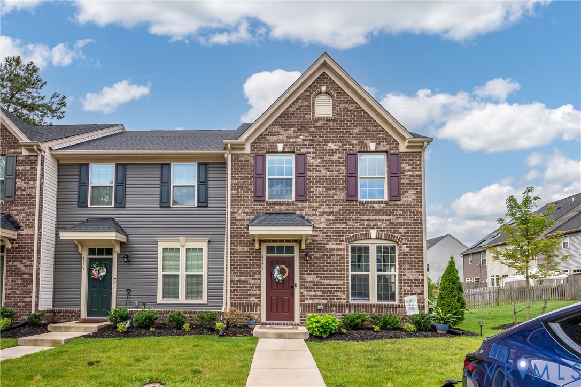
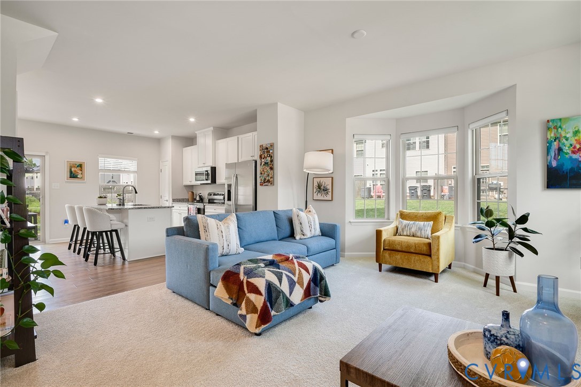
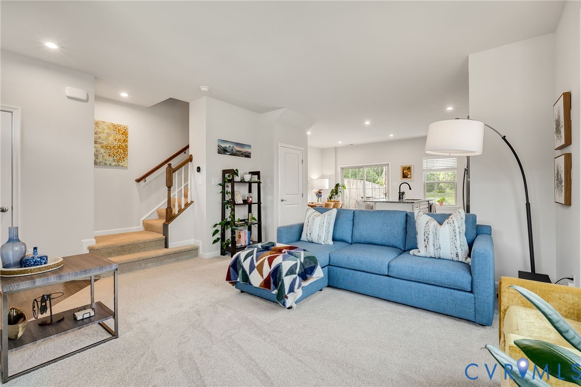
Welcome to this beautifully maintained, like-new end-unit townhome in the desirable Townes at Oakley's Bluff! Built in 2024, this 3-bedroom, 2.5-bath home offers the perfect blend of modern style, low-maintenance living, and a prime location. From the moment you step inside, you'll appreciate the care and pride of ownership that make this home truly move-in ready. The spacious floor plan is designed for both everyday living and entertaining, featuring an abundance of natural light that pours through the additional windows only an end unit can provide. The open-concept main living area creates a seamless flow between the living room, dining space, and kitchen, making it easy to host family and friends or simply relax at home. Upstairs, you'll find three generously sized bedrooms, including a comfortable primary suite with a private en-suite bath, along with two additional bedrooms that are perfect for family, guests, or a home office. With 2.5 bathrooms, everyone has the space they need. Conveniently located just minutes from I-64, commuting is a breeze while still enjoying the comfort of a peaceful neighborhood. You'll also love being close to a variety of restaurants, shopping centers, grocery stores, and Richmond International Airport, putting everyday conveniences and travel within easy reach. If you've been searching for a low-maintenance, like-new home in an unbeatable location, this is one you won't want to miss. Schedule your private showing today and see everything this exceptional home has to offer!
All features
Interior details
Bedrooms & Bathrooms
- Bedrooms: 3
- Bathrooms: 3
- Full bathrooms: 2
- Half bathrooms: 1
Heating & Cooling
- Heating: Electric, Heat Pump
- Cooling: Central Air, Electric
Other Interior
- Flooring: Partially Carpeted, Vinyl
- Appliances: Dryer, Dishwasher, Electric Cooking, Disposal, Ice Maker, Microwave, Refrigerator, Stove, Washer
- Features: Ceiling Fans, Dining Area, Eat In Kitchen, Granite Counters, High Ceilings, Bath In Primary Bedroom, Pantry, Walk In Closets
Construction details
Type & Style
- Home type: Townhouse
- Architectural style: Two Story
- Stories: 2
Materials
- Construction: Brick, Drywall
- Roof: Shingle
Listed by: Bessan Daou (804) 968-5000, CapCenter
MLS#: 2619150
Listings displayed by Propified through Rand Properties Brokerage.
To report an issue or dispute listing information, contact Rand Properties Brokerage.
All or a portion of the Listing Content is provided by the Central Virginia Regional MLS, LLC, from a copyrighted compilation of Listings. All CVR MLS Listing Content provided is deemed reliable but is not guaranteed accurate. The compilation of Listings and each individual Listing are ©2026 Central Virginia Regional MLS, LLC. All rights reserved.
Similar properties