Description
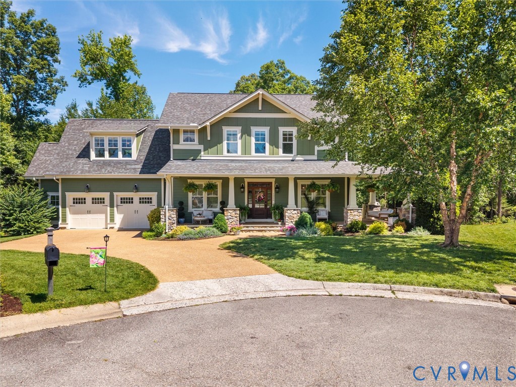
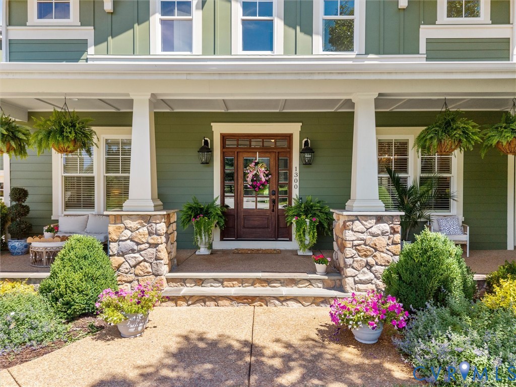
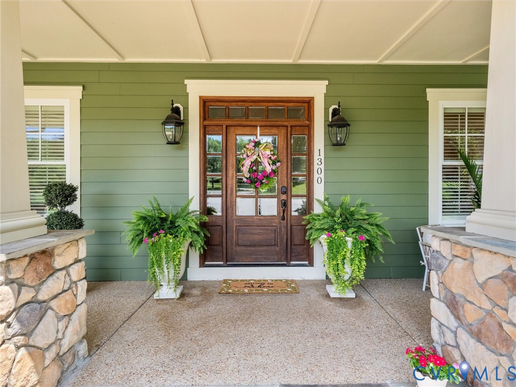
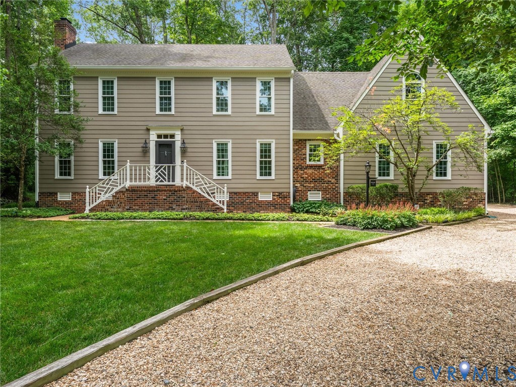
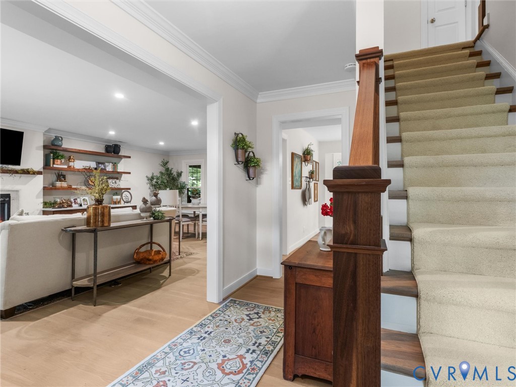
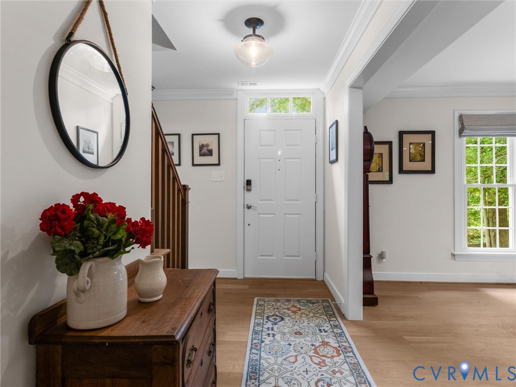
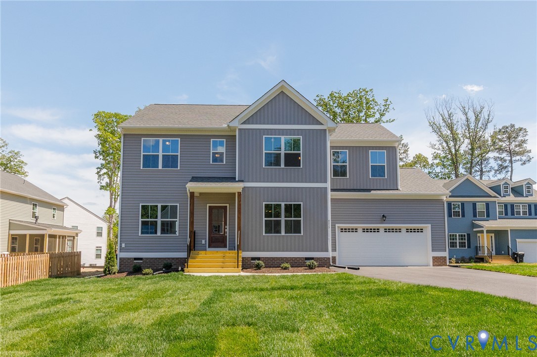
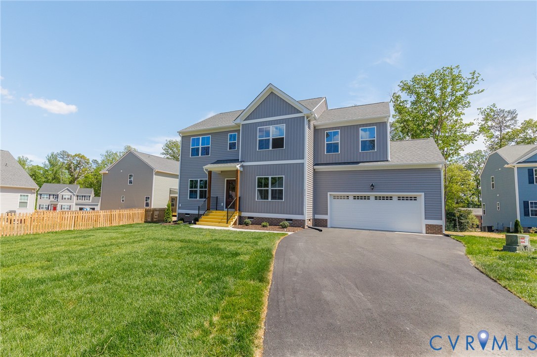
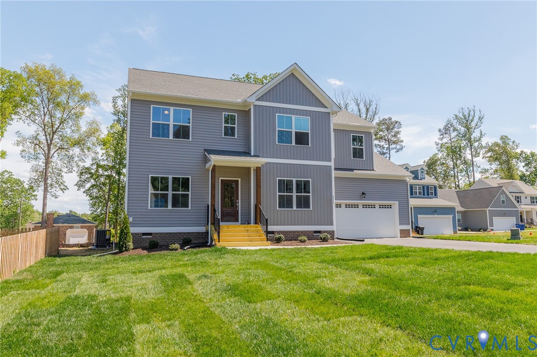
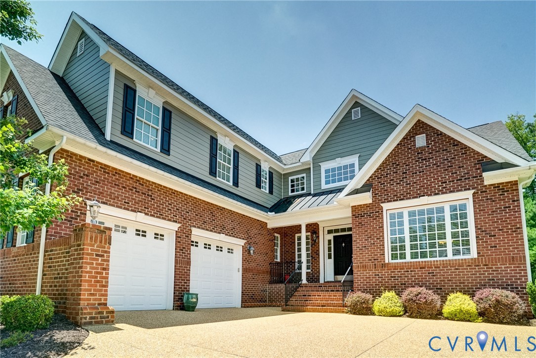
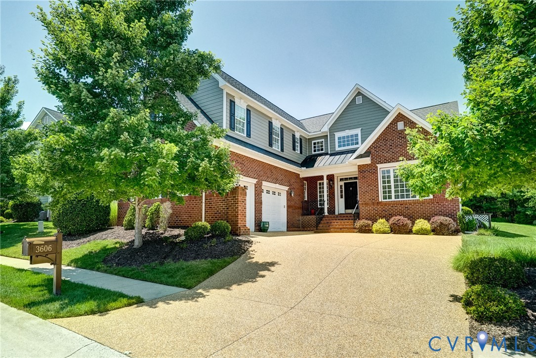
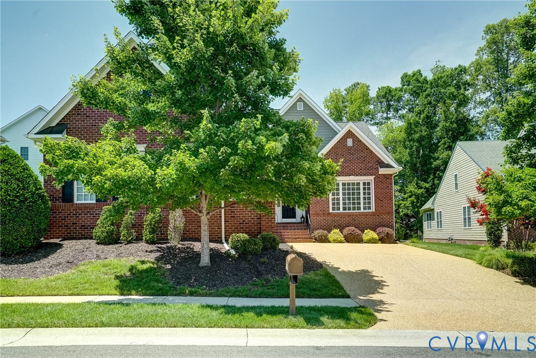
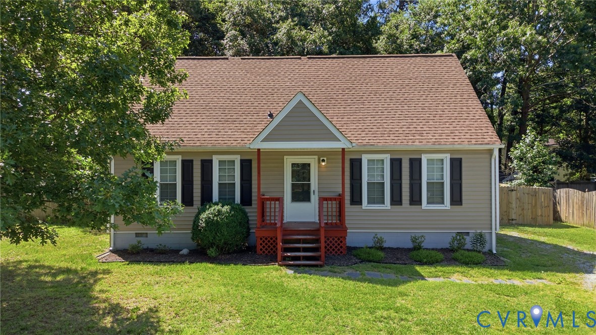
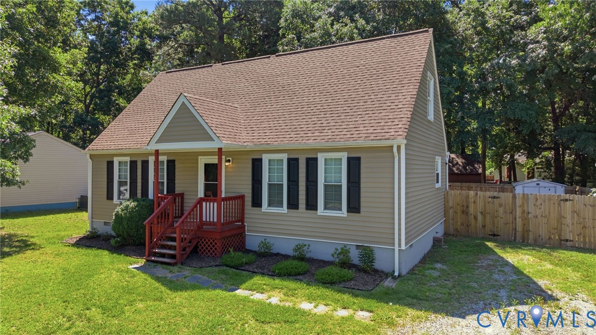
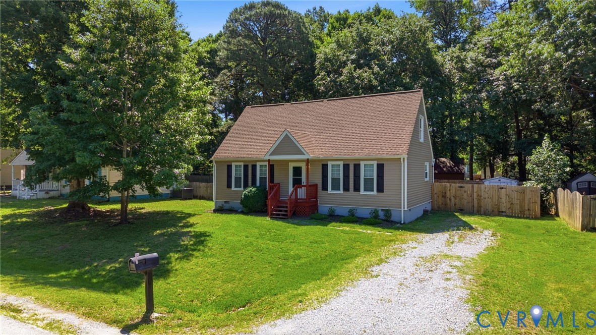
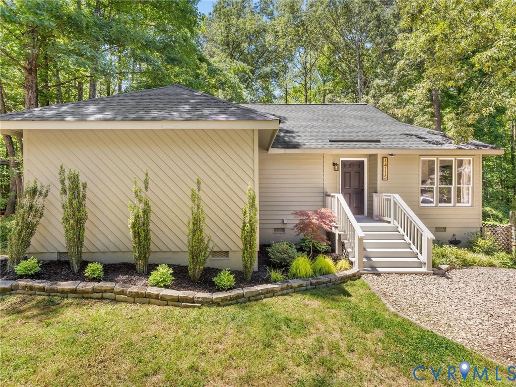
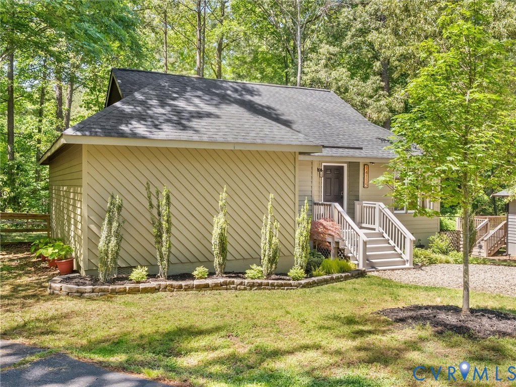
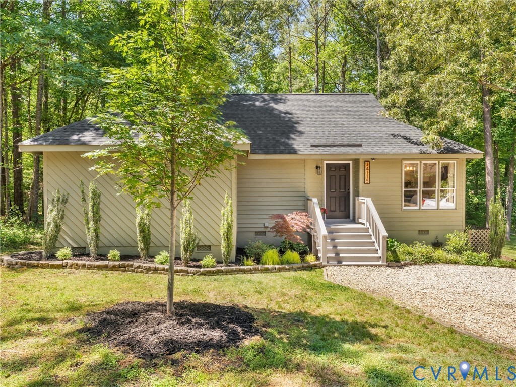
Meet your next home crush — a beautifully updated and impeccably maintained contemporary tucked into the amenity-filled community of Brandermill. Offering 1,428 square feet of thoughtfully designed one-level living, this three-bedroom, two-bath charmer perfectly blends style and functionality with just the right amount of personality. Inside, you’ll find an earthy, boho-inspired vibe layered with stylish modern touches — think inviting meets curated without trying too hard. The living room, complete with a cozy gas fireplace, opens seamlessly to the dining area and is accented by an open staircase that adds architectural interest and flow. Every space feels warm and intentionally designed. The effortless floor plan continues into a large eat-in kitchen, perfect for both casual mornings and entertaining, along with the added convenience of a laundry closet. Two guest bedrooms offer comfort and flexibility for guests, a home office space, or growing needs. The main-level primary suite features a walk-in closet and a spacious full bathroom. Bedrooms flaunt brand-new carpet and padding. Step outside to enjoy a flat, private cul-de-sac lot backing to a peaceful tree line, where gorgeous landscaping creates standout curb appeal and a backyard oasis. A spacious rear deck invites you to relax, entertain, and soak in the serene surroundings, while an EV charging station adds modern-day convenience. Morning coffee, evening unwinding, and weekend gatherings all feel a little better here—especially with a fenced yard ready for furry friends to roam. Stylish, low-maintenance, and just a little bit swoon-worthy, this Brandermill beauty is ready to steal hearts. Brandermill residents enjoy miles of walking trails, multiple community pools, and access to the Swift Creek Reservoir for kayaking, fishing, and outdoor recreation. Conveniently located near schools, shopping, dining, and major travel routes, this home offers the perfect balance of lifestyle, location, and community living.
All features
Interior details
Bedrooms & Bathrooms
- Bedrooms: 3
- Bathrooms: 2
- Full bathrooms: 2
Heating & Cooling
- Heating: Electric, Heat Pump
- Cooling: Central Air
Other Interior
- Flooring: Partially Carpeted, Vinyl
- Appliances: Dryer, Dishwasher, Electric Cooking, Electric Water Heater, Disposal, Microwave, Range, Refrigerator, Washer
- Features: Bedroom On Main Level, Breakfast Area, Fireplace, Bath In Primary Bedroom, Main Level Primary, Walk In Closets
- Fireplaces: 1
Exterior details
Exterior
- Deck, Storage, Shed, Unpaved Driveway
Construction details
Type & Style
- Home type: Single Family
- Architectural style: Contemporary
- Stories: 1
Materials
- Construction: Cedar, Drywall, Frame
- Roof: Composition, Shingle
Listed by: Sam Fleck 804-512-4999, Providence Hill Real Estate
MLS#: 2612075
Listings displayed by Propified through Rand Properties Brokerage.
To report an issue or dispute listing information, contact Rand Properties Brokerage.
All or a portion of the Listing Content is provided by the Central Virginia Regional MLS, LLC, from a copyrighted compilation of Listings. All CVR MLS Listing Content provided is deemed reliable but is not guaranteed accurate. The compilation of Listings and each individual Listing are ©2026 Central Virginia Regional MLS, LLC. All rights reserved.
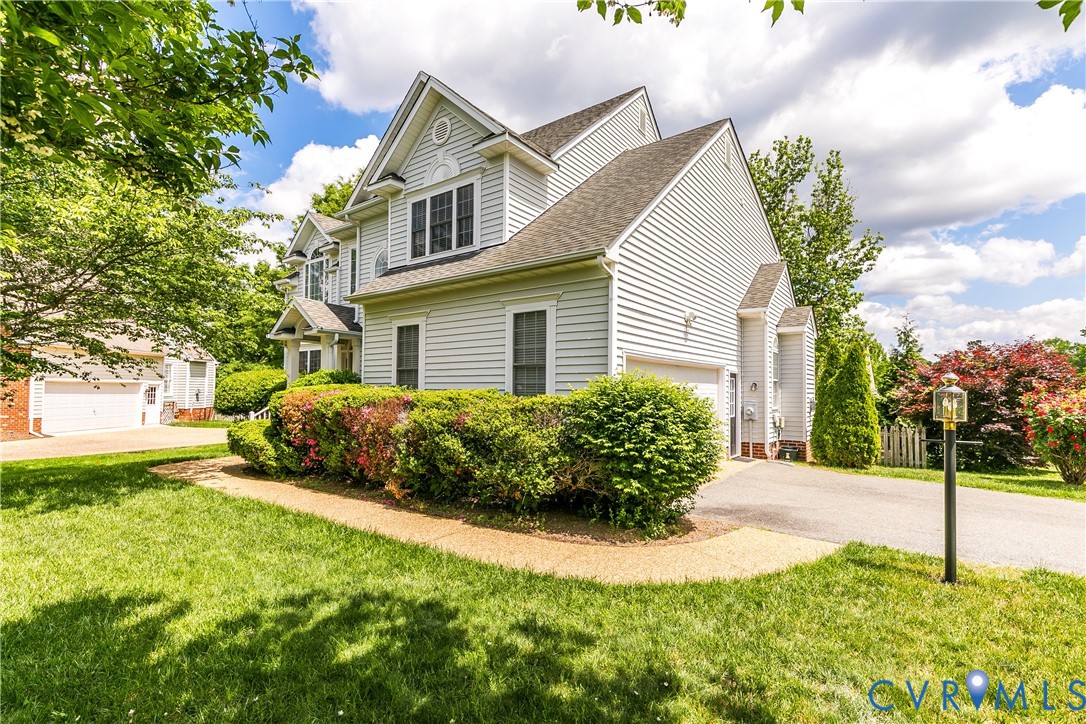
Similar properties