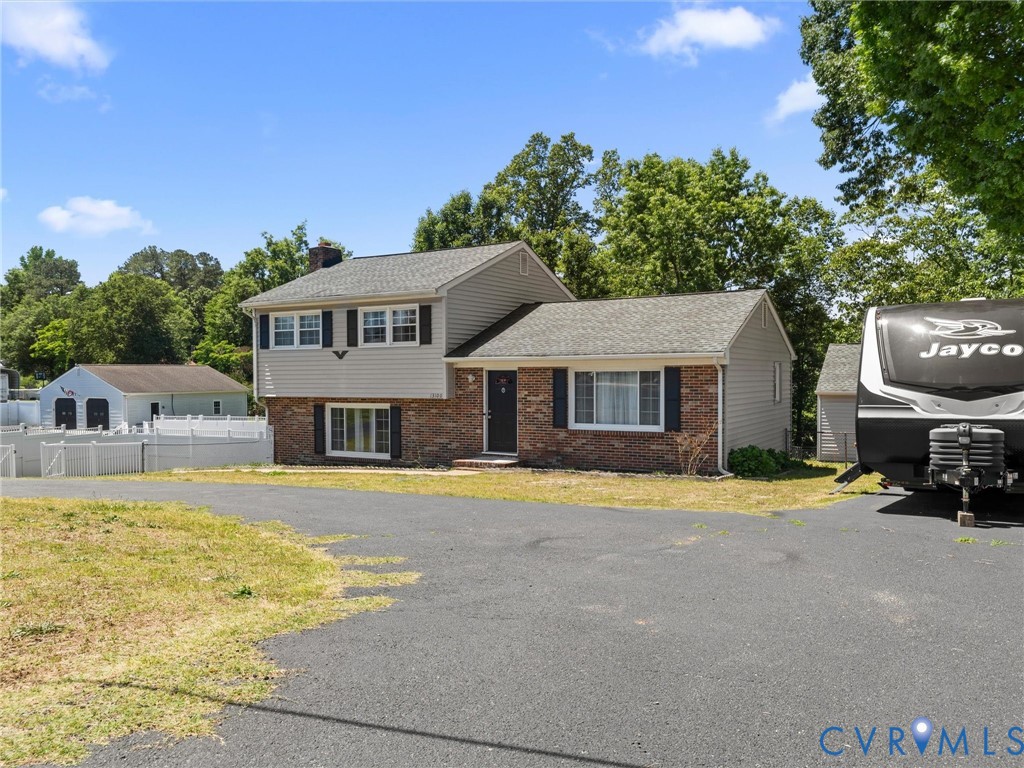
Description
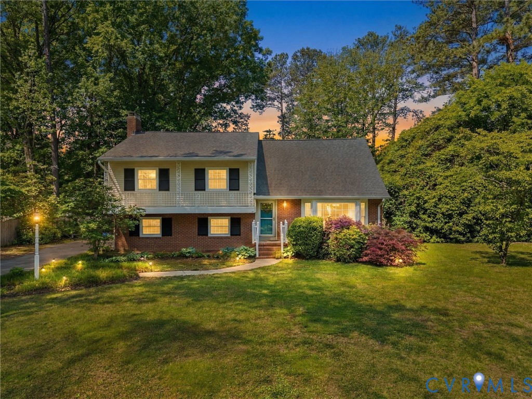
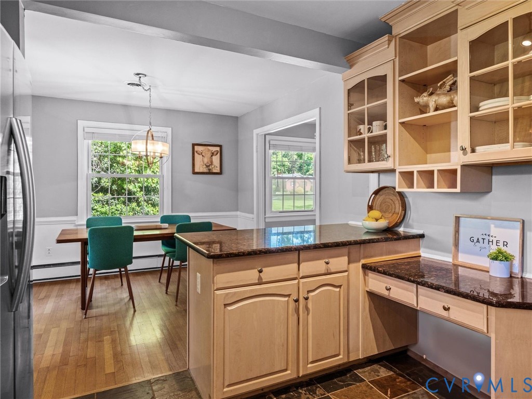
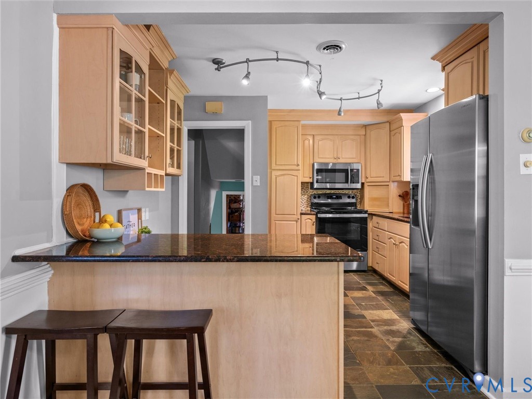
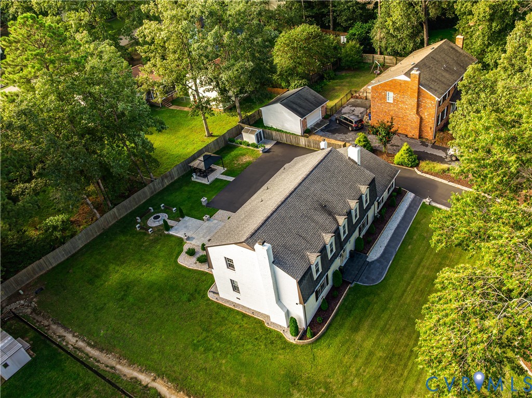
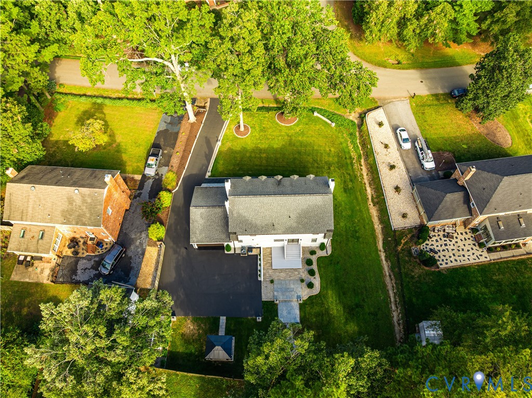
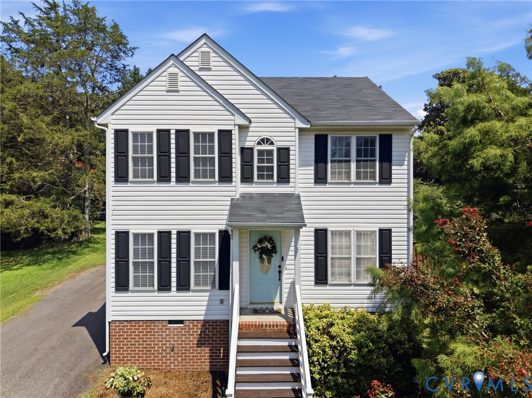
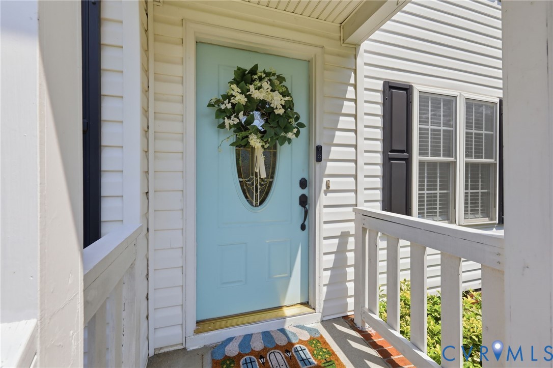
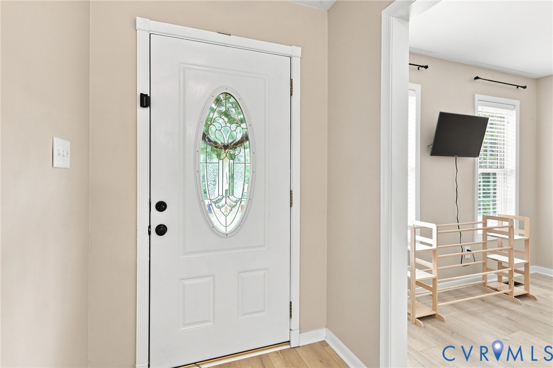
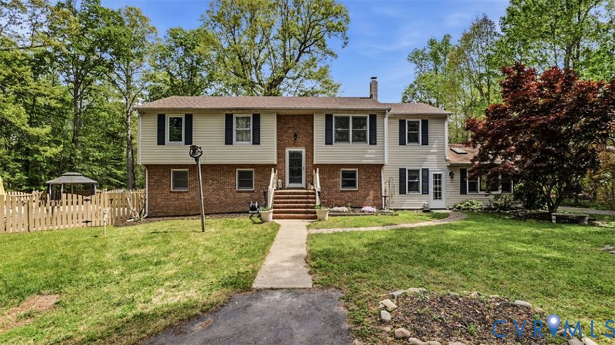
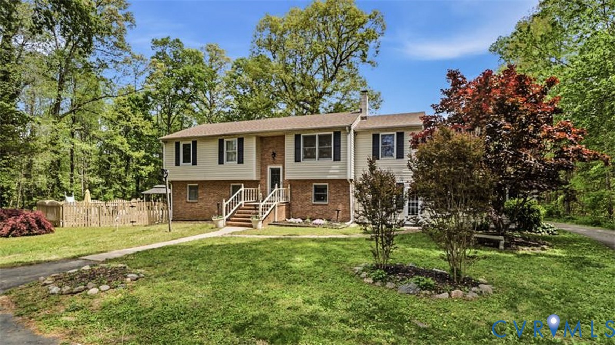
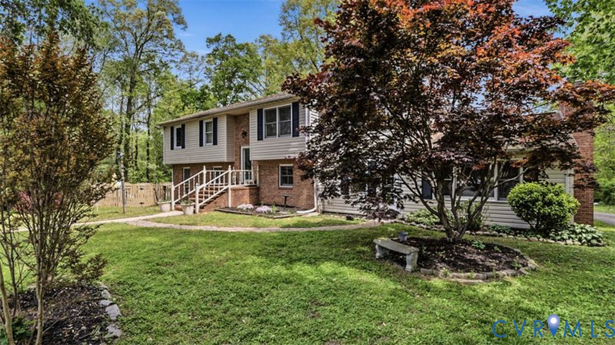
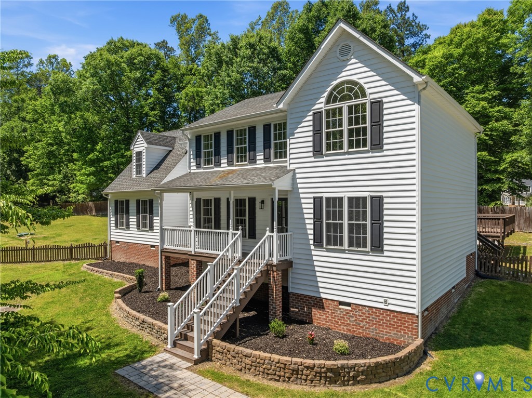
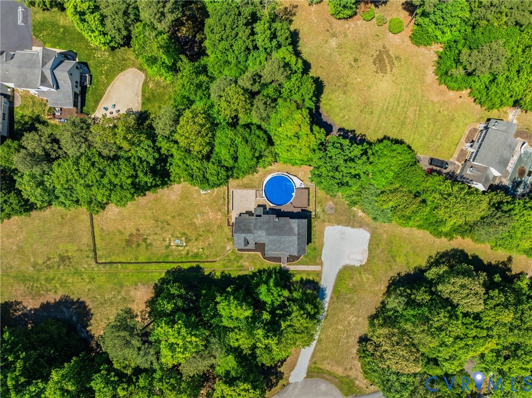
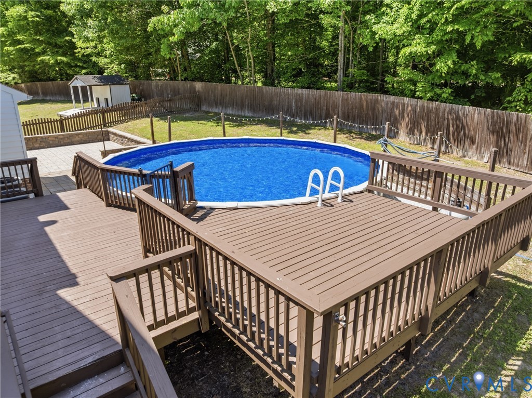
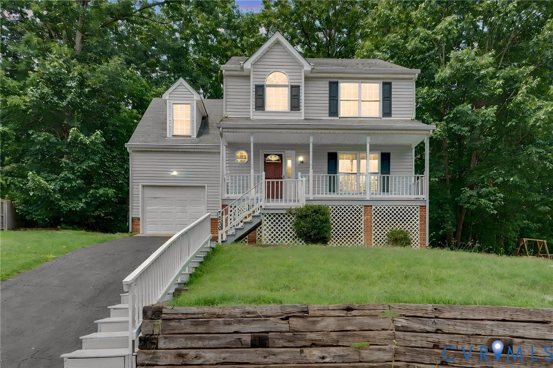
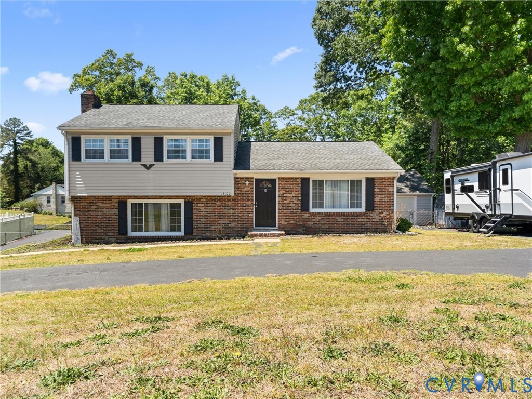
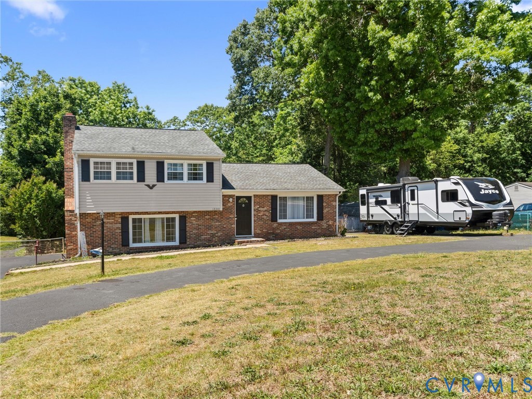
Welcome to 13100 S Chester Road, a well-maintained 3-bedroom, 1.5-bath split-level sitting on a generous 0.41-acre lot in the heart of Chester. With 1,672 square feet across three levels, an detached 2-car garage (220V Electric), and a long list of recent updates, this home is move-in ready and built to last. Inside, you'll find real hardwood floors, fresh interior paint (about a year old), and brand-new vinyl plank flooring running through the kitchen, living room, and one bedroom. The den has new linoleum that's easy to maintain. Both bathrooms have been refreshed with new toilets and new sinks, giving the home a clean, updated feel without losing its classic character. A cozy fireplace anchors the main living space. The crawl space is fully encapsulated, the septic was pumped in July 2025, and the driveway has been sealed. Two new exterior back doors and two new garage doors add curb appeal and security. Out back, enjoy a brand-new porch perfect for morning coffee or weekend grilling, plus a fresh concrete front stoop that makes a great first impression. The 0.41-acre lot offers room to breathe, garden, hanging at the pool, or entertain, and the attached 2-car garage gives you plenty of storage and workspace. The home runs on electric baseboard heat and is served by Public water and conventional septic system. Located in Chesterfield County's Bermuda district, you're zoned for C.C. Wells Elementary, Carver Middle, and Lloyd C. Bird High School. Quick access to Route 10, I-95, and Route 1 puts you minutes from shopping, dining, Pocahontas State Park, and an easy commute to Richmond, Fort Gregg-Adams, or the Tri-Cities. Homes like this, with the structural updates already done, don't sit long. Schedule your private tour today.
All features
Interior details
Bedrooms & Bathrooms
- Bedrooms: 3
- Bathrooms: 2
- Full bathrooms: 1
- Half bathrooms: 1
Heating & Cooling
- Heating: Baseboard, Electric
- Cooling: Window Units
Other Interior
- Flooring: Wood
- Appliances: Electric Water Heater
- Features: Paneling Wainscoting
- Fireplaces: 1
Exterior details
Exterior
- Deck, Storage, Paved Driveway
Parking
- Garage spaces: 1.0
Construction details
Type & Style
- Home type: Single Family
- Architectural style: Split Foyer
- Stories: 2
Materials
- Construction: Brick, Block, Drywall, Vinyl Siding
- Roof: Asphalt, Shingle
Listed by: Eric Walker (804) 729-5188, 1EXP Realty, LLC
MLS#: 2612444
Listings displayed by Propified through Rand Properties Brokerage.
To report an issue or dispute listing information, contact Rand Properties Brokerage.
All or a portion of the Listing Content is provided by the Central Virginia Regional MLS, LLC, from a copyrighted compilation of Listings. All CVR MLS Listing Content provided is deemed reliable but is not guaranteed accurate. The compilation of Listings and each individual Listing are ©2026 Central Virginia Regional MLS, LLC. All rights reserved.
Similar properties