Description
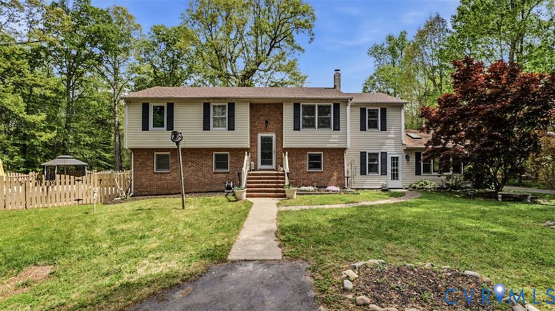
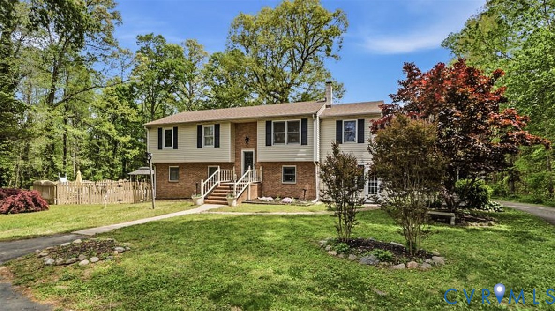
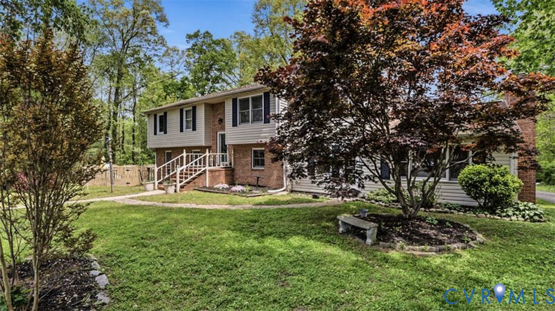
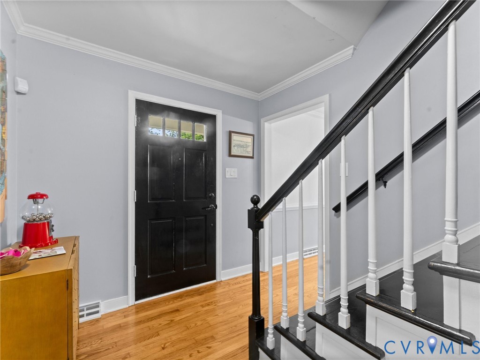
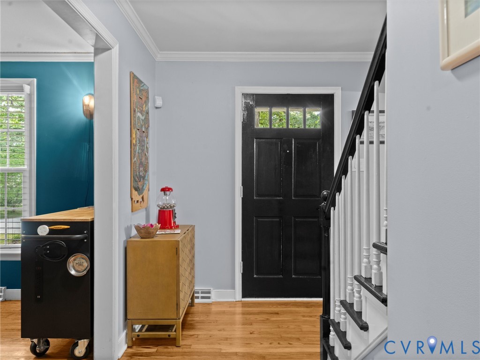
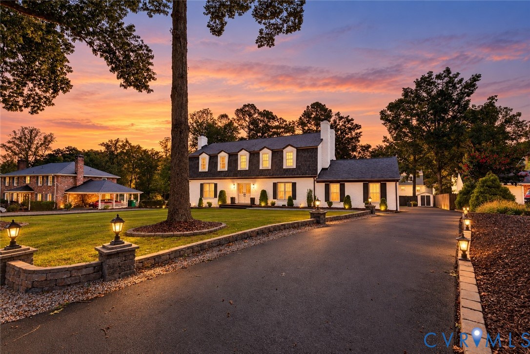
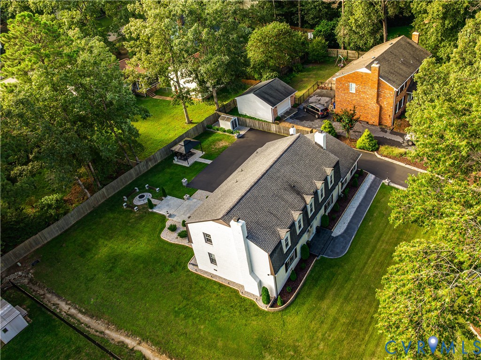
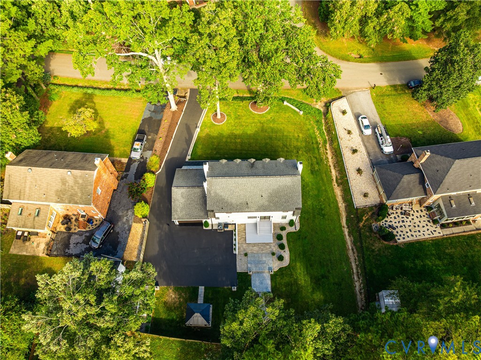
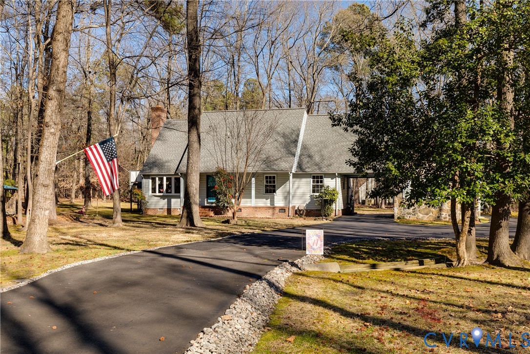
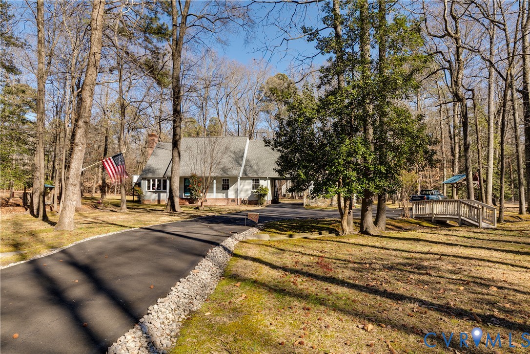
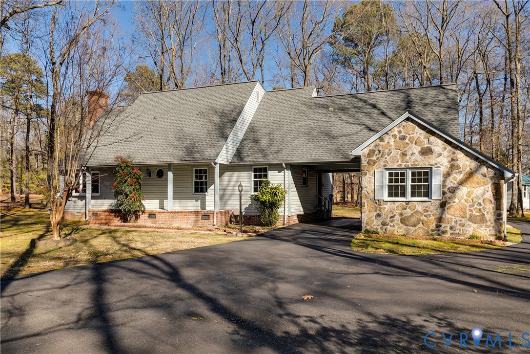
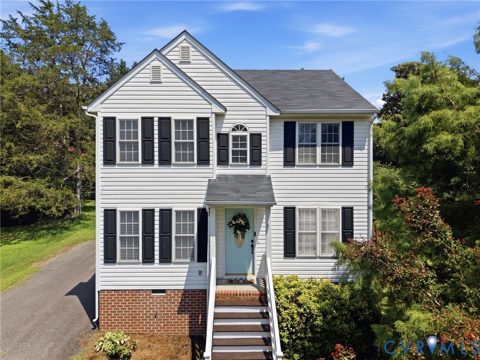
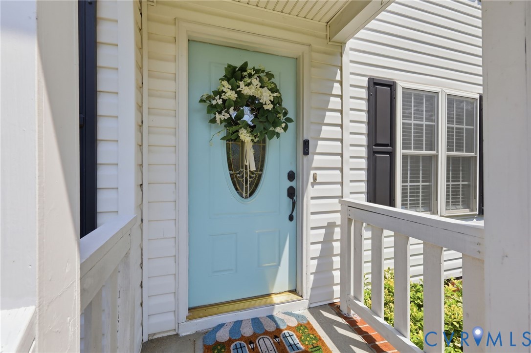
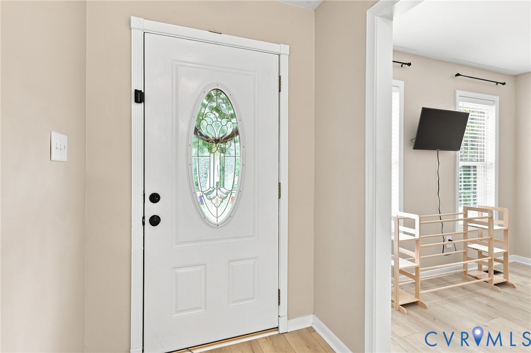
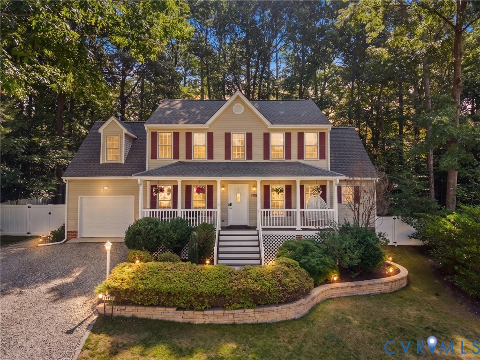
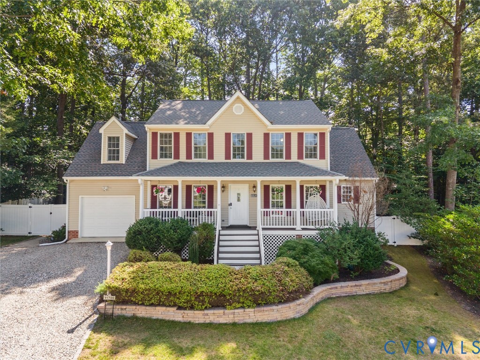
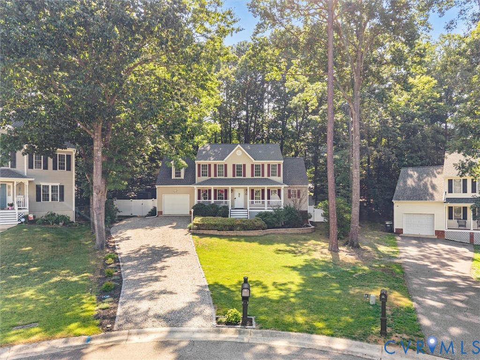
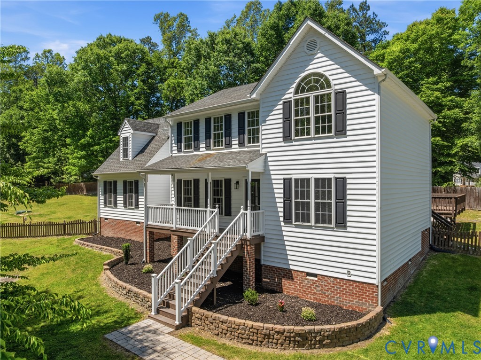
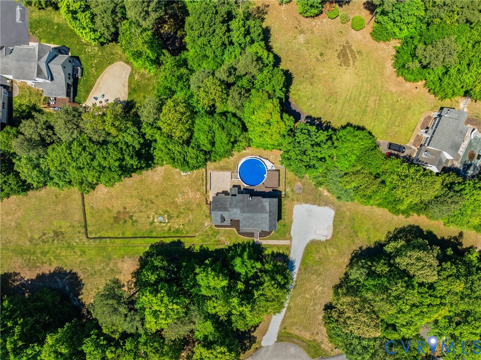
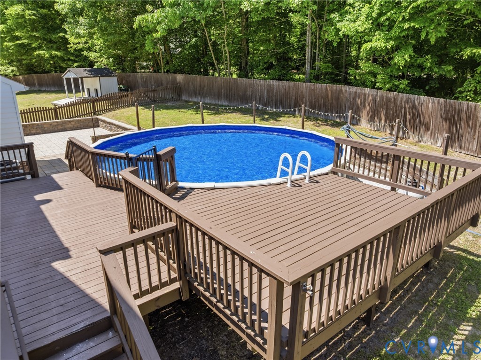
Welcome to 12206 Balta RD, a beautifully updated home tucked away on a private, oversized cul-de-sac 2 ACRE lot. Set back with a tree-lined approach, the exterior shines with fresh landscaping, stacked stone beds, low-maintenance vinyl siding, energy-efficient vinyl windows, and a dimensional shingle roof. Outdoor living is a true highlight, featuring a freshly painted rear deck, expansive paver patio with retaining wall & a large fenced backyard complete with a 27 ft POOL (18,000 gallons) with a newer 10 yr. liner (2025) and brand-new pump and sand filter (2026), perfect for the upcoming summer! Inside, the home has been fully refreshed with fresh paint throughout (2026), updated lighting & oak hardwood floors spanning the entire first level. The spacious layout includes a large living room with a ceiling fan and direct deck access, a formal dining room with updated fixtures, and a generously sized family room with a gas fireplace, recessed lighting, and charming architectural detail. The kitchen features NEW quartz countertops (2026), updated stainless steel appliances, NEW tile backsplash, true wood cabinetry & a bright eat-in area. A nearby half bath has been updated with a new pedestal sink, toilet & fixtures, and the dedicated laundry room includes a Samsung W/D plus additional pantry storage. Upstairs, you’ll find 4 bedrooms with NEW carpet, ample closet space, & FRESH paint. The primary suite offers vaulted ceilings, abundant natural light, a walk-in closet & a fully renovated en suite bath with a double vanity, modern black fixtures, and a stunning floor-to-ceiling tiled walk-in shower with glass enclosure and designer accents (2026). The hall bath has also been updated with new tile flooring, quartz-topped vanity & modern finishes. Additional upgrades include new front & rear doors, updated crawl space with new insulation & vapor barrier, electric water heater & dual high-efficiency heat pumps (approximately 5 years old), and a robust 300-amp electrical service. A detached shed offers added storage.
All features
Interior details
Bedrooms & Bathrooms
- Bedrooms: 4
- Bathrooms: 3
- Full bathrooms: 2
- Half bathrooms: 1
Heating & Cooling
- Heating: Electric, Heat Pump, Zoned
- Cooling: Electric, Heat Pump, Zoned
Other Interior
- Flooring: Partially Carpeted, Tile, Wood
- Appliances: Dryer, Dishwasher, Electric Cooking, Electric Water Heater, Disposal, Microwave, Oven, Refrigerator, Smooth Cooktop, Stove, Water Heater, Washer
- Features: Bookcases, Built In Features, Breakfast Area, Ceiling Fans, Cathedral Ceilings, Dining Area, Double Vanity, Eat In Kitchen, Fireplace, Granite Counters, High Speed Internet, Kitchen Island, Bath In Primary Bedroom, Pantry, Recessed Lighting, Wired For Data, Walk In Closets
- Fireplaces: 1
Exterior details
Exterior
- Deck, Lighting, Porch, Storage, Shed, Unpaved Driveway
- Windows: Thermal Windows
Construction details
Type & Style
- Home type: Single Family
- Architectural style: Two Story
- Stories: 2
Materials
- Construction: Drywall, Frame, Vinyl Siding
- Roof: Shingle
Listed by: James Nay (804) 594-6750, River City Elite Properties - Real Broker
MLS#: 2611238
Listings displayed by Propified through Rand Properties Brokerage.
To report an issue or dispute listing information, contact Rand Properties Brokerage.
All or a portion of the Listing Content is provided by the Central Virginia Regional MLS, LLC, from a copyrighted compilation of Listings. All CVR MLS Listing Content provided is deemed reliable but is not guaranteed accurate. The compilation of Listings and each individual Listing are ©2026 Central Virginia Regional MLS, LLC. All rights reserved.
Similar properties