Description
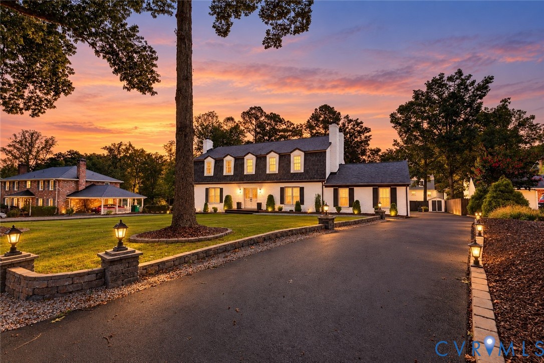
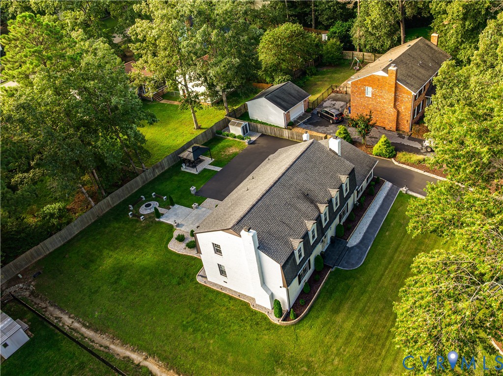
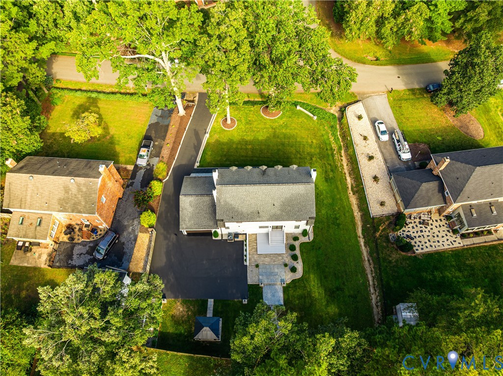
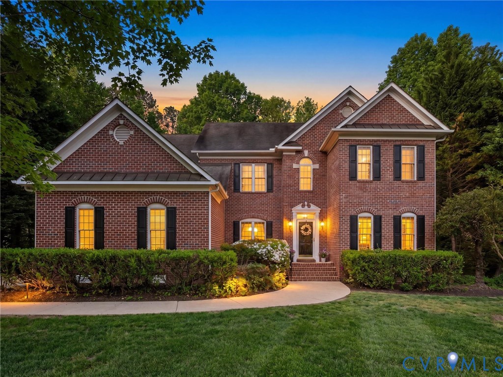
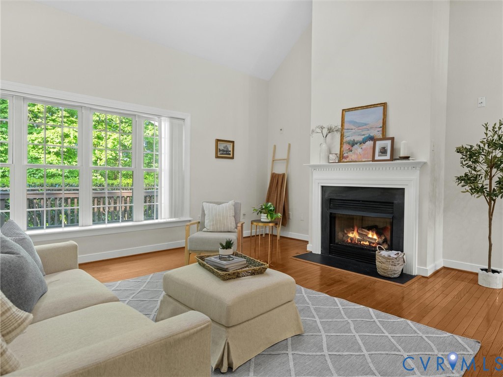
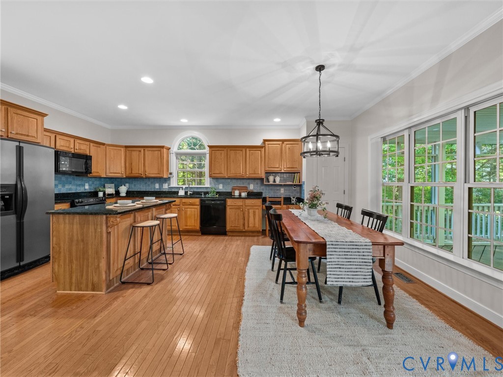
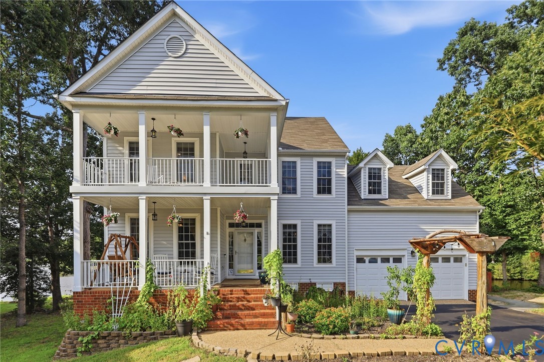
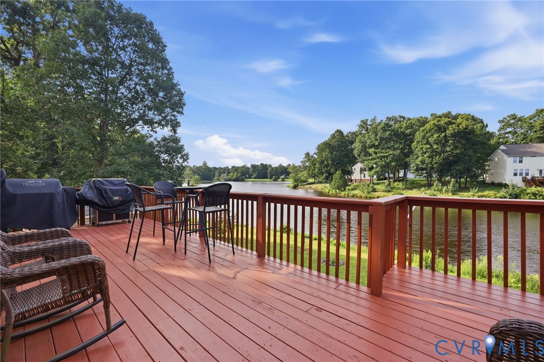
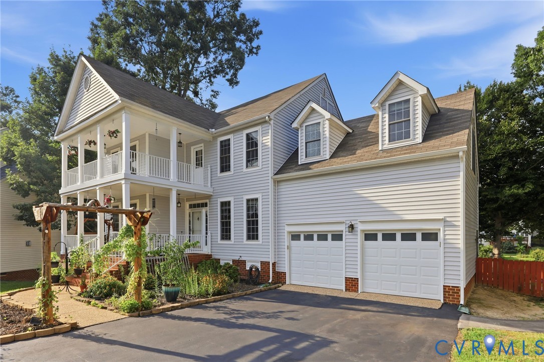
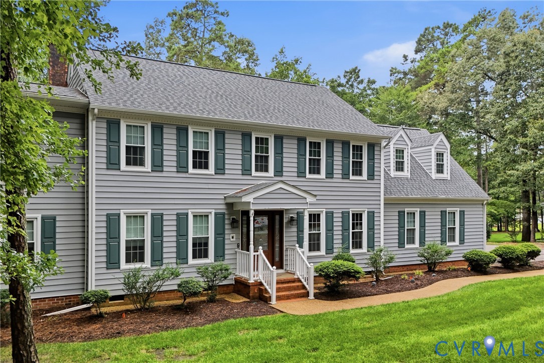
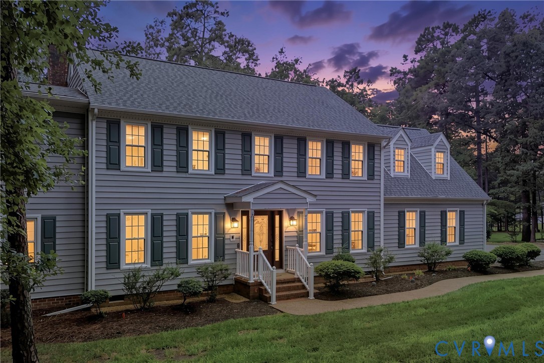
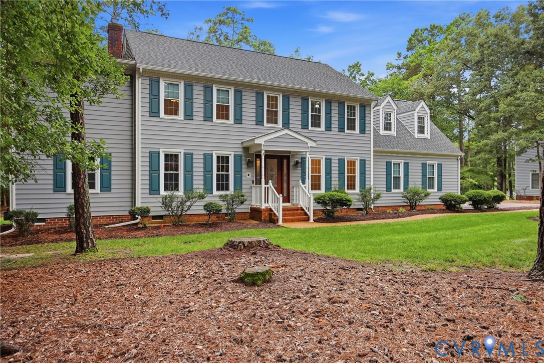
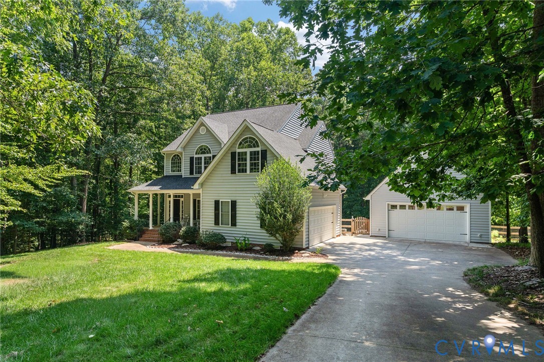
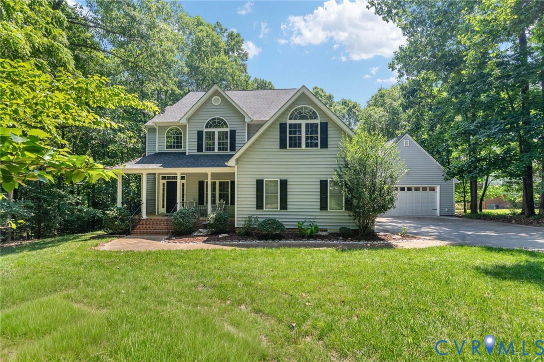
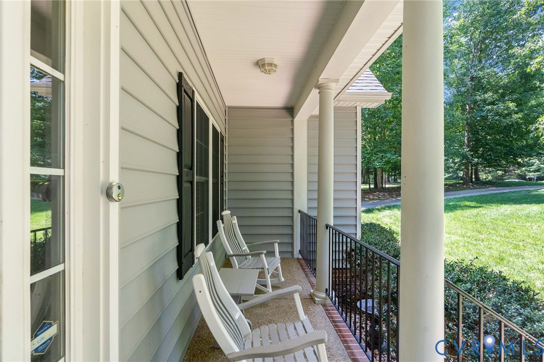
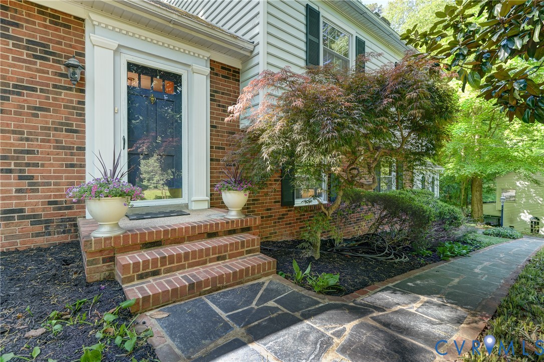
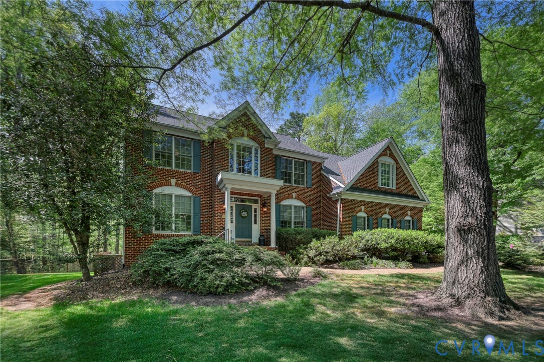
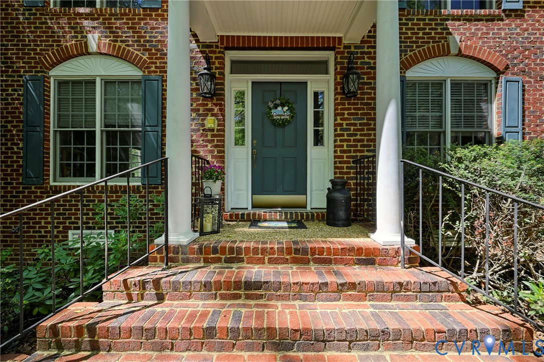
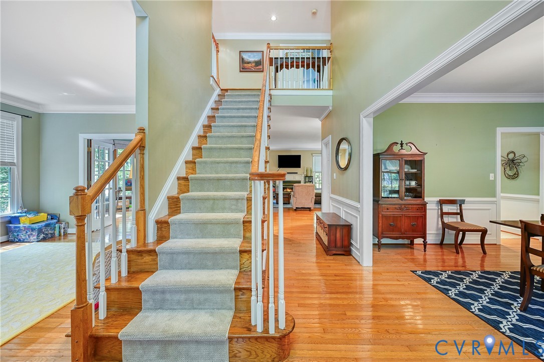
Welcome HOME! Located in the sought after Foxcroft community with an award-winning school district, this elegant 5-bedroom brick-front home offers over 5,000 sq. ft. of finished living space including a walk out lower level. Featuring hardwood floors, a private office with French doors, and a well-appointed kitchen with granite island and adjoining butler’s pantry. Upstairs you’ll find a generous master suite and four additional bedrooms. The lower-level recreation room with gas fireplace and full bath is ideal for games or media. Outside, enjoy a private fenced backyard with brick paver patio and a 12 x 27 ft deck. Enjoy a giving floor plan full of light and space. A rare find in a premier location with many ammenities, pool, parks, club house and more!
All features
Interior details
Bedrooms & Bathrooms
- Bedrooms: 5
- Bathrooms: 5
- Full bathrooms: 4
- Half bathrooms: 1
Heating & Cooling
- Heating: Electric, Heat Pump, Zoned
- Cooling: Central Air, Zoned
Other Interior
- Flooring: Tile, Wood
Exterior details
Exterior
- Paved Driveway
Parking
- Garage spaces: 2.0
Construction details
Type & Style
- Home type: Single Family
- Architectural style: Two Story, Transitional
- Stories: 2
Materials
- Construction: Brick, Vinyl Siding, Wood Siding
- Roof: Composition, Wood
Listed by: Lisa Lynch (833) 471-3337, Jason Mitchell Real Estate NY
MLS#: 2609673
Listings displayed by Propified through Rand Properties Brokerage.
To report an issue or dispute listing information, contact Rand Properties Brokerage.
All or a portion of the Listing Content is provided by the Central Virginia Regional MLS, LLC, from a copyrighted compilation of Listings. All CVR MLS Listing Content provided is deemed reliable but is not guaranteed accurate. The compilation of Listings and each individual Listing are ©2026 Central Virginia Regional MLS, LLC. All rights reserved.
Similar properties